
OLD CITY 1WASHINGTON, DC 20017
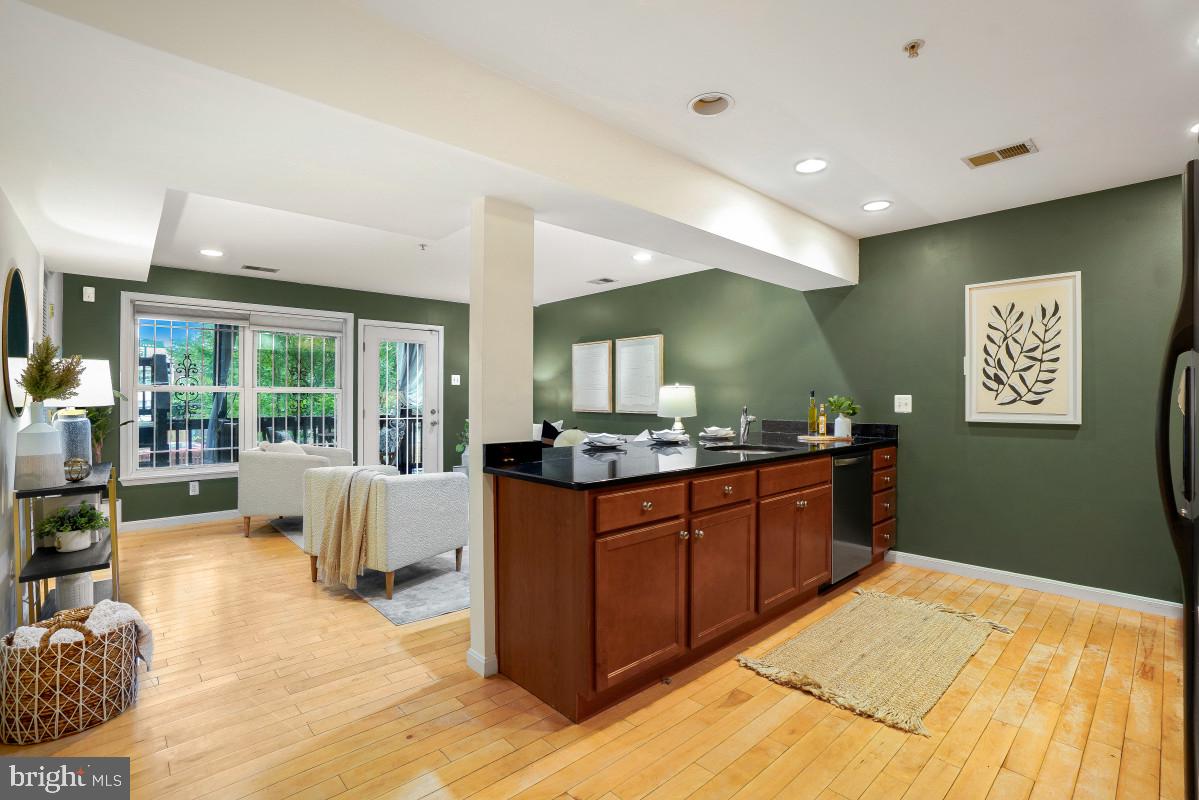
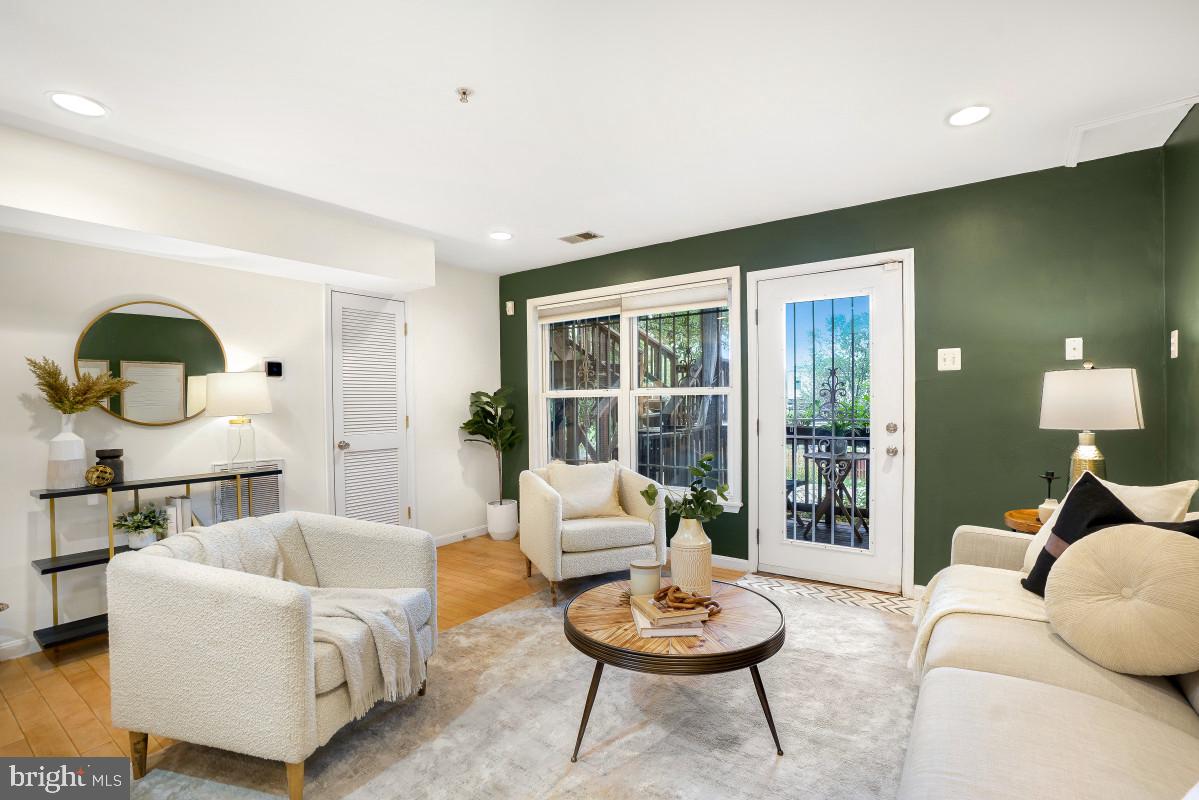
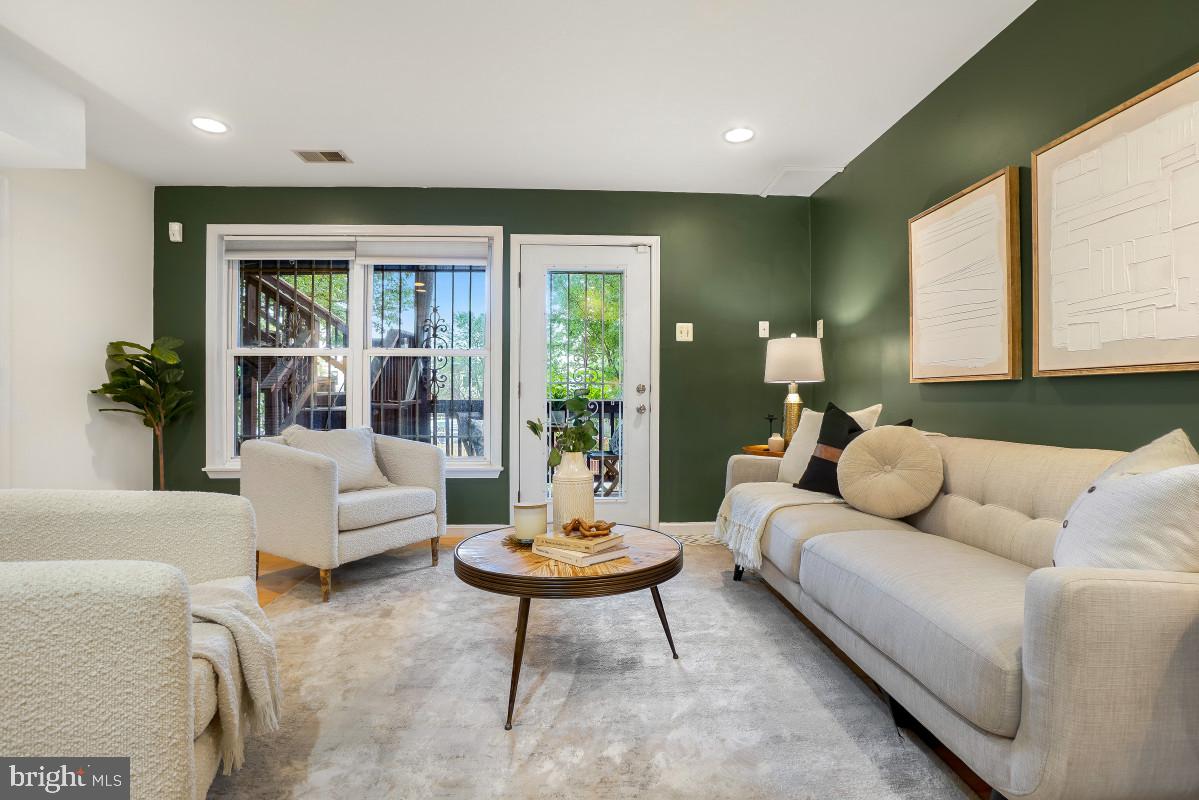
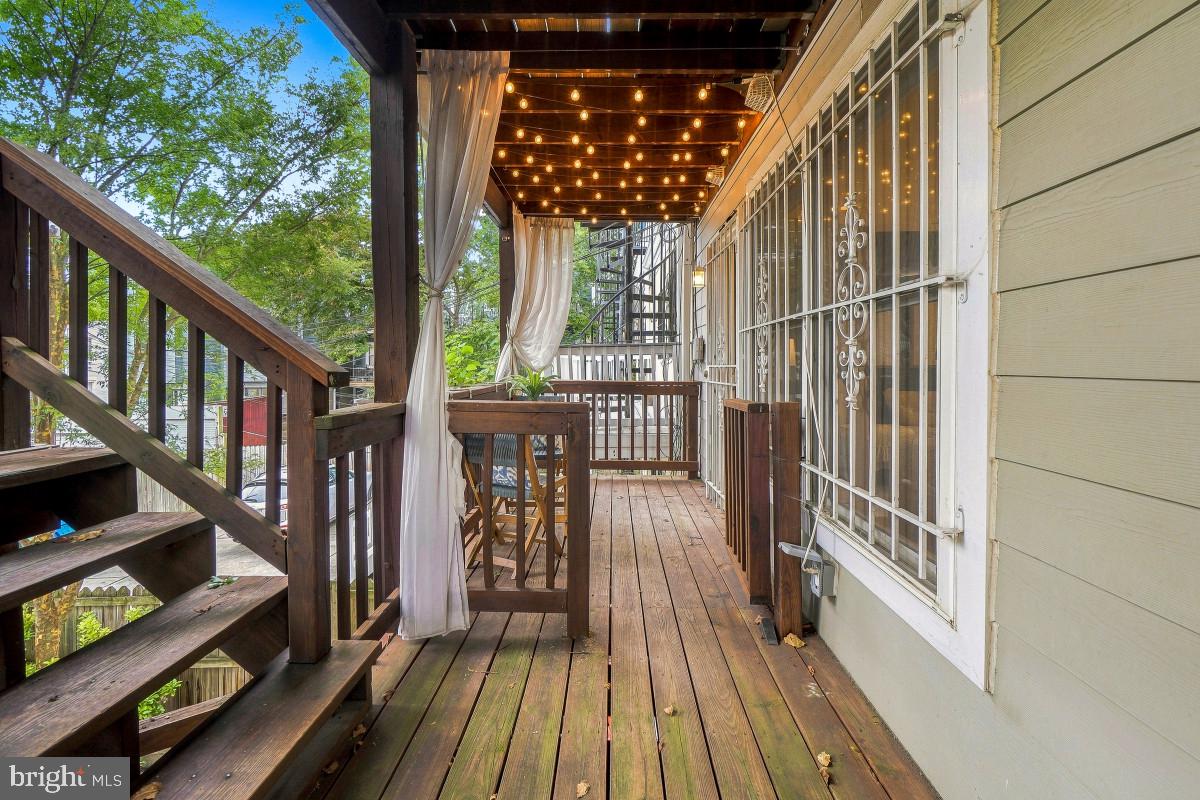
Experience the quintessential Capitol Hill lifestyle in this fabulous condo, complete with private outdoor space and gated parking. Tucked away in a boutique building in vibrant Capitol Hill East, this home perfectly balances modern efficiency with classic D.C. charm. Step inside to find an airy, open floor plan with oversized windows and an extra-wide kitchen. The kitchen is perfect for those who love to cook and entertain. It features sleek stainless steel appliances, ample cabinetry, and a generous island with seating for three, the perfect spot for your morning coffee or a casual evening glass of wine. The living area is bathed in natural light, leading out to a rear deck ideal for dining al fresco or enjoying a breath of fresh air. Retreat to the spacious bedroom, which offers plenty of room to unwind, while the well-appointed bathroom includes the ultimate city convenience: an in-unit washer and dryer. With its prime location and thoughtful layout, this home offers a sophisticated home base in one of the city’s most historic and sought-after areas. Don’t miss the chance to make this Capitol Hill gem your own.
| 4 days ago | Listing updated with changes from the MLS® | |
| 4 days ago | Listing first seen on site |

The real estate listing information is provided by Bright MLS is for the consumer's personal, non-commercial use and may not be used for any purpose other than to identify prospective properties consumer may be interested in purchasing. Any information relating to real estate for sale or lease referenced on this web site comes from the Internet Data Exchange (IDX) program of the Bright MLS. This web site references real estate listing(s) held by a brokerage firm other than the broker and/or agent who owns this web site. The accuracy of all information is deemed reliable but not guaranteed and should be personally verified through personal inspection by and/or with the appropriate professionals. Properties in listings may have been sold or may no longer be available. The data contained herein is copyrighted by Bright MLS and is protected by all applicable copyright laws. Any unauthorized collection or dissemination of this information is in violation of copyright laws and is strictly prohibited. Copyright © 2020 Bright MLS. All rights reserved.