
4000 CATHEDRAL AVENUE NW 335BWASHINGTON, DC 20016
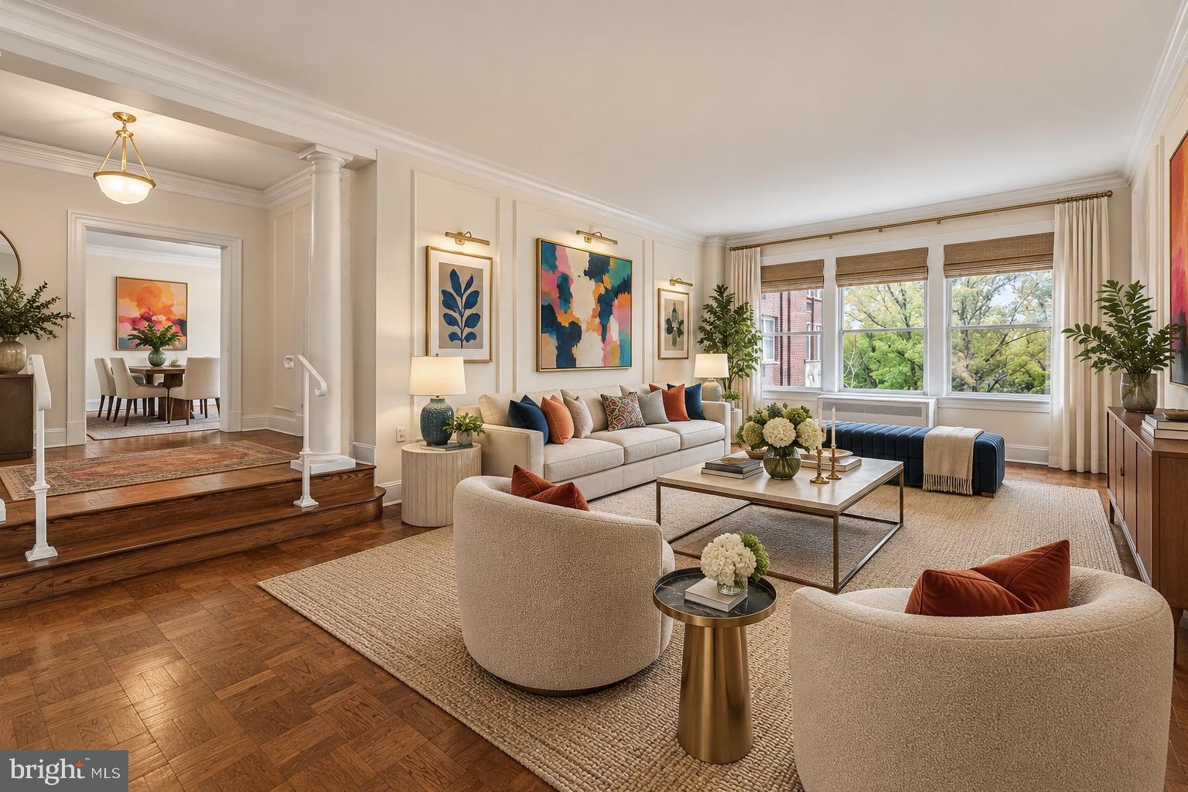
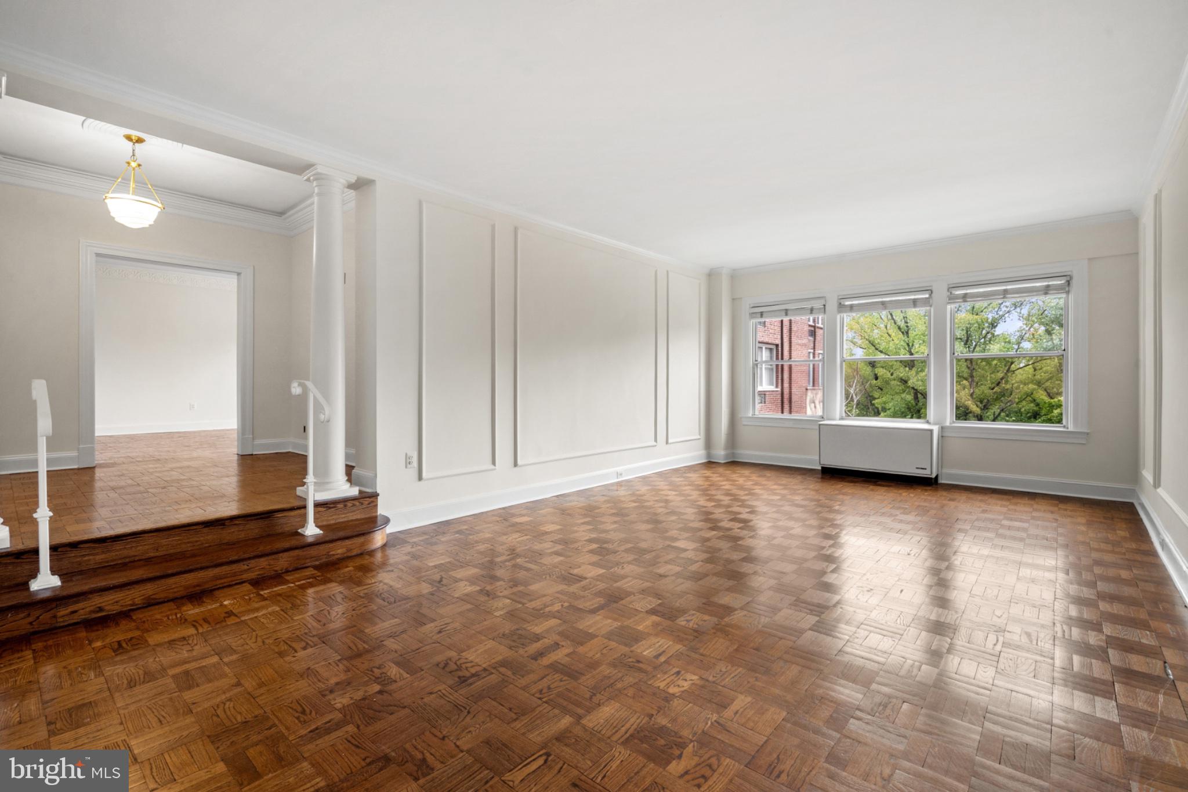
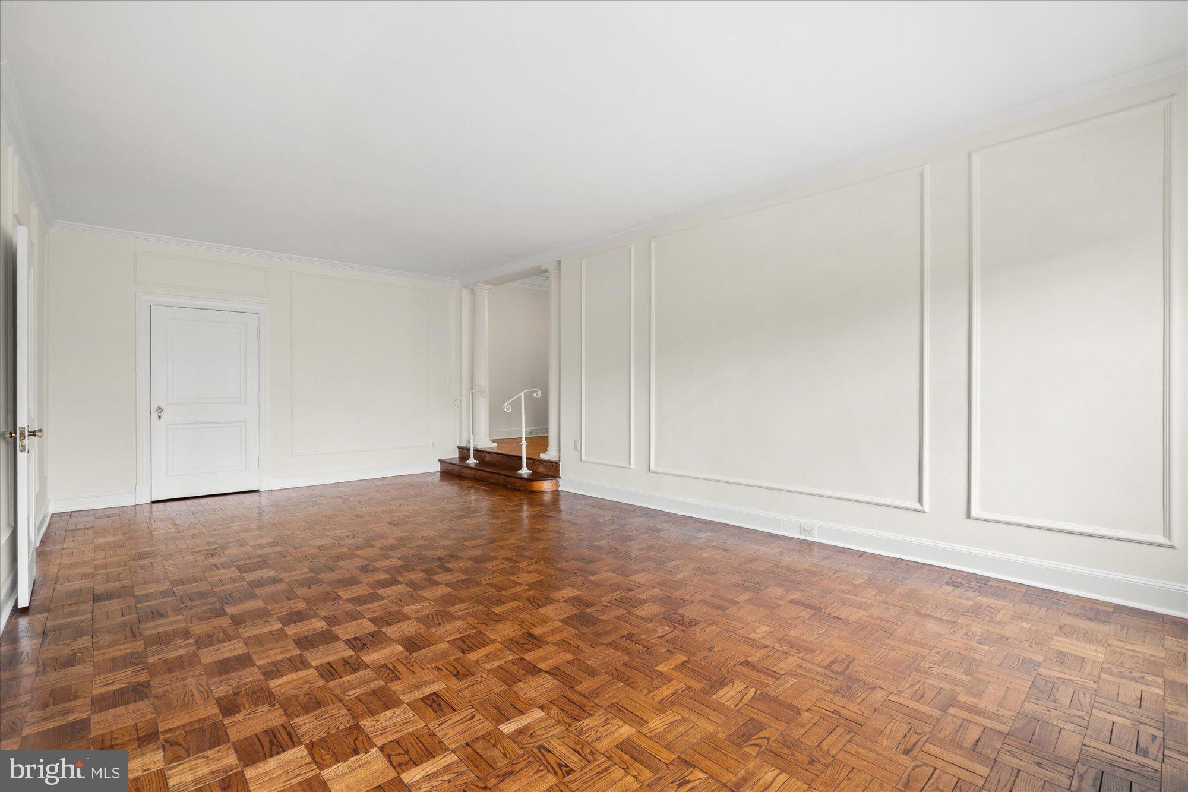
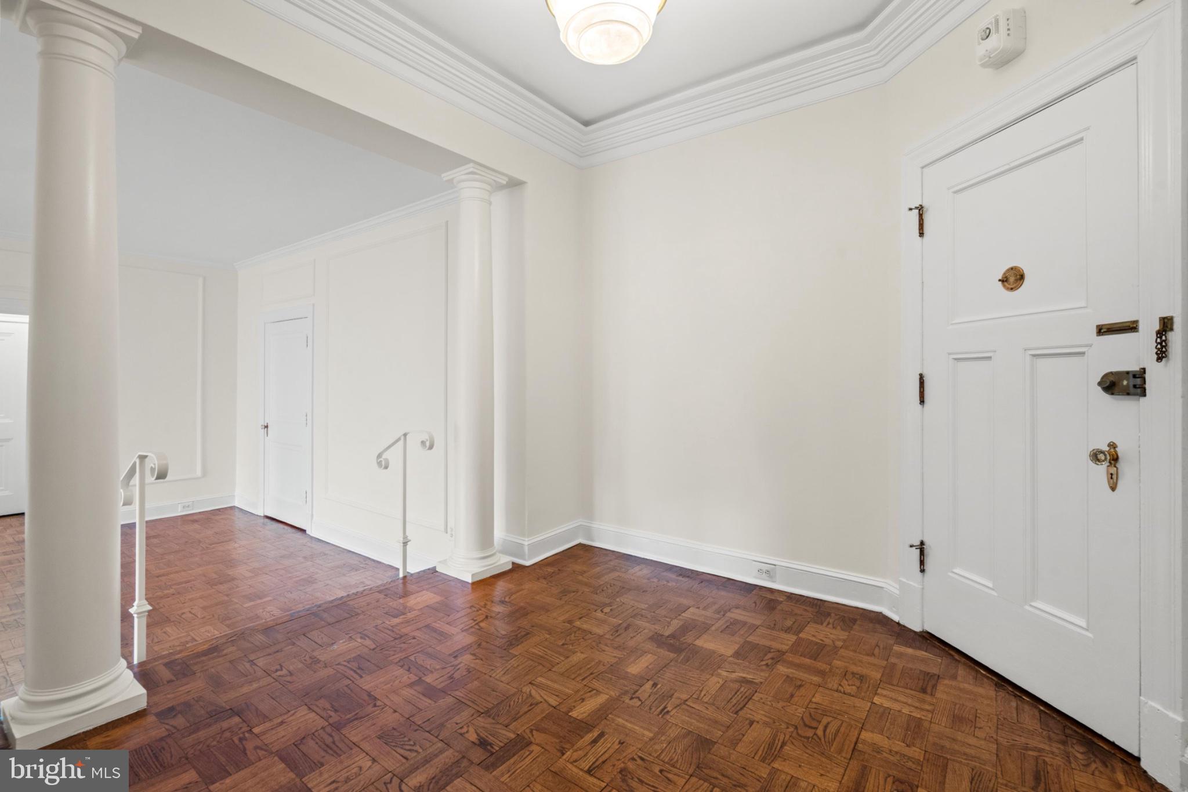
Iconic elegance, history, and community in the area’s premier cooperative property, The Westchester. Built in a blend of Neo-Tudor, Neo-Georgian, and Art Deco styles, the units at The Westchester benefit from over 10 acres of mature, lush, and maintained private grounds and unique amenities including an on-property market, fitness center, hair salon, reading room and valet/concierge services. Unit 335B represents an uncommon joining of two individual apartments to create a sprawling 2000 square foot space consisting of 2 full bedrooms on opposite sides of the unit (perfect for those who may wish to work from home or desire separate private quarters within the home to accommodate Guests or a live-in Housekeeper or Caregiver), formal living room, formal dining room (or dining and family area), kitchen and 2 full bathrooms. Hardwood floors throughout and original period brass and wood trim details provide nods to the property's provenance and adding sophistication and charm to what could be an impressive DC residence. Limitless potential offered at tremendous value, this is a property waiting for its next chapter.
| 4 days ago | Listing updated with changes from the MLS® | |
| 4 days ago | Listing first seen on site |

The real estate listing information is provided by Bright MLS is for the consumer's personal, non-commercial use and may not be used for any purpose other than to identify prospective properties consumer may be interested in purchasing. Any information relating to real estate for sale or lease referenced on this web site comes from the Internet Data Exchange (IDX) program of the Bright MLS. This web site references real estate listing(s) held by a brokerage firm other than the broker and/or agent who owns this web site. The accuracy of all information is deemed reliable but not guaranteed and should be personally verified through personal inspection by and/or with the appropriate professionals. Properties in listings may have been sold or may no longer be available. The data contained herein is copyrighted by Bright MLS and is protected by all applicable copyright laws. Any unauthorized collection or dissemination of this information is in violation of copyright laws and is strictly prohibited. Copyright © 2020 Bright MLS. All rights reserved.