
24 GENTRY COURTANNAPOLIS, MD 21403
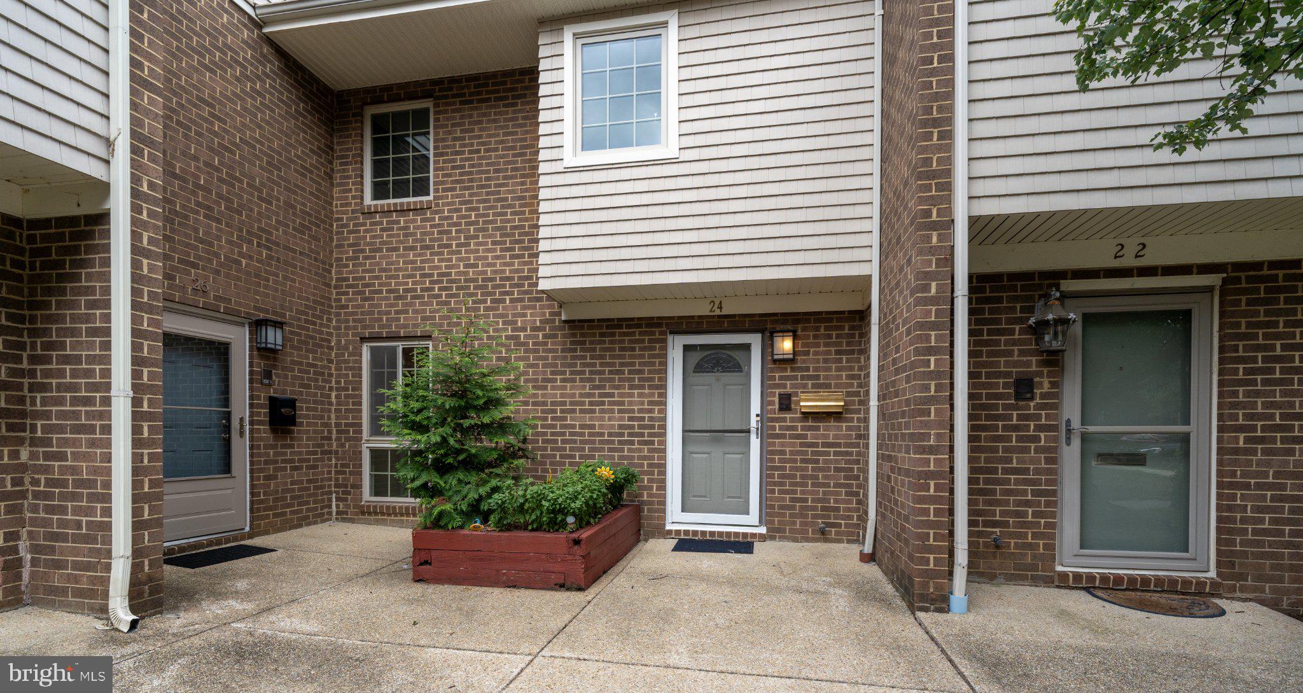
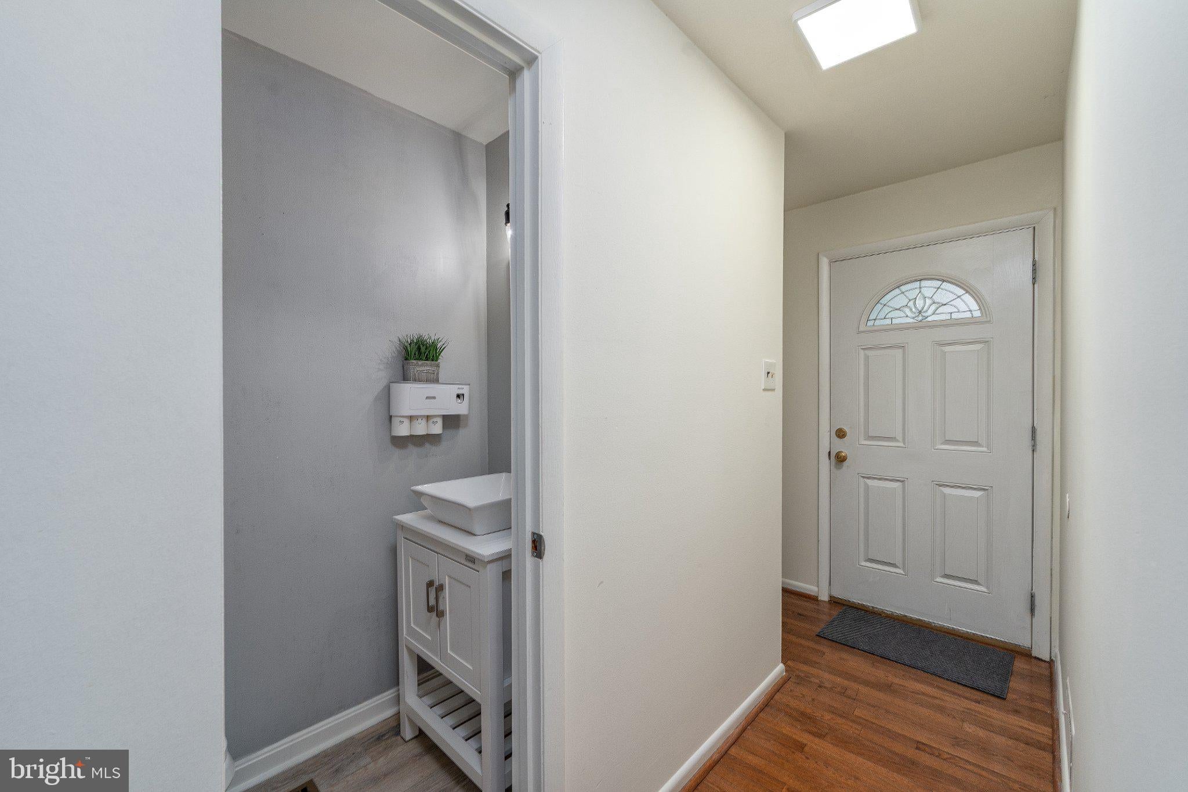
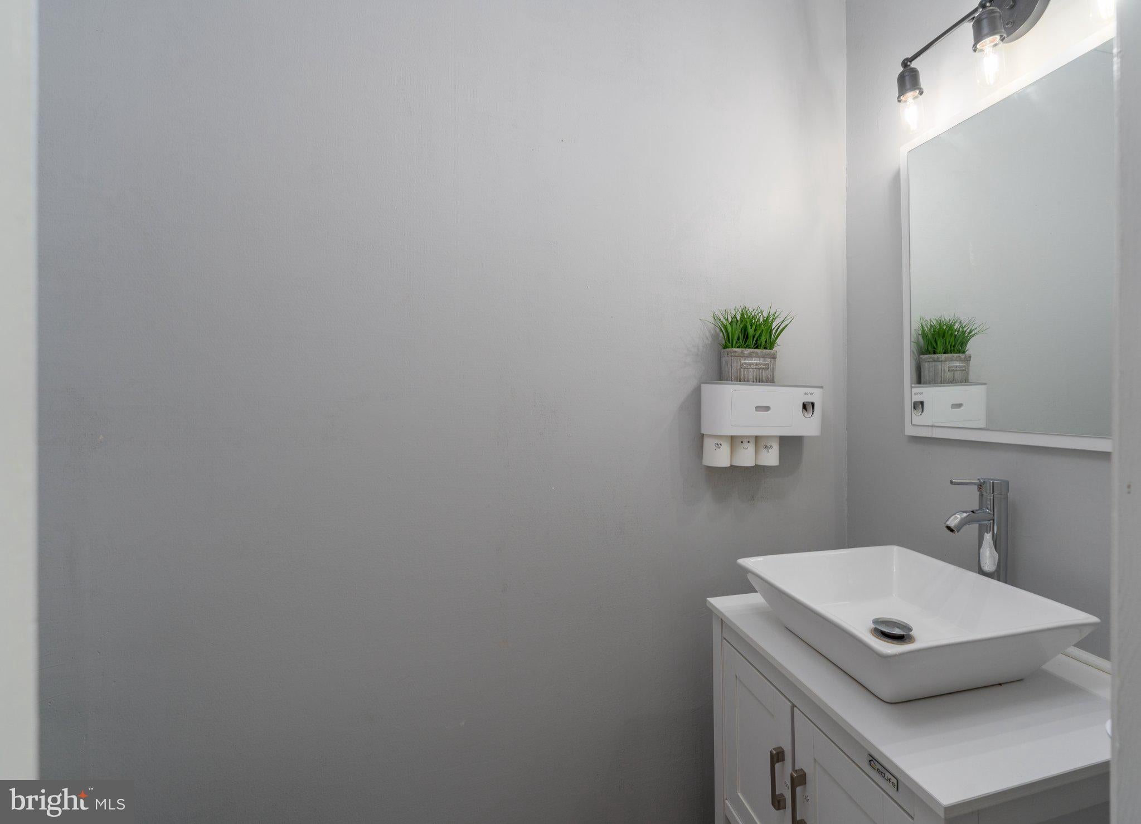
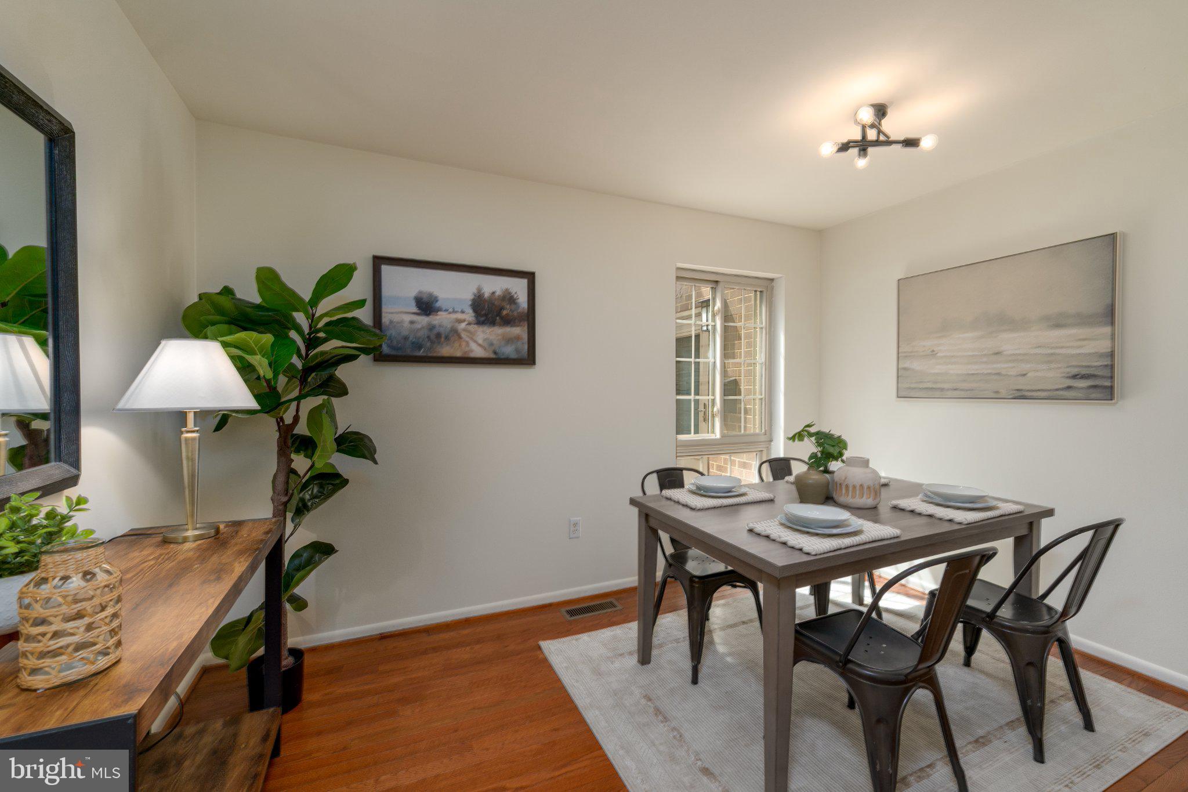
Located just 5 minutes from Downtown Annapolis in the quiet Gentry subdivision, this contemporary 4-bedroom, 2.5-bath home offers comfortable living across three finished levels. The main level features a bright, open living area, separate dining space, updated powder room, and a cozy kitchen with quartz countertops, modern backsplash, and painted cabinetry. A large sliding glass door fills the living room with natural light and opens to a balcony, perfect for some fresh air in the afternoons. Upstairs, the spacious primary suite includes a walk-in closet, private bath, and separate vanity area with a quartz countertop. Two additional bedrooms and a full hall bath complete the upper level. The finished walk-out lower level offers plenty of flexibility for a rec room, home gym, office, media space, or another bedroom. A separate laundry and utility area provides abundant storage and room for a potential workshop. Fresh paint and thoughtful updates provide a welcoming canvas for you to make this home your own. Enjoy access to the community pool and a convenient Annapolis location close to Downtown, the U.S. Naval Academy, Spa Creek, Quiet Waters Park, shopping, dining, and much more. Easy access to Routes 50 and 97 makes getting around a breeze.
| 23 hours ago | Listing updated with changes from the MLS® | |
| 23 hours ago | Listing first seen on site |

The real estate listing information is provided by Bright MLS is for the consumer's personal, non-commercial use and may not be used for any purpose other than to identify prospective properties consumer may be interested in purchasing. Any information relating to real estate for sale or lease referenced on this web site comes from the Internet Data Exchange (IDX) program of the Bright MLS. This web site references real estate listing(s) held by a brokerage firm other than the broker and/or agent who owns this web site. The accuracy of all information is deemed reliable but not guaranteed and should be personally verified through personal inspection by and/or with the appropriate professionals. Properties in listings may have been sold or may no longer be available. The data contained herein is copyrighted by Bright MLS and is protected by all applicable copyright laws. Any unauthorized collection or dissemination of this information is in violation of copyright laws and is strictly prohibited. Copyright © 2020 Bright MLS. All rights reserved.
Did you know? You can invite friends and family to your search. They can join your search, rate and discuss listings with you.