
37 BIRCKHEAD STREETBALTIMORE, MD 21230
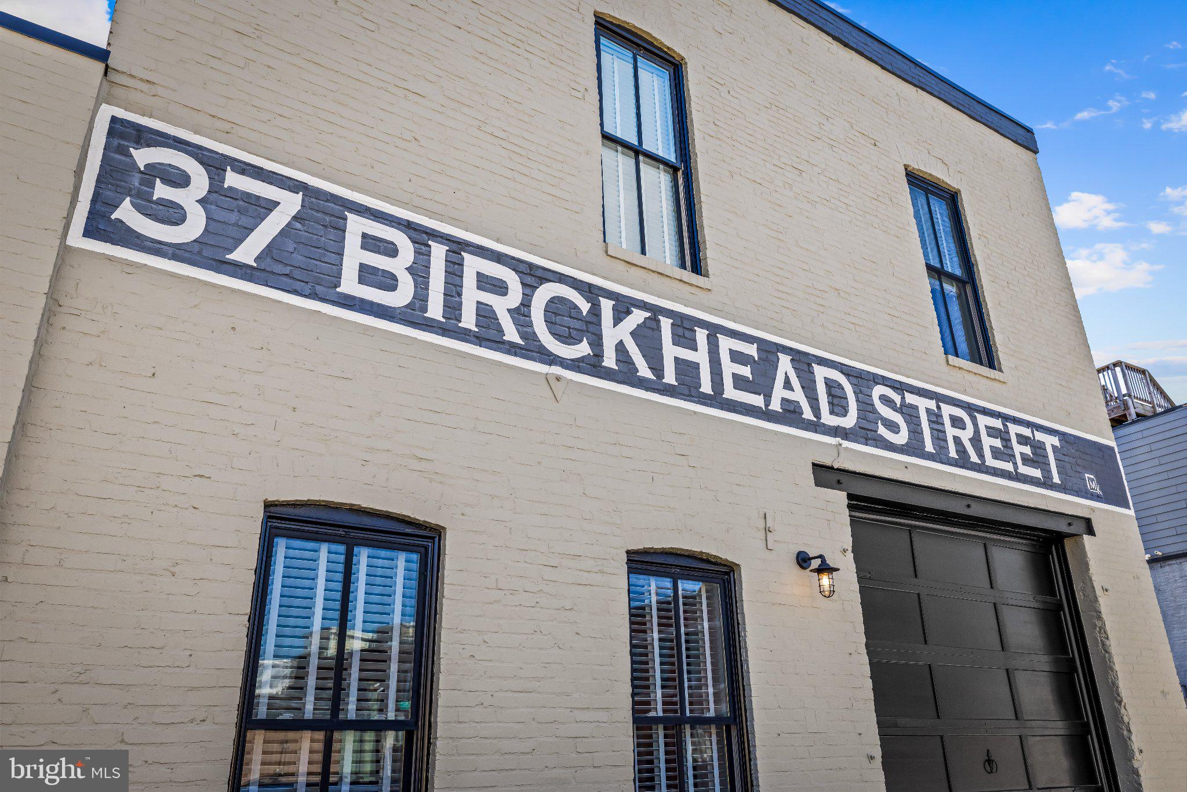
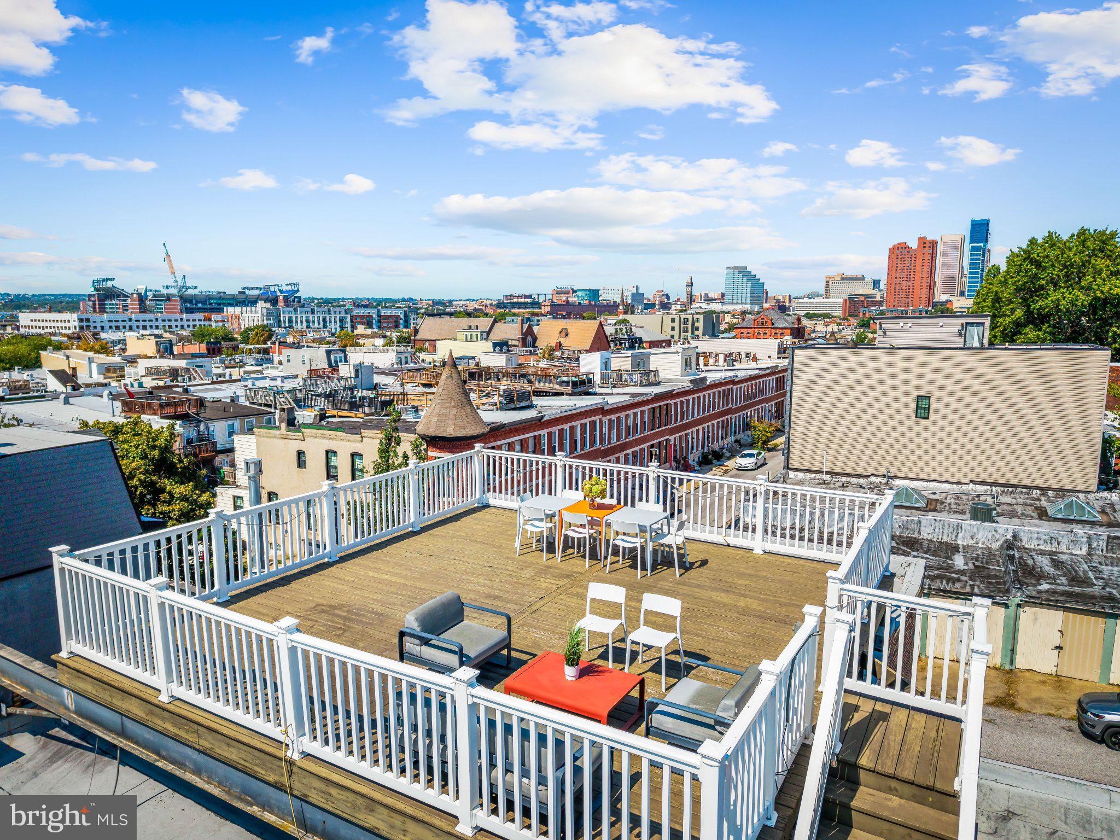
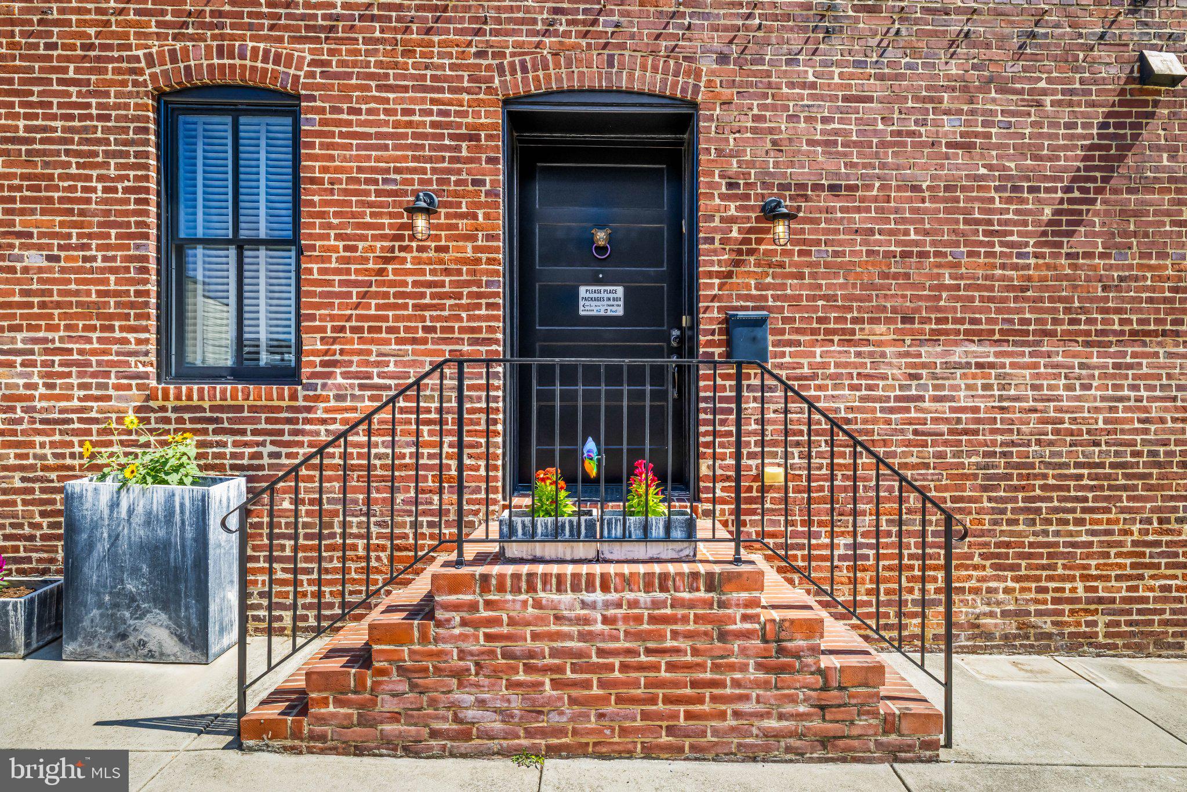
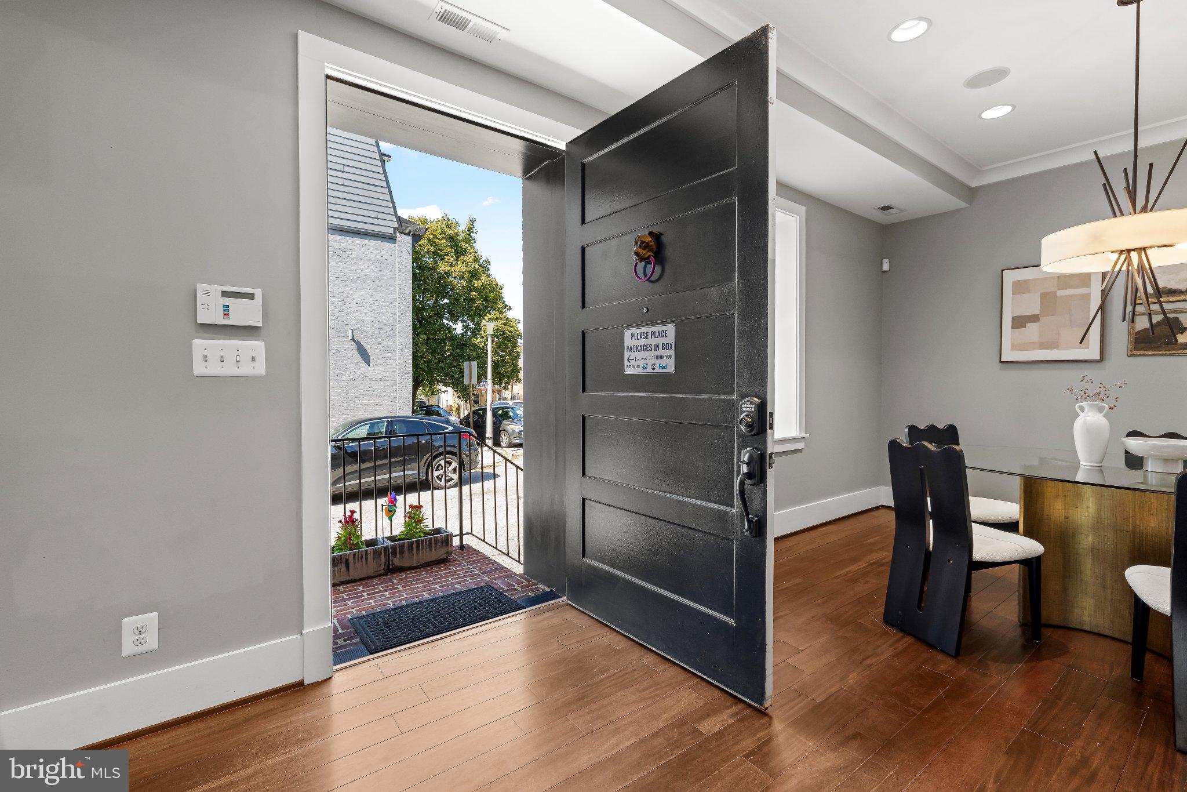
Some homes have history—37 Birckhead Street lets you live in it. Before automobiles filled Baltimore’s streets, this remarkable building served the city’s carriage industry. Period directories place the carriage makers, wheelwrights and blacksmiths A. Mackenroth & Son, at Birckhead and Marshall Streets by the early 1900s, while historical accounts trace the property’s use as a carriage repair shop even further back. Today, that industrial space has been transformed into one of Federal Hill’s most distinctive residences. Offering approximately 3,600 square feet—with heavy timbered beams and 3-course brick walls allowing for interior spaces stretching an extraordinary 30 to 50 feet wide —the home delivers proportions rarely found in a Baltimore rowhouse. A thoughtful 2014 renovation pairs its architectural character with modern luxury, creating four bedroom suites (including one on the main level), four full and two half baths, generous entertaining spaces, multiple outdoor retreats and an attached two-car garage. The open main level is anchored by a gourmet kitchen with professional grade appliances, abundant cabinetry, an oversized island and exceptional pantry storage. Kitchen, dining and living areas flow seamlessly together, while a bedroom with full bath offers flexibility as a guest suite or home office. Sliding glass doors open to a massive enclosed courtyard ideal for grilling, outdoor dining, pets and play. Upstairs, three spacious bedrooms each feature an en suite bath, including a serene primary suite with a large walk-in closet and bath. In addition you’ll find a second family room with a gas fireplace, a half bath, a laundry room and a large wet bar for entertaining and added convenience. Above it all, two expansive rooftop decks provide approximately 1,200 square feet of outdoor living with commanding views of M&T Bank Stadium, Oriole Park at Camden Yards and the downtown skyline. From Ravens Sundays to summer evenings beneath the city lights, it is a vantage point few Baltimore homes can match. Historic without feeling old. Urban without sacrificing space. 37 Birckhead Street is a singular piece of Baltimore’s past, beautifully reimagined for modern living.
| 15 hours ago | Listing updated with changes from the MLS® | |
| 15 hours ago | Listing first seen on site |

The real estate listing information is provided by Bright MLS is for the consumer's personal, non-commercial use and may not be used for any purpose other than to identify prospective properties consumer may be interested in purchasing. Any information relating to real estate for sale or lease referenced on this web site comes from the Internet Data Exchange (IDX) program of the Bright MLS. This web site references real estate listing(s) held by a brokerage firm other than the broker and/or agent who owns this web site. The accuracy of all information is deemed reliable but not guaranteed and should be personally verified through personal inspection by and/or with the appropriate professionals. Properties in listings may have been sold or may no longer be available. The data contained herein is copyrighted by Bright MLS and is protected by all applicable copyright laws. Any unauthorized collection or dissemination of this information is in violation of copyright laws and is strictly prohibited. Copyright © 2020 Bright MLS. All rights reserved.
Did you know? You can invite friends and family to your search. They can join your search, rate and discuss listings with you.