
213 WESTLAKE BOULEVARDPRINCE FREDERICK, MD 20678
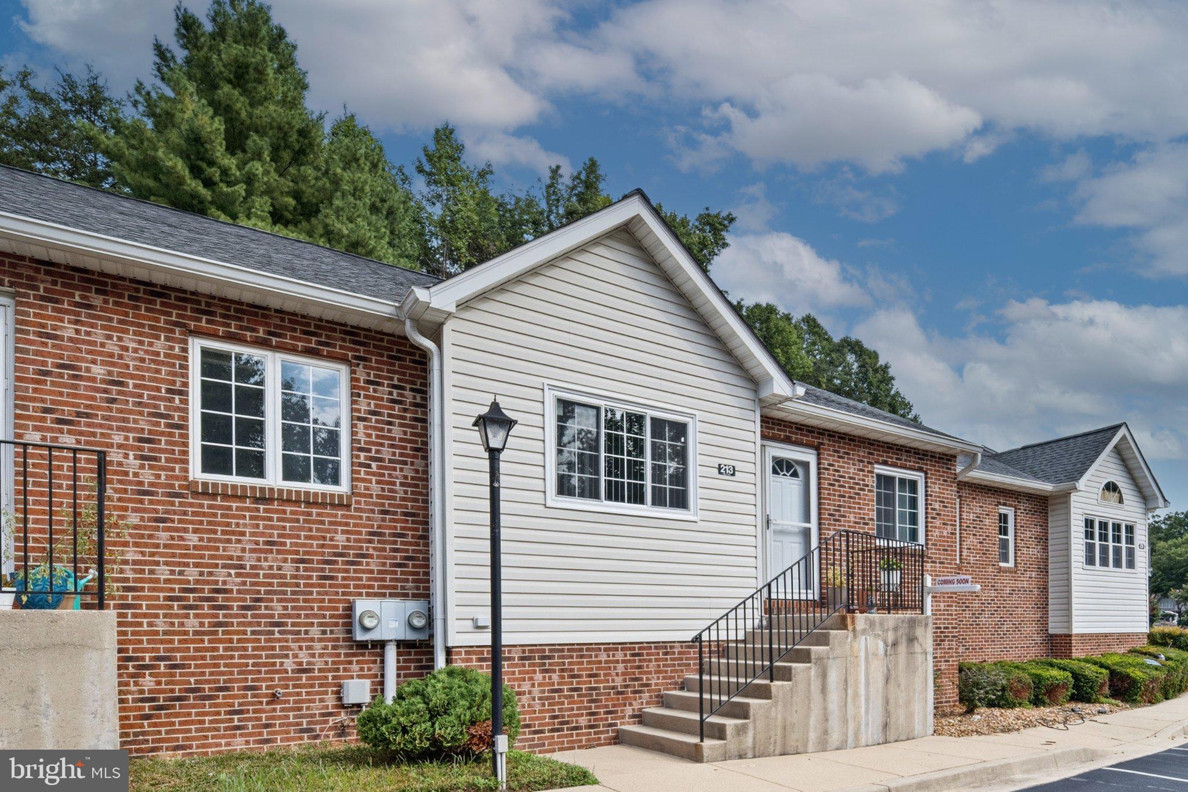
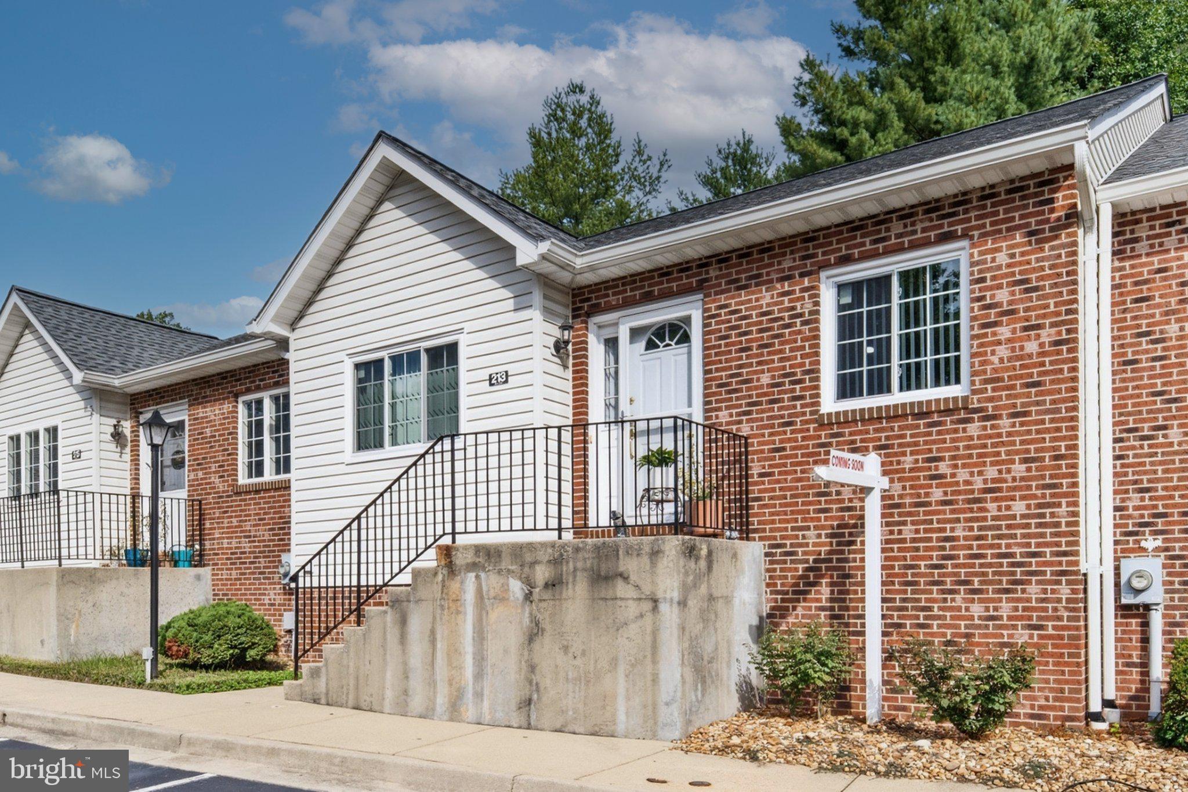
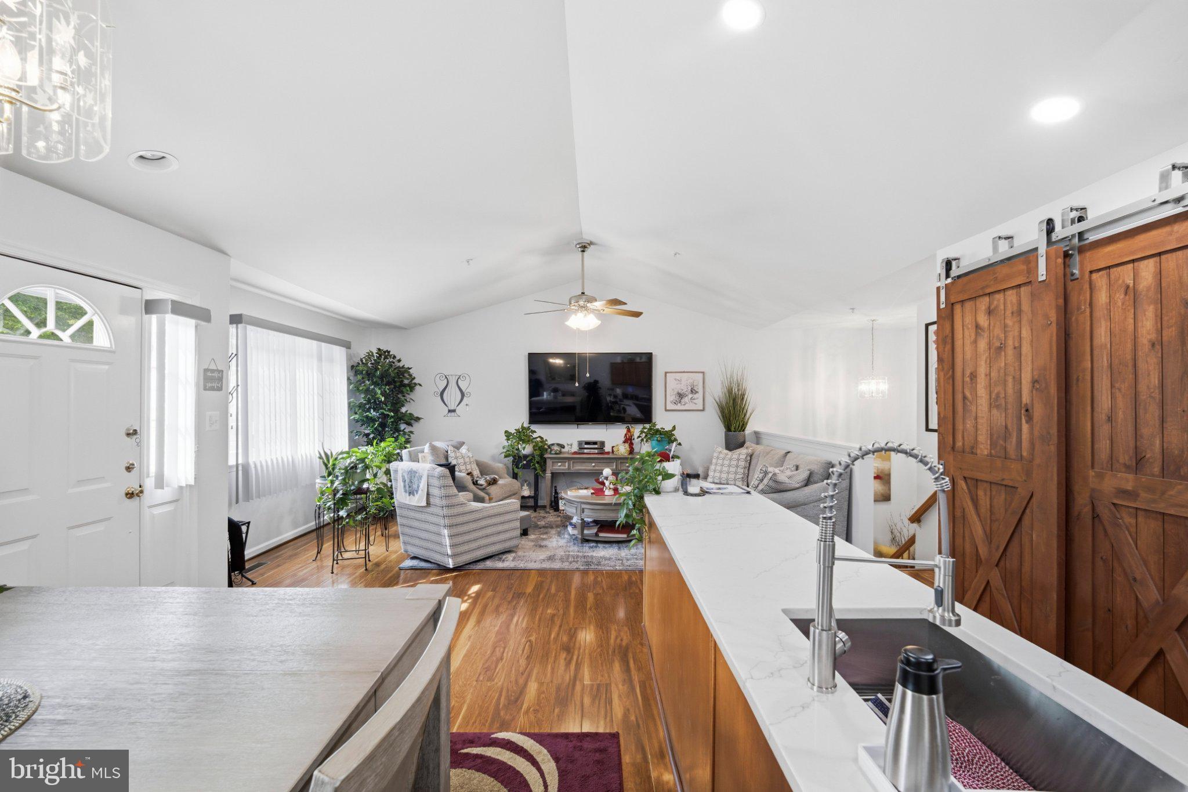
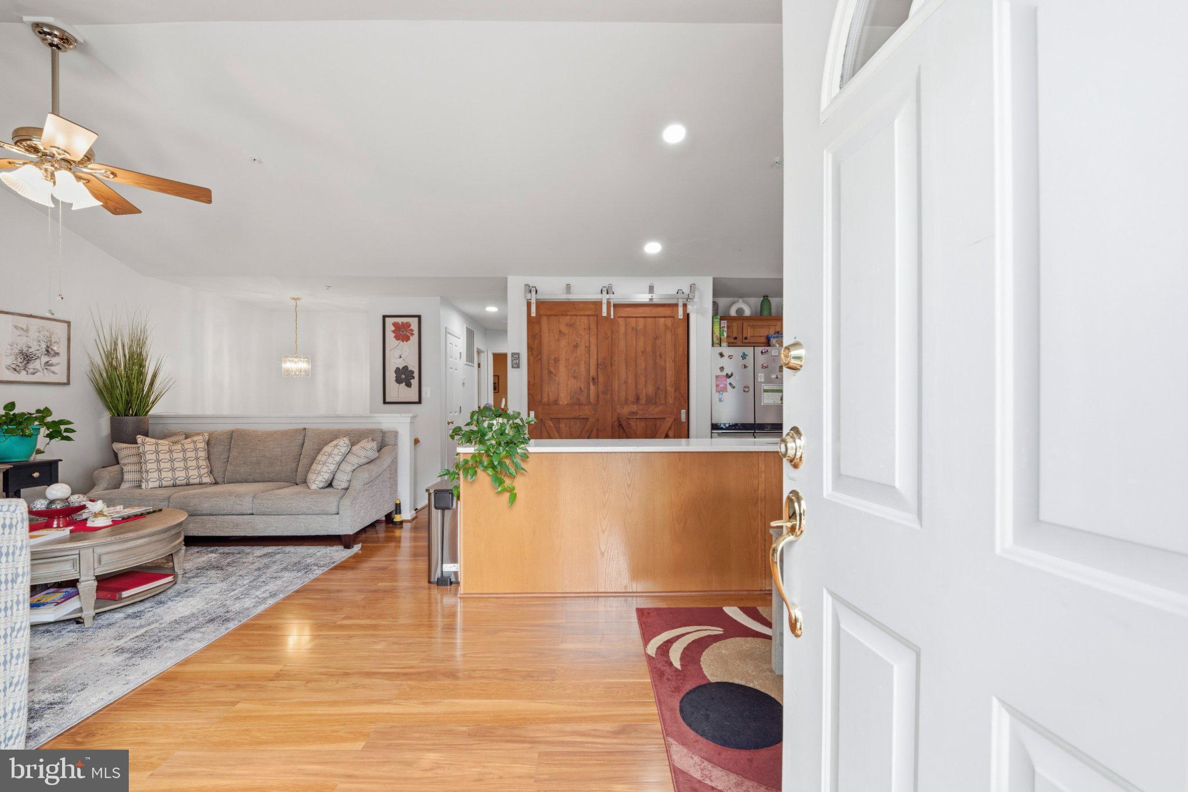
Coming soon. Welcome to this spacious end-of-row townhome offering easy main-level living and more than 2,000 finished square feet in desirable Westlake! The bright, open-concept main level features hardwood floors, a soaring vaulted ceiling, generous living and dining areas, and a well-appointed kitchen with abundant cabinetry and counter space. Both bedrooms and two full bathrooms are conveniently located on the main level, including a comfortable primary suite with a private ensuite bath. The second bedroom opens directly to a large covered deck—perfect for morning coffee, outdoor dining, or relaxing in the shade. Main-level laundry adds everyday convenience. The finished walkout lower level dramatically expands the home with a spacious recreation room, a third full bathroom, and flexible space for guests, a home office, gym, hobbies, or media room. A substantial storage and utility room offers extensive shelving, and the additional refrigerator conveys. Enjoy two assigned parking spaces and Westlake community amenities, including an indoor pool and health-club access. Conveniently located in central Prince Frederick near shopping, restaurants, medical services, and major commuter routes. With three full bathrooms, versatile living space, abundant storage, and a covered outdoor retreat, this home offers exceptional flexibility and value! Recent Improvements in last 3 years total: $63,636. Improvements in 2026 ($8,120) • Replaced HVAC $8,120. Improvements in 2025 ($19,760) • All Windows replaced for $7,640, • Quartz Kitchen countertops in Kitchen for $6,775, • New (full size) LG (high end) Washer and Dryer for $2,760, • Recess ceiling lights added throughout home for $1,045, • Wine cooler added in Kitchen for $550, • 4 new doors for home for $500, • Ceiling fan added for $210, • 2 new Storm Doors for $215. Improvements in, 2024 - 2023 ($35,756) • Flooring replaced in Main Level for $15,662, • Principle Bathroom completely renovated for $8,675, • Finished large Exercise/Storage room in basement for $7,534, • Whole interior of home repainted for $3,885.
| 6 hours ago | Listing updated with changes from the MLS® | |
| yesterday | Listing first seen on site |

The real estate listing information is provided by Bright MLS is for the consumer's personal, non-commercial use and may not be used for any purpose other than to identify prospective properties consumer may be interested in purchasing. Any information relating to real estate for sale or lease referenced on this web site comes from the Internet Data Exchange (IDX) program of the Bright MLS. This web site references real estate listing(s) held by a brokerage firm other than the broker and/or agent who owns this web site. The accuracy of all information is deemed reliable but not guaranteed and should be personally verified through personal inspection by and/or with the appropriate professionals. Properties in listings may have been sold or may no longer be available. The data contained herein is copyrighted by Bright MLS and is protected by all applicable copyright laws. Any unauthorized collection or dissemination of this information is in violation of copyright laws and is strictly prohibited. Copyright © 2020 Bright MLS. All rights reserved.