
815 ALBION PLACEBEL AIR, MD 21014
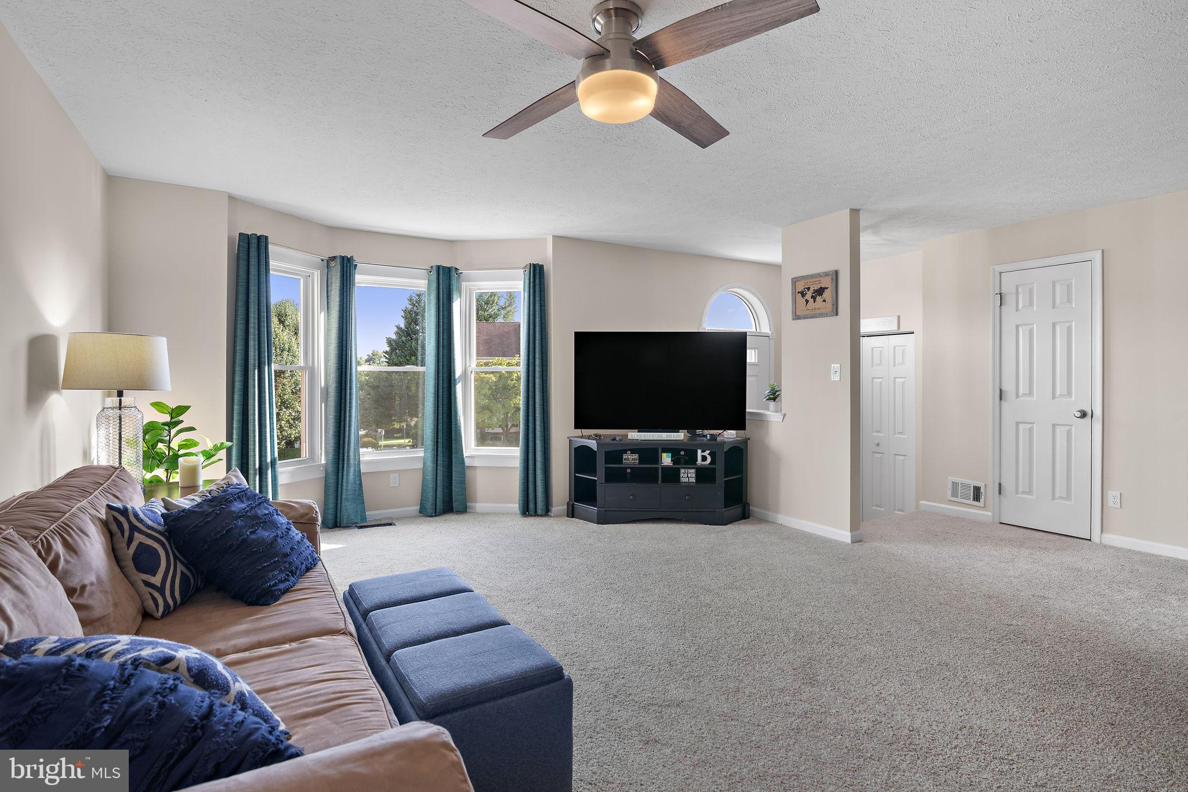
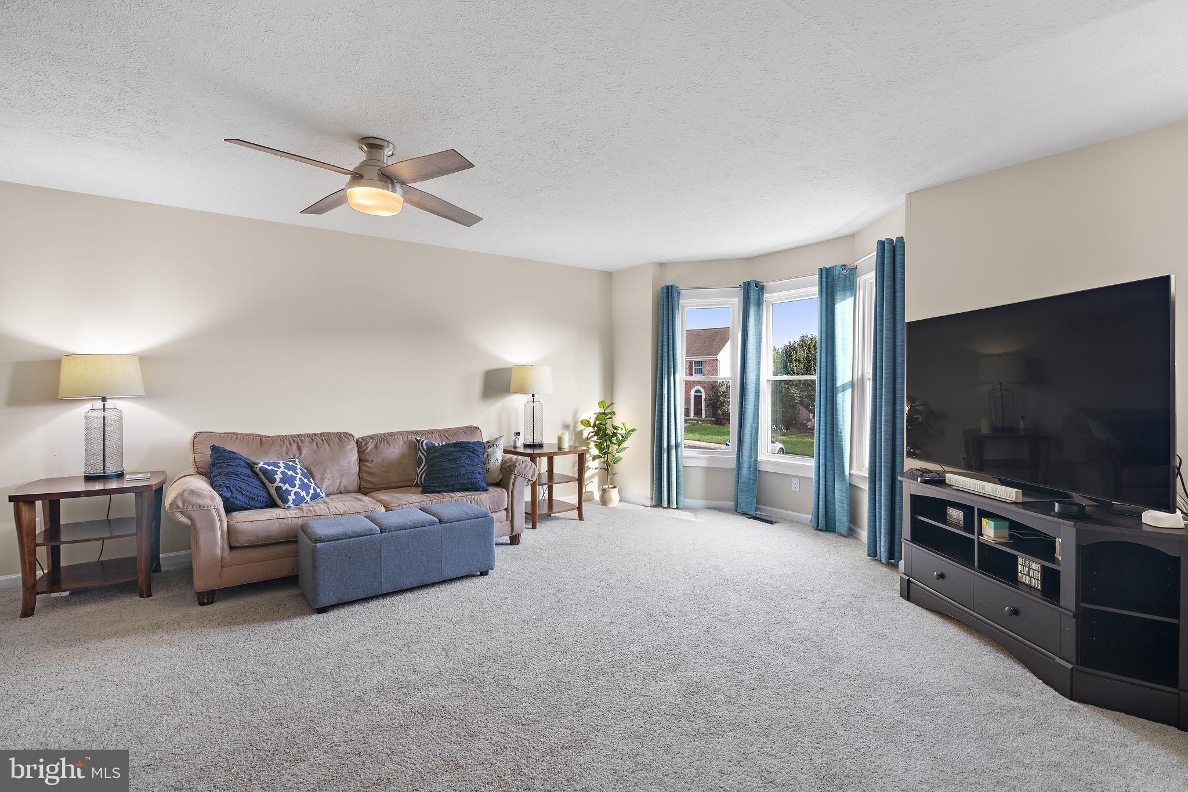
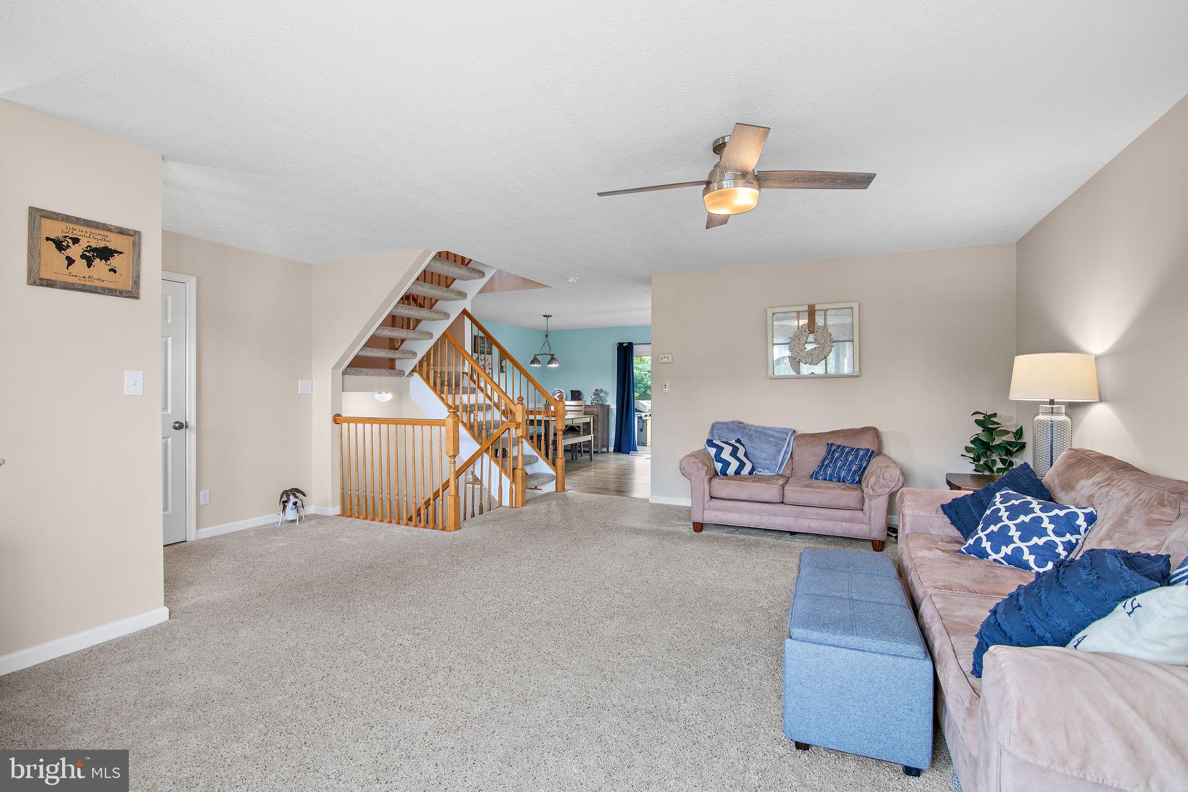
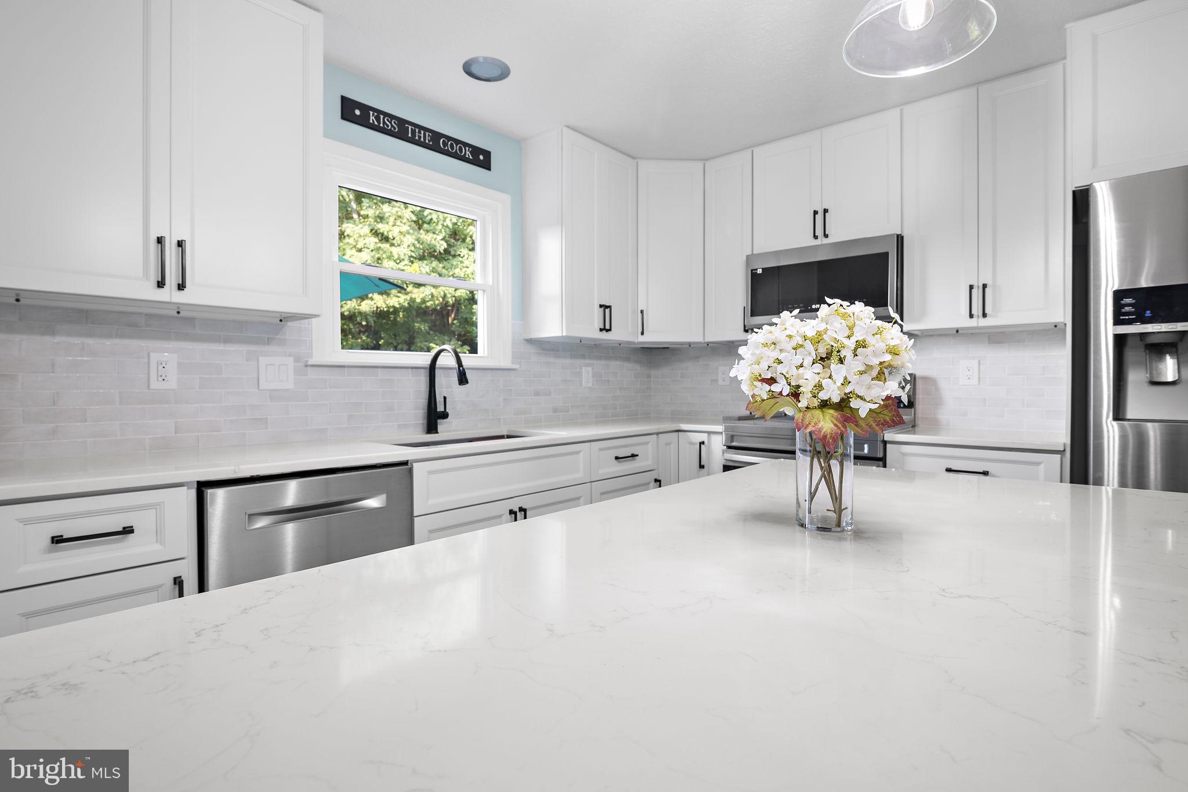
This 3-bedroom, 2.5-bath end-of-group Colonial townhome in Southampton pairs a beautifully updated kitchen with a spacious three-level layout, finished lower level, attached garage, and deck. The 2025 kitchen is a standout with quartz countertops, white cabinetry, stainless steel appliances, tile backsplash, a large center island with seating, and LVP flooring. An adjoining dining area opens directly to the deck, creating an easy connection for everyday meals and outdoor enjoyment, while the generously sized living room is filled with natural light from the front bay window. Upstairs, the primary suite features a vaulted ceiling and private full bath, joined by two additional bedrooms and a second full bath. The finished lower level adds valuable living space with a recreation room and wood-burning fireplace, along with a separate laundry/utility area. A front-entry one-car attached garage and two-car driveway provide convenient off-street parking, rounding out a home with flexible living space, meaningful updates, and room to spread out across all three levels.
| yesterday | Listing first seen on site | |
| yesterday | Listing updated with changes from the MLS® |

The real estate listing information is provided by Bright MLS is for the consumer's personal, non-commercial use and may not be used for any purpose other than to identify prospective properties consumer may be interested in purchasing. Any information relating to real estate for sale or lease referenced on this web site comes from the Internet Data Exchange (IDX) program of the Bright MLS. This web site references real estate listing(s) held by a brokerage firm other than the broker and/or agent who owns this web site. The accuracy of all information is deemed reliable but not guaranteed and should be personally verified through personal inspection by and/or with the appropriate professionals. Properties in listings may have been sold or may no longer be available. The data contained herein is copyrighted by Bright MLS and is protected by all applicable copyright laws. Any unauthorized collection or dissemination of this information is in violation of copyright laws and is strictly prohibited. Copyright © 2020 Bright MLS. All rights reserved.
Did you know? You can invite friends and family to your search. They can join your search, rate and discuss listings with you.