Save
Ask
Tour
Hide
Share
$415,000
117 Days On Site

VILLAGE AT KING FARM CODM
801 PLEASANT DRIVE 80114
ROCKVILLE, MD 20850

For Sale|Condominium|Active
2
Beds
3
Total Baths
2
Full Baths
1
Partial Bath
1,212
SqFt
$342
/SqFt
2001
Built
Subdivision:
KING FARM VILLAGE
County:
MONTGOMERY
Listing courtesy of Long & Foster Real Estate, Inc.
Call Now: 703-980-3027
Is this the listing for you? We can help make it yours.
703-980-3027
801 PLEASANT DRIVE 80114801 PLEASANT DRIVE 80114801 PLEASANT DRIVE 80114801 PLEASANT DRIVE 80114
Save
Ask
Tour
Hide
Share

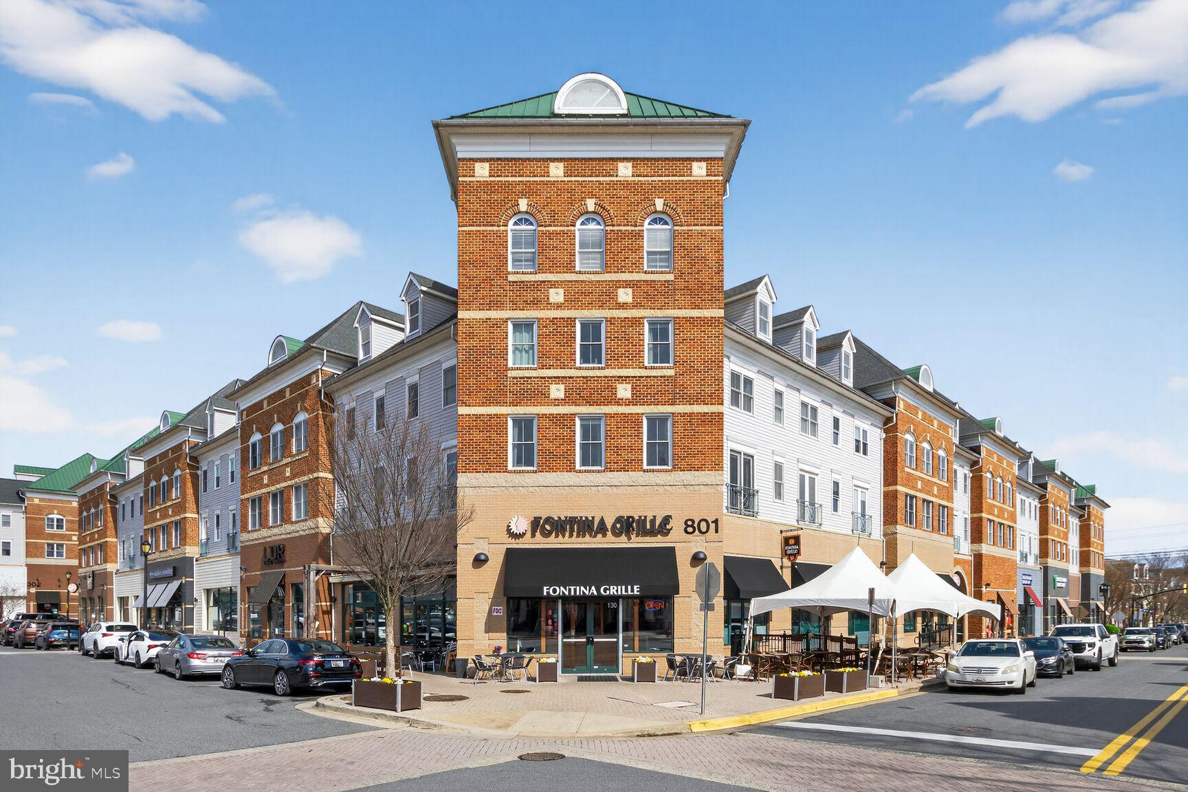
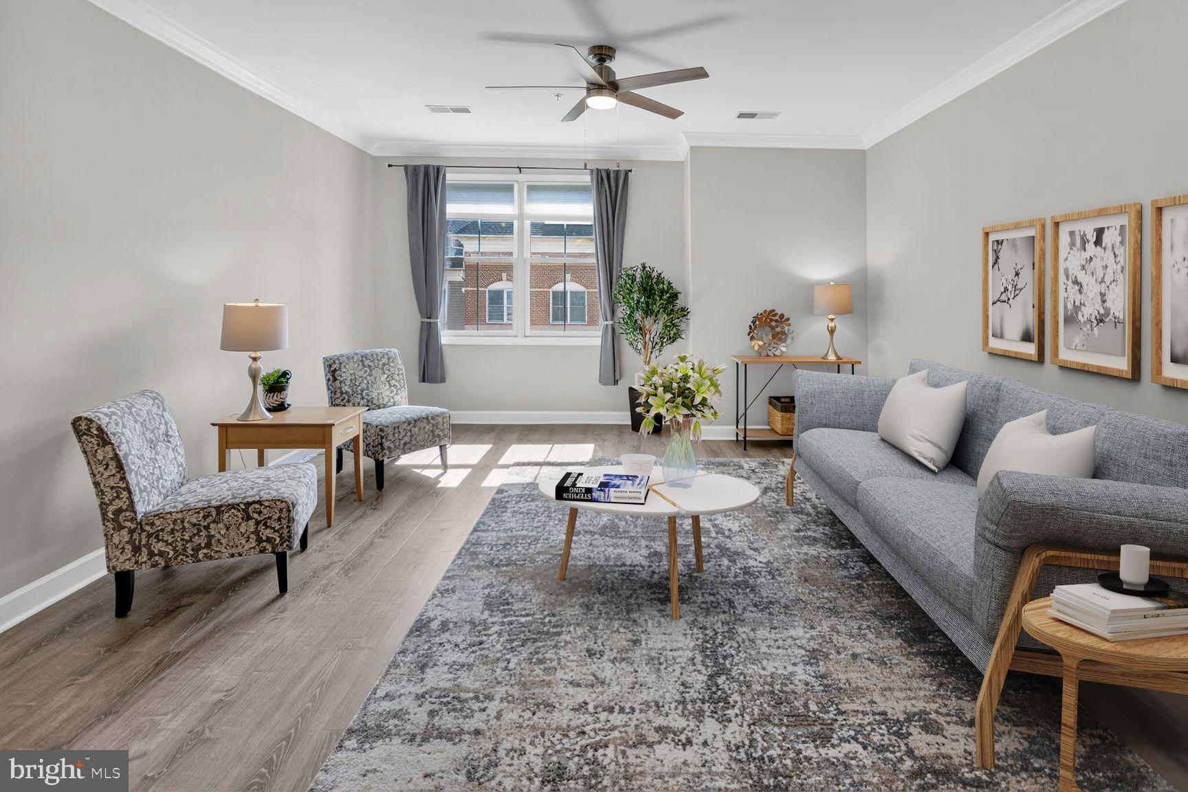
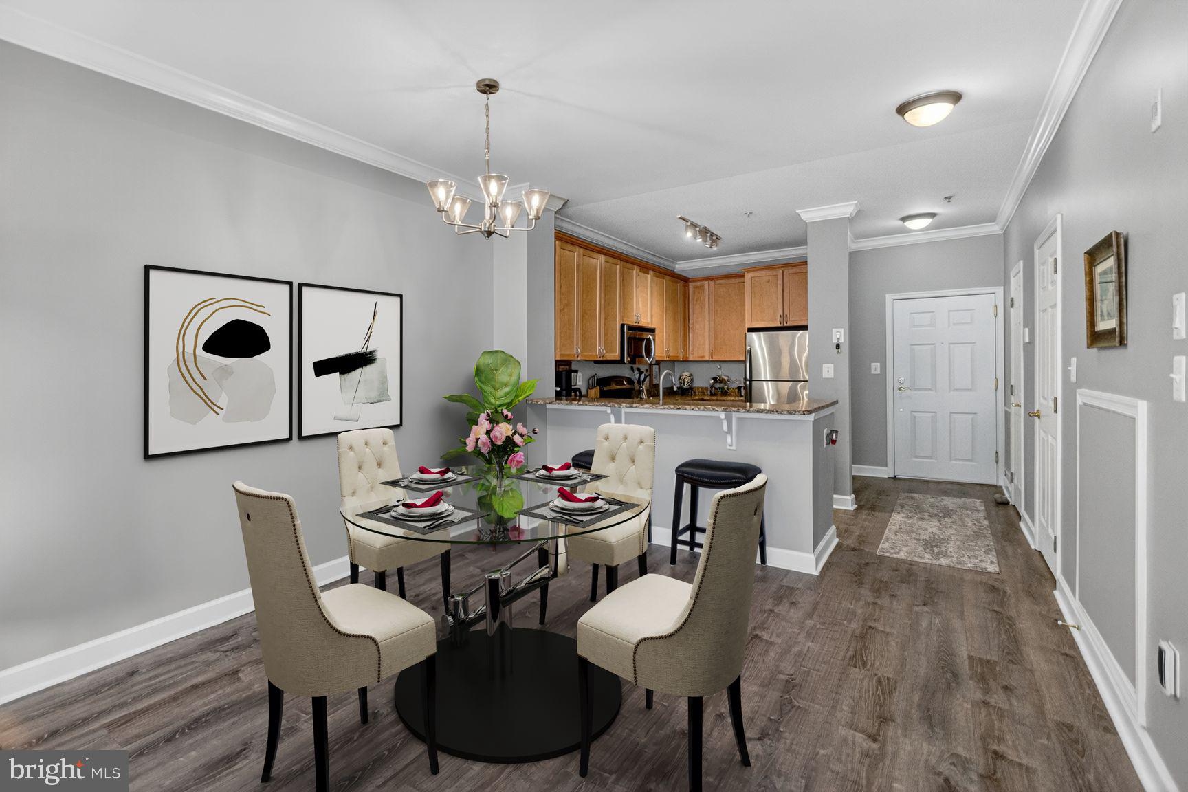
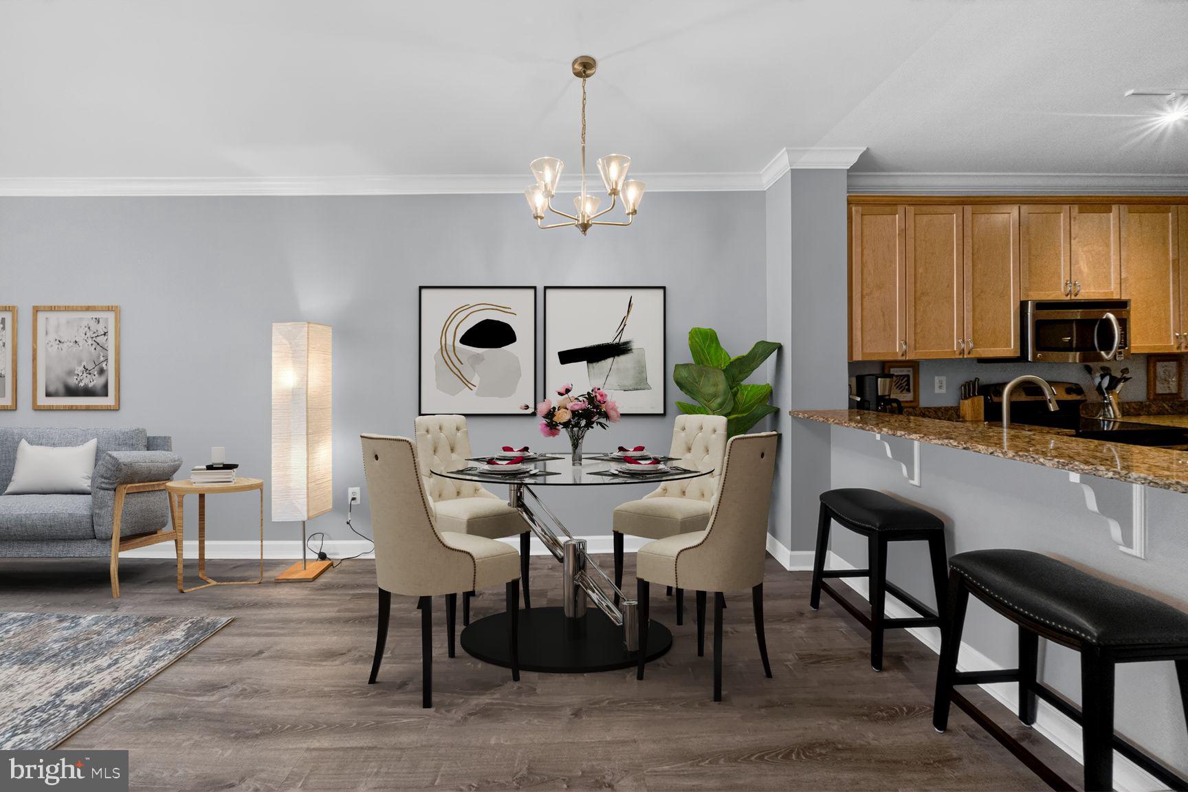
Live where life happens! This completely updated and stylish condo puts you in the heart of King Farm Village Center, where your morning coffee, dinner out, errands, and weekend plans are all right outside your door. Enjoy the energy and convenience of a vibrant mixed-use community designed for the ultimate live-work-play lifestyle. Inside, stylish updates create a move-in-ready home, while community amenities—including a pool, fitness center, and community center—make it easy to relax, recharge, and connect. A private storage unit and plenty of parking add everyday convenience. Ideally located near NIH, Shady Grove Road, and I-270 for an easy commute. Modern style, unbeatable convenience, and a lifestyle that keeps you connected to everything.

Save
Ask
Tour
Hide
Share
Listing Snapshot
Price 
$415,000
Days On Site 
117 Days
Bedrooms 
2
Inside Area (SqFt) 
1,212 sqft
Total Baths 
3
Full Baths 
2
Partial Baths 
1
Lot Size 
N/A
Year Built 
2001
MLS® Number 
MDMC2222992
Status 
Active
Property Tax 
$4,546
HOA/Condo/Coop Fees 
$720 monthly
Sq Ft Source 
Assessor
Friends & Family
Recent Activity
a month agoListing updated with changes from the MLS®
3 months agoPrice changed to $415,000
4 months agoStatus changed to Active
4 months agoListing first seen on site
General Features
Foundation 
Slab
Levels 
Two
Parking 
On StreetAssignedParking Lot
Pets 
Cats OKDogs OKNumber LimitYes
Property Sub Type 
Condominium
Security 
Smoke Detector(s)
Sewer 
Public Sewer
Special Circumstances 
Standard
SqFt Above 
1212
SqFt Total 
1212
Style 
Colonial
Utilities 
Cable AvailableWater AvailableElectricity Available
Water Source 
Public
Zoning 
TC03
Interior Features
Appliances 
CooktopElectric Water HeaterWasherDishwasherDisposalDryerIce MakerMicrowaveWater Heater
Cooling 
Central AirCeiling Fan(s)Electric
Electric 
200+ Amp Service
Flooring 
CarpetVinyl
Heating 
ElectricForced Air
Interior 
Ceiling Fan(s)Walk-In Closet(s)OtherHigh CeilingsOpen Floorplan
Laundry Features 
Washer Hookup
Window Features 
Screens
Bathroom 2 
Bedroom 2 
Features - Walk-In Closet(s)
Dining Room 
Level - Main
Half Bath 
Level - Main
Kitchen 
Level - Main
Living Room 
Level - Main
Primary Bathroom 
Primary Bedroom 
Features - Walk-In Closet(s)
Save
Ask
Tour
Hide
Share
Exterior Features
Construction Details 
BrickVinyl Siding
Exterior 
Storage
Pool Features 
Community
Roof 
Composition
Windows/Doors 
Screens
Community Features
Association Amenities 
ClubhouseTennis Court(s)Basketball CourtTrail(s)Fitness CenterPlaygroundRecreation FacilitiesSport Court
Additional Association Fee 
$720.0
Additional Association Fee Frequency 
Monthly
Community Features 
PoolSidewalksStreet Lights
School District 
MONTGOMERY COUNTY PUBLIC SCHOOLS
Schools
School District
MONTGOMERY COUNTY PUBLIC SCHOOLS
Elementary School
Unknown
Middle School
Unknown
High School
Unknown
Listing courtesy of Long & Foster Real Estate, Inc.


The real estate listing information is provided by Bright MLS is for the consumer's personal, non-commercial use and may not be used for any purpose other than to identify prospective properties consumer may be interested in purchasing. Any information relating to real estate for sale or lease referenced on this web site comes from the Internet Data Exchange (IDX) program of the Bright MLS. This web site references real estate listing(s) held by a brokerage firm other than the broker and/or agent who owns this web site. The accuracy of all information is deemed reliable but not guaranteed and should be personally verified through personal inspection by and/or with the appropriate professionals. Properties in listings may have been sold or may no longer be available. The data contained herein is copyrighted by Bright MLS and is protected by all applicable copyright laws. Any unauthorized collection or dissemination of this information is in violation of copyright laws and is strictly prohibited. Copyright © 2020 Bright MLS. All rights reserved.

Neighborhood & Commute
Source: Walkscore
Disclosure: Community information and market data powered by Constellation Data Labs. Information is deemed reliable but not guaranteed.
Save
Ask
Tour
Hide
Share