
THE WILLOUGHBY4515 WILLARD AVENUE 702SCHEVY CHASE, MD 20815
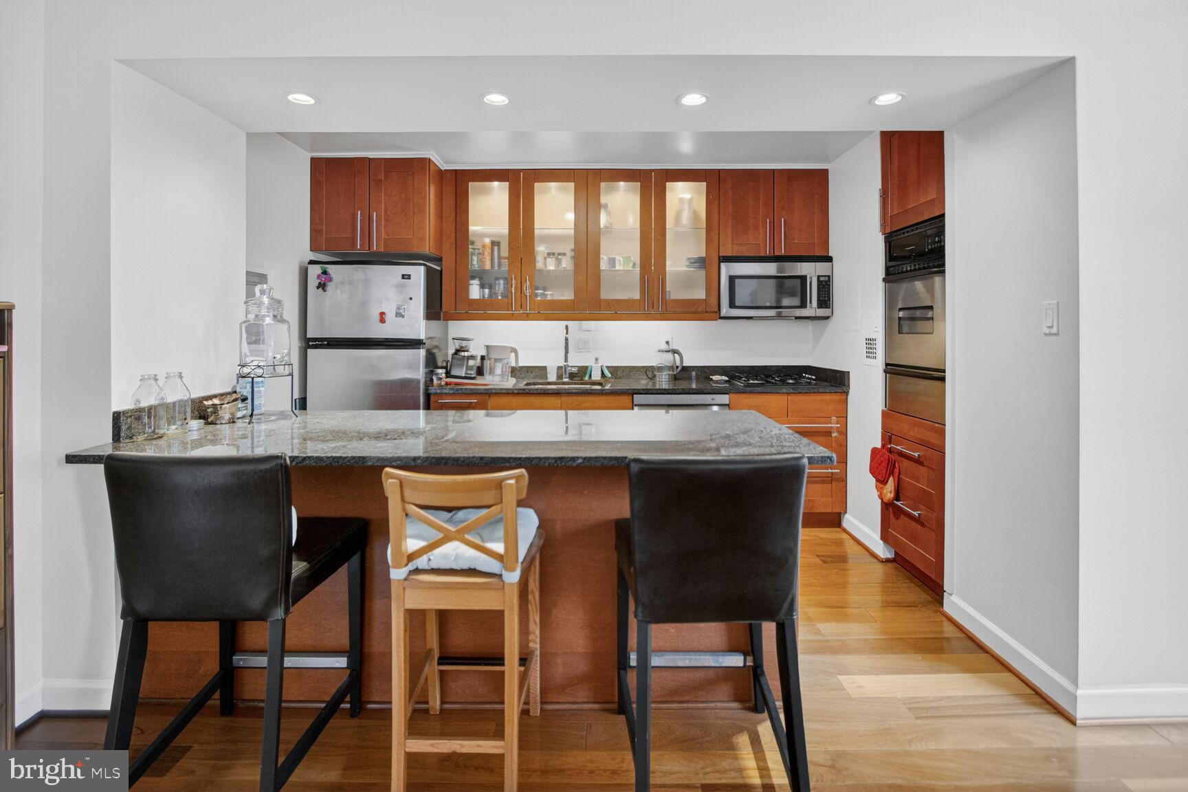
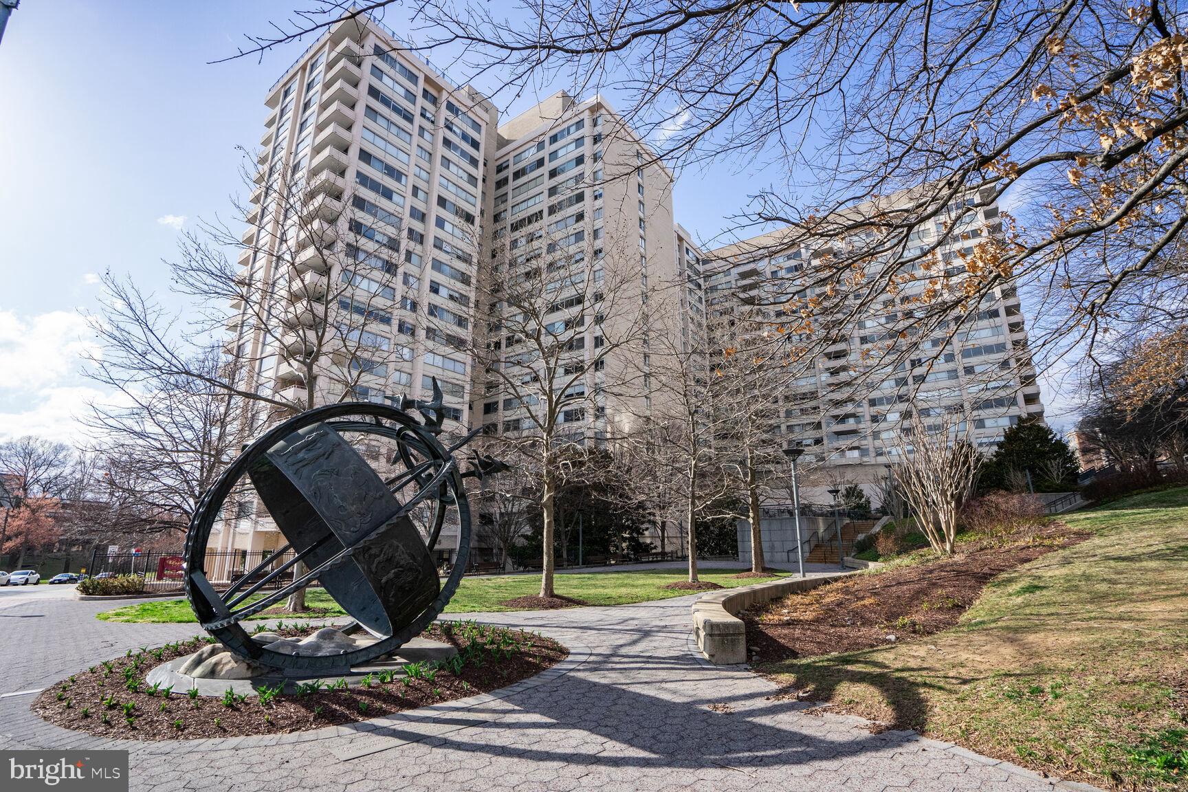
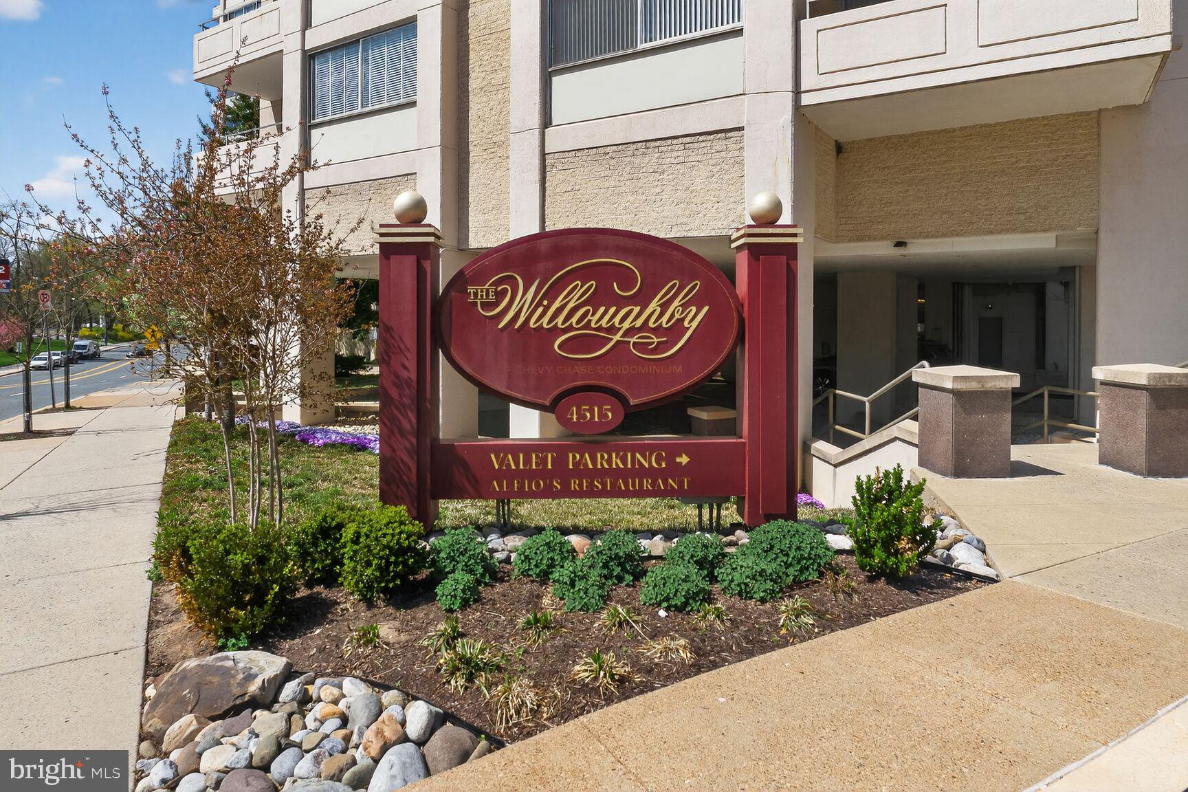
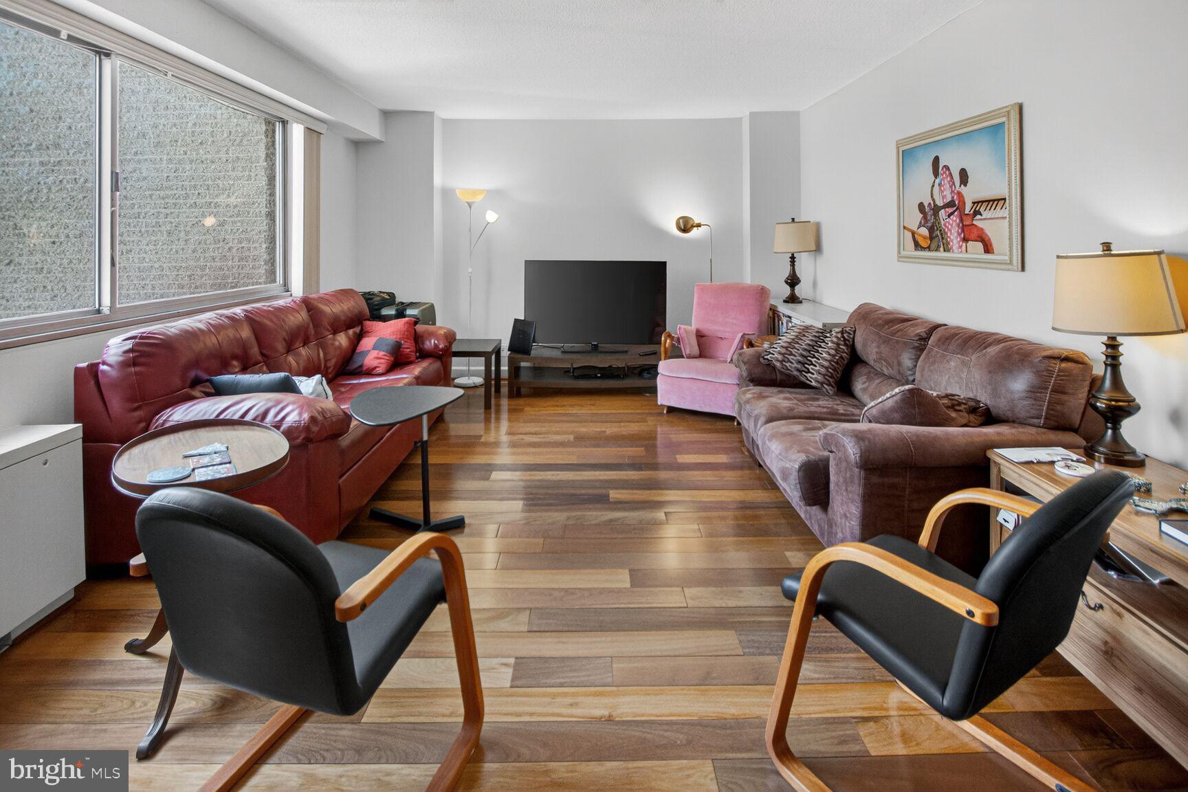
Welcome to Unit 702S at The Willoughby of Chevy Chase—an exceptional residence where modern updates, thoughtful design, and beautiful views come together seamlessly—and where incredible value meets one of the most sought-after locations in the entire DC Metro area. This spacious one-bedroom home showcases a fully renovated gourmet kitchen with sleek granite countertops, stainless steel appliances, and rich hardwood cabinetry. Thoughtfully opened to the main living area, the kitchen creates an expansive bar and dining space—perfect for both everyday living and effortless entertaining. Gorgeous, newly renovated hardwood floors flow throughout the main living area, adding warmth and timeless elegance, while stunning views from every room flood the home with natural light and create a wonderful sense of openness. The completely renovated primary bathroom offers a spa-inspired retreat, featuring a modern white vanity, a spacious walk-in shower, and a full wall of tile that delivers a clean, sophisticated aesthetic. Enhancing the home’s unique character is a charming extended corridor—ideal for a home office or cozy reading nook—where you can work or unwind while enjoying serene, uninterrupted views of lush greenery. Enjoy a full-service lifestyle with exceptional amenities, including a stunning rooftop pool and sun deck, a fully equipped fitness center, 24/7 concierge service, and secured entry for peace of mind. Everyday convenience is right at your doorstep with an in-building mini market and Alfio’s Italian Restaurant. Residents also benefit from a complimentary shuttle to nearby Metro and premier shopping destinations. Perfectly positioned in the heart of Friendship Heights, this prime upscale location places you just steps from Whole Foods, Bloomingdale’s, Saks Fifth Avenue, and Tiffany & Co., along with top dining destinations including Lia’s, Sushi Ko, The Cheesecake Factory, and Maggiano’s Little Italy. With convenient access to the Friendship Heights Metro, you are seamlessly connected to all that Washington, DC has to offer. Opportunities like this are rare—offering exceptional value, modern upgrades, and a premier location all in one. A truly compelling opportunity to own in one of the most desirable and convenient neighborhoods in the DC Metro area.
| a month ago | Price changed to $287,000 | |
| a month ago | Listing updated with changes from the MLS® | |
| 4 months ago | Listing first seen on site |

The real estate listing information is provided by Bright MLS is for the consumer's personal, non-commercial use and may not be used for any purpose other than to identify prospective properties consumer may be interested in purchasing. Any information relating to real estate for sale or lease referenced on this web site comes from the Internet Data Exchange (IDX) program of the Bright MLS. This web site references real estate listing(s) held by a brokerage firm other than the broker and/or agent who owns this web site. The accuracy of all information is deemed reliable but not guaranteed and should be personally verified through personal inspection by and/or with the appropriate professionals. Properties in listings may have been sold or may no longer be available. The data contained herein is copyrighted by Bright MLS and is protected by all applicable copyright laws. Any unauthorized collection or dissemination of this information is in violation of copyright laws and is strictly prohibited. Copyright © 2020 Bright MLS. All rights reserved.