Save
Ask
Tour
Hide
Share
$179,900
125 Days On Site

10401 GROSVENOR PLACE 324
ROCKVILLE, MD 20852

For Sale|Condominium|Active
0
Beds
1
Total Bath
1
Full Bath
472
SqFt
$381
/SqFt
1966
Built
Subdivision:
GROSVENOR PARK
County:
MONTGOMERY
Listing courtesy of Long & Foster Real Estate, Inc.
Call Now: 703-980-3027
Is this the listing for you? We can help make it yours.
703-980-3027
Upcoming Open Houses
Sun, Sep 13, 1:00 PM - 3:00 PM
10401 GROSVENOR PLACE 32410401 GROSVENOR PLACE 32410401 GROSVENOR PLACE 32410401 GROSVENOR PLACE 324
Save
Ask
Tour
Hide
Share

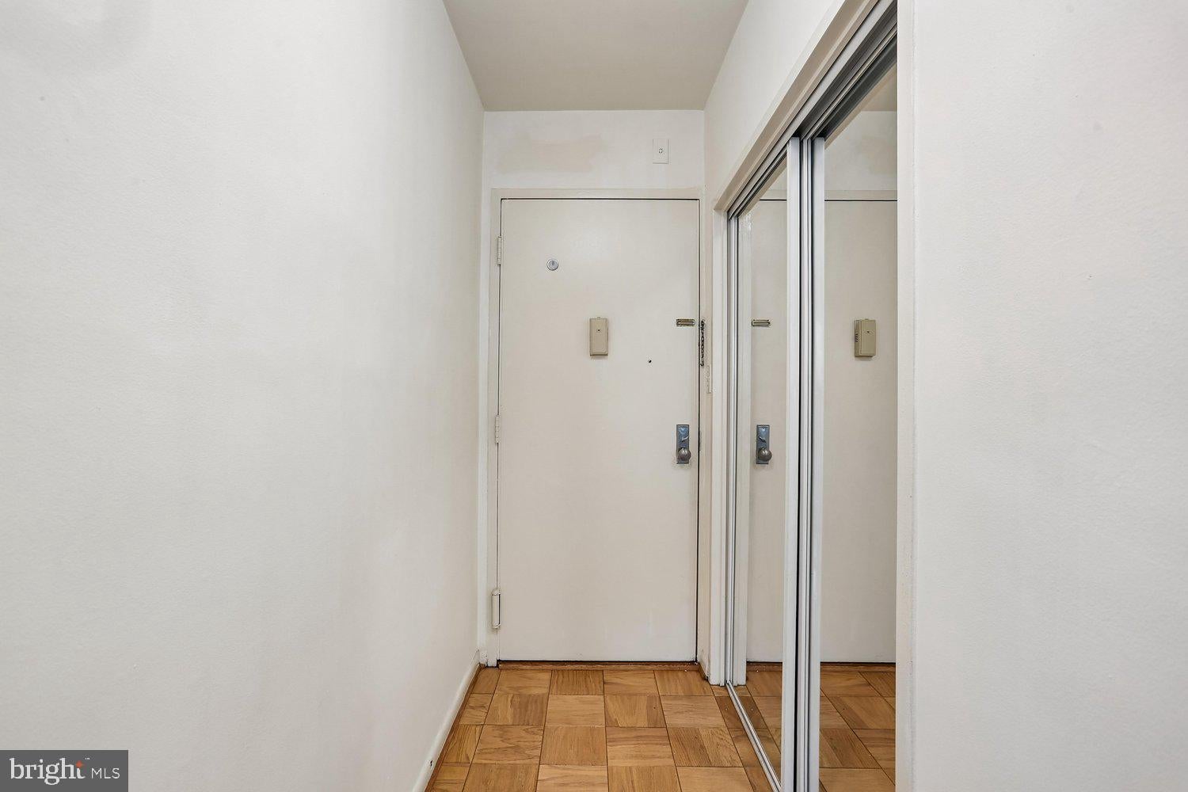
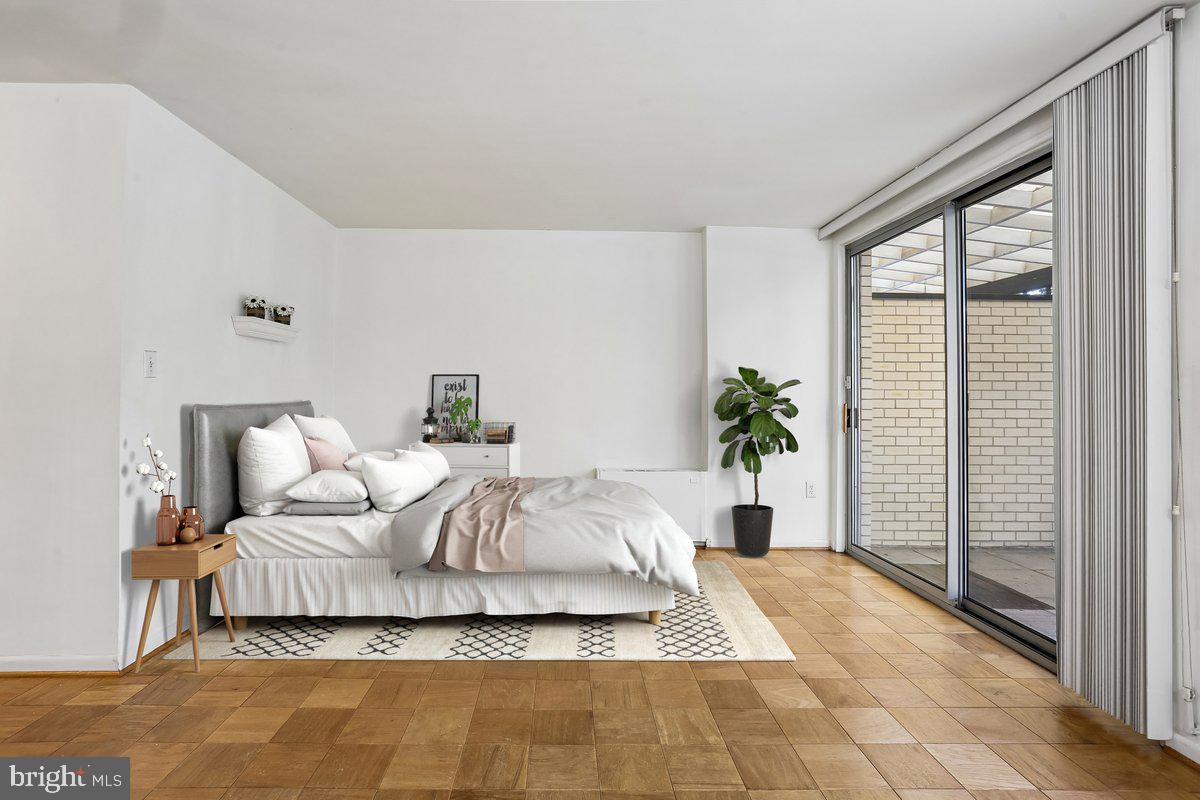
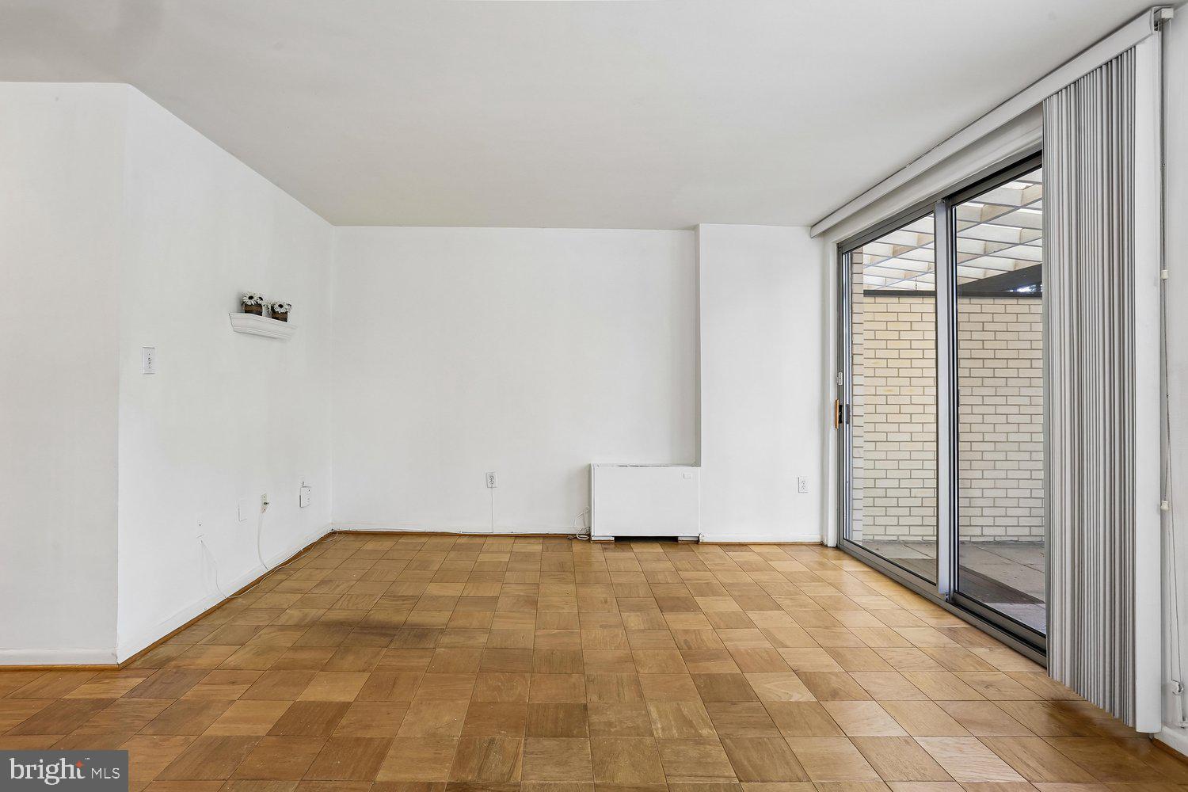
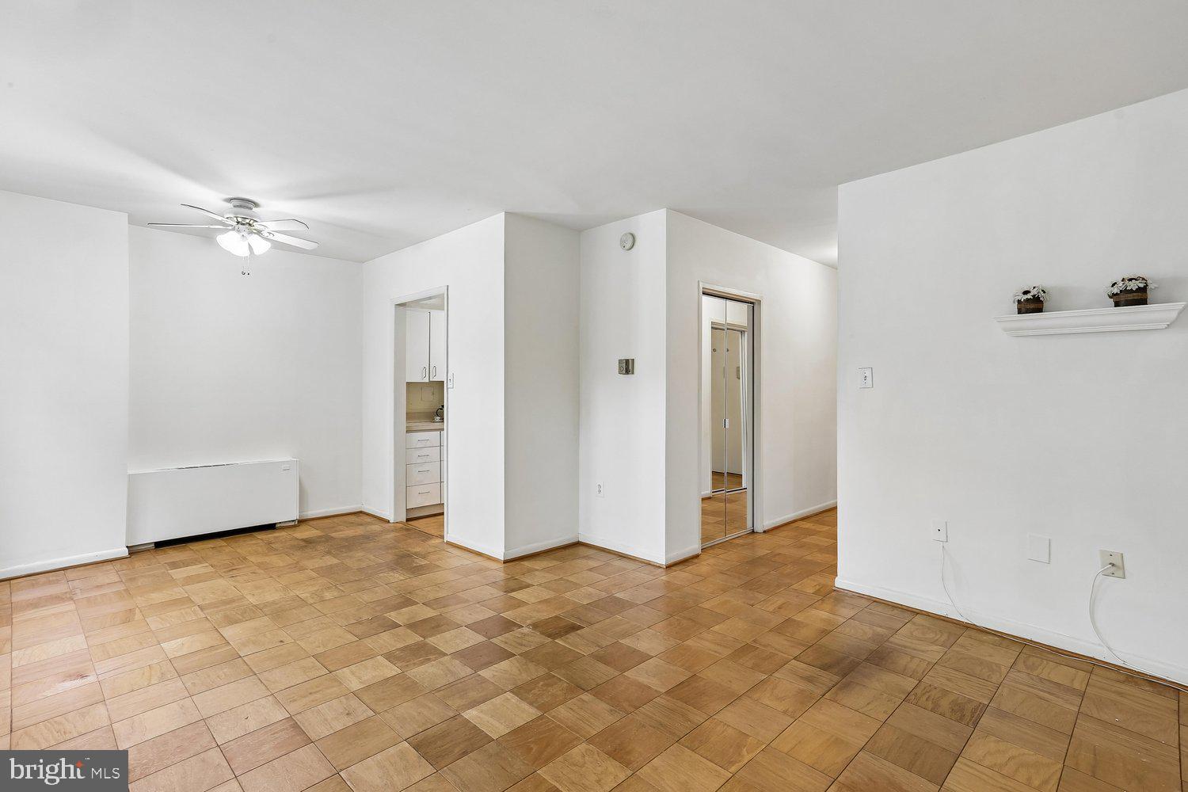
OPEN HOUSE SUNDAY SEPT 13TH 1-3 PM.....PRICE IMPROVEMENT—NOW $179,900! + 3 MONTH CONDO FEE CREDIT! SELLER IS MOTIVATED AND WANTS AN OFFER! Light-filled, beautifully updated studio directly across from Grosvenor Metro (Red Line). Enjoy afternoon sun and gorgeous sunset views from the large covered private terrace—a rare feature for condo living. Garage parking included! The spacious layout offers an updated kitchen and bath, oversized walk-in closet, and good storage. Condo fee includes ALL utilities, internet & cable, adding tremendous value. Enjoy resort-style amenities including pool, fitness center, tennis courts, walking paths, scenic pond, 24-hour front desk, guest parking, and an on-site market. Unbeatable location just 1 Metro stop to NIH, 2 stops to downtown Bethesda, and approximately 20 minutes to DC. Easy, low-maintenance living in an exceptional location. Bring your offer!

Save
Ask
Tour
Hide
Share
Listing Snapshot
Price 
$179,900
Days On Site 
125 Days
Bedrooms 
N/A
Inside Area (SqFt) 
472 sqft
Total Baths 
1
Full Baths 
1
Partial Baths 
N/A
Lot Size 
N/A
Year Built 
1966
MLS® Number 
MDMC2232924
Status 
Active
Property Tax 
$1,819
HOA/Condo/Coop Fees 
$606.13 monthly
Sq Ft Source 
Assessor
Friends & Family
Recent Activity
3 days agoListing updated with changes from the MLS®
2 weeks agoPrice changed to $179,900
4 months agoListing first seen on site
General Features
Attached Garage 
Yes
Garage 
Yes
Garage Spaces 
1
Levels 
One
Parking 
UnassignedAssignedGarageParking LotUndergroundInside EntranceAttached
Parking Spaces 
1
Pets 
No
Property Sub Type 
Condominium
Sewer 
Public Sewer
Special Circumstances 
Standard
SqFt Above 
472
SqFt Total 
472
Style 
Traditional
Water Source 
Public
Zoning 
R10
Interior Features
Appliances 
OvenGas Water HeaterCooktopDishwasherDisposalExhaust FanRefrigeratorMicrowave
Cooling 
Central AirElectric
Flooring 
Wood
Furnished 
Furnished
Heating 
Exhaust FanNatural GasForced Air
Interior 
Walk-In Closet(s)Open Floorplan
Laundry Features 
Common Area
Window Features 
Screens
Bathroom 1 
Level - Main
Efficiency (Additional) 
Level - Main
Foyer 
Level - Main
Kitchen 
Level - Main
Save
Ask
Tour
Hide
Share
Exterior Features
Construction Details 
Brick
Patio And Porch 
Terrace
Pool Features 
Community
Windows/Doors 
Screens
Community Features
Association Amenities 
Fitness CenterParty RoomTennis Court(s)SecurityJogging PathPlayground
Additional Association Fee 
$606.13
Additional Association Fee Frequency 
Monthly
Community Features 
Pool
School District 
MONTGOMERY COUNTY PUBLIC SCHOOLS
Schools
School District
MONTGOMERY COUNTY PUBLIC SCHOOLS
Elementary School
Unknown
Middle School
Unknown
High School
Unknown
Listing courtesy of Long & Foster Real Estate, Inc.


The real estate listing information is provided by Bright MLS is for the consumer's personal, non-commercial use and may not be used for any purpose other than to identify prospective properties consumer may be interested in purchasing. Any information relating to real estate for sale or lease referenced on this web site comes from the Internet Data Exchange (IDX) program of the Bright MLS. This web site references real estate listing(s) held by a brokerage firm other than the broker and/or agent who owns this web site. The accuracy of all information is deemed reliable but not guaranteed and should be personally verified through personal inspection by and/or with the appropriate professionals. Properties in listings may have been sold or may no longer be available. The data contained herein is copyrighted by Bright MLS and is protected by all applicable copyright laws. Any unauthorized collection or dissemination of this information is in violation of copyright laws and is strictly prohibited. Copyright © 2020 Bright MLS. All rights reserved.

Neighborhood & Commute
Source: Walkscore
Disclosure: Community information and market data powered by Constellation Data Labs. Information is deemed reliable but not guaranteed.
Save
Ask
Tour
Hide
Share