
FALLSGROVE CODM*214 FALLSGROVE BOULEVARD D 12ROCKVILLE, MD 20850
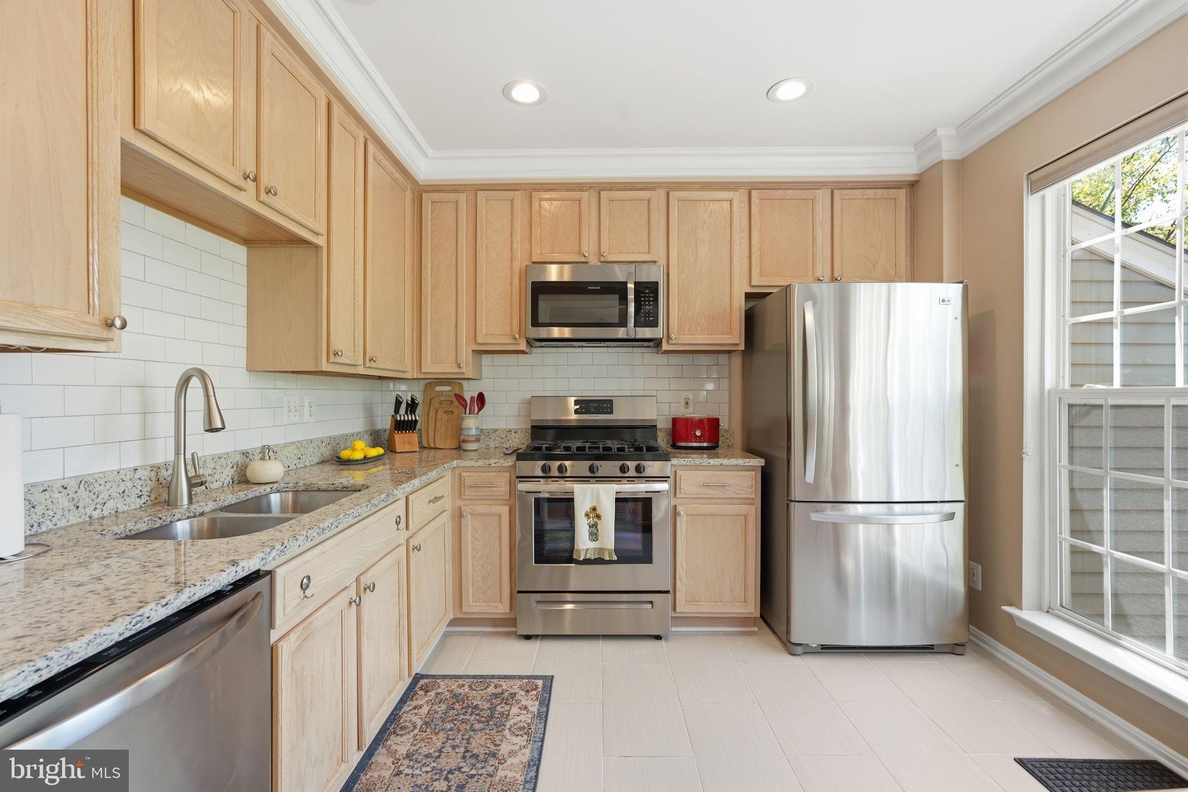
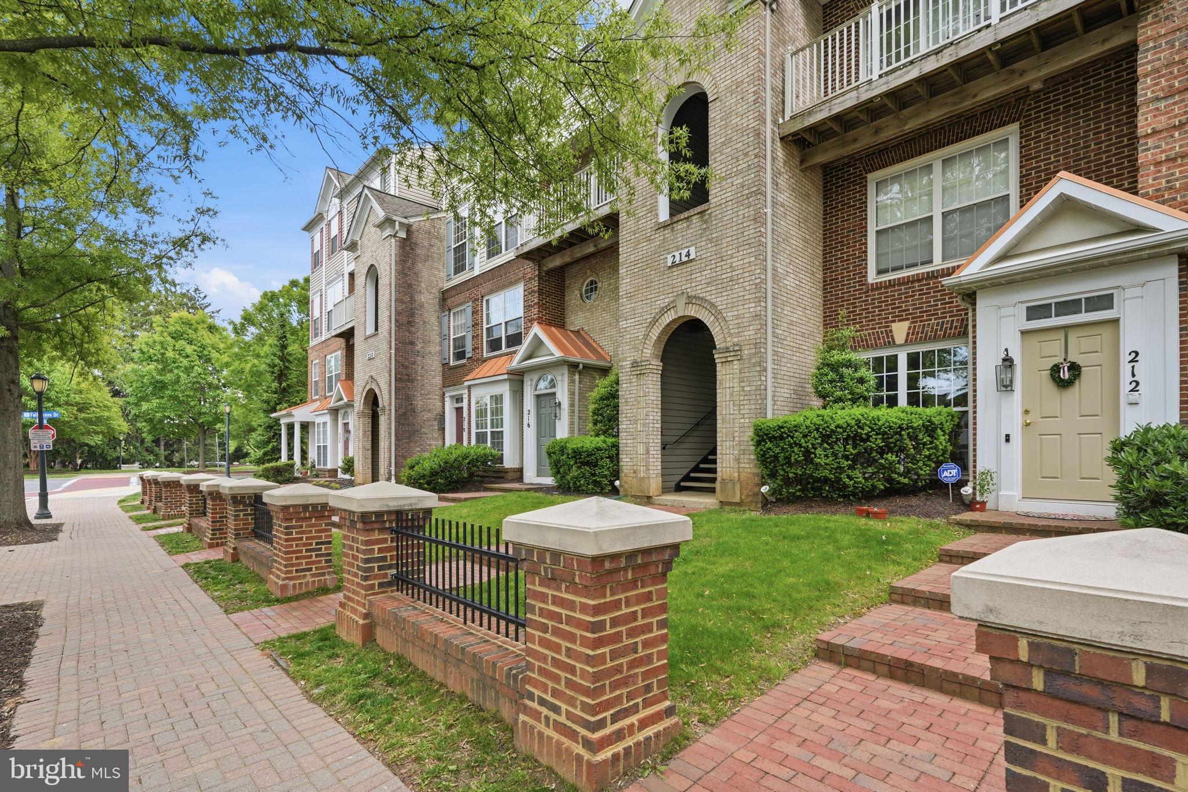
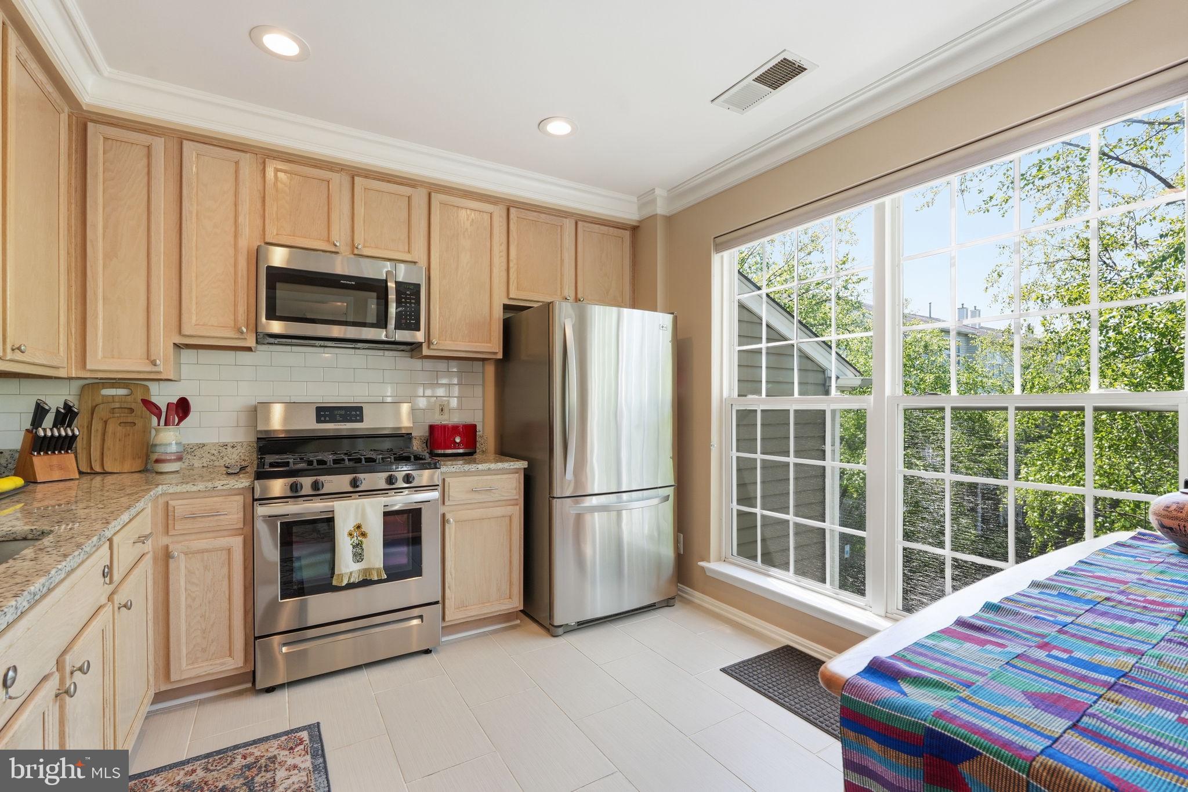
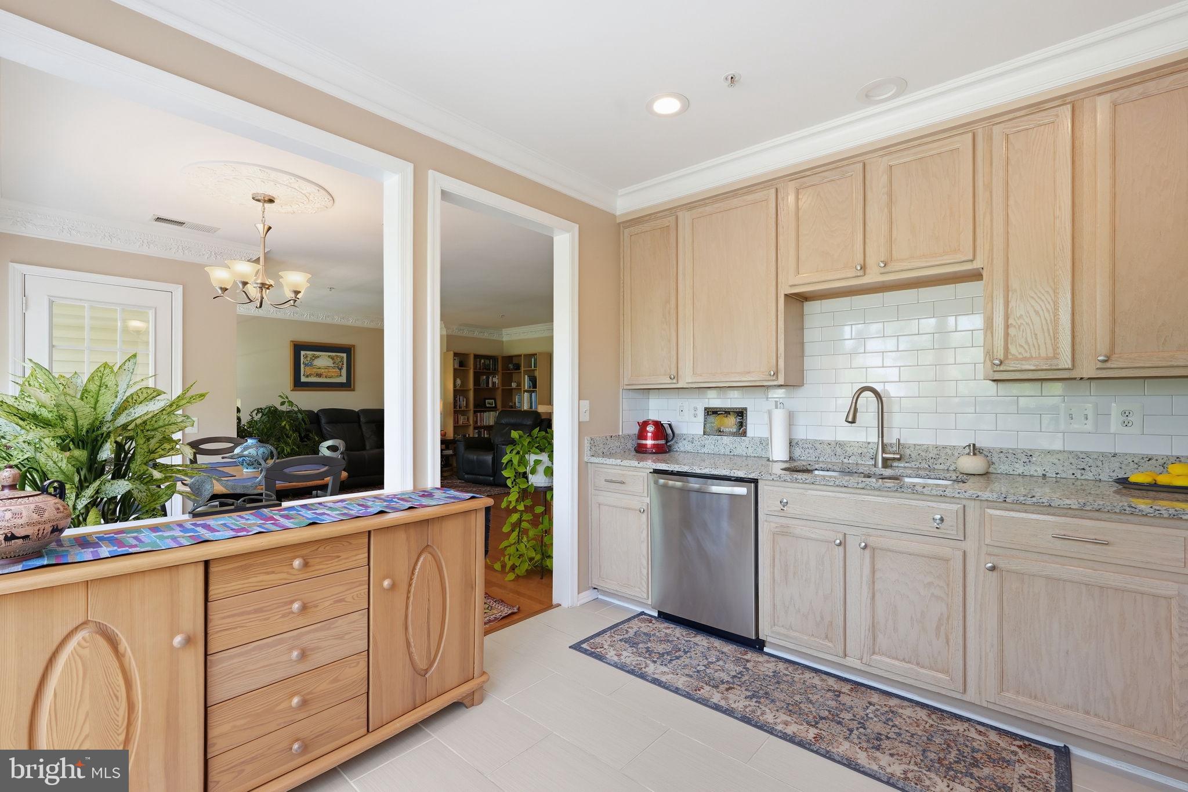
Discover turnkey luxury tailored for modern, low-maintenance living and effortless commuting. This sun-drenched, upper-level Fallsgrove condo features a multi-story, townhouse-inspired layout designed for optimal privacy and separation of space. A peaceful sanctuary to recharge after work or seamlessly balance a busy schedule. The open-concept main floor flows out to a private covered balcony, ideal for casual hosting or quiet relaxation. Upstairs, two generous bedroom suites each feature private en-suite baths and walk-in closets, providing ultimate comfort and versatility. High-value upgrades, including a new HVAC (2024) and water heater (2024), deliver complete peace of mind. Situated steps from neighborhood retail, dining, and prime life-science and medical employment hubs, this move-in-ready gem delivers lock-and-go convenience at its absolute finest.
| 4 days ago | Status changed to Active | |
| 4 days ago | Listing updated with changes from the MLS® | |
| a month ago | Price changed to $435,000 | |
| 4 months ago | Listing first seen on site |

The real estate listing information is provided by Bright MLS is for the consumer's personal, non-commercial use and may not be used for any purpose other than to identify prospective properties consumer may be interested in purchasing. Any information relating to real estate for sale or lease referenced on this web site comes from the Internet Data Exchange (IDX) program of the Bright MLS. This web site references real estate listing(s) held by a brokerage firm other than the broker and/or agent who owns this web site. The accuracy of all information is deemed reliable but not guaranteed and should be personally verified through personal inspection by and/or with the appropriate professionals. Properties in listings may have been sold or may no longer be available. The data contained herein is copyrighted by Bright MLS and is protected by all applicable copyright laws. Any unauthorized collection or dissemination of this information is in violation of copyright laws and is strictly prohibited. Copyright © 2020 Bright MLS. All rights reserved.
Did you know? You can invite friends and family to your search. They can join your search, rate and discuss listings with you.