
5818 INMAN PARK CIRCLE 210ROCKVILLE, MD 20852
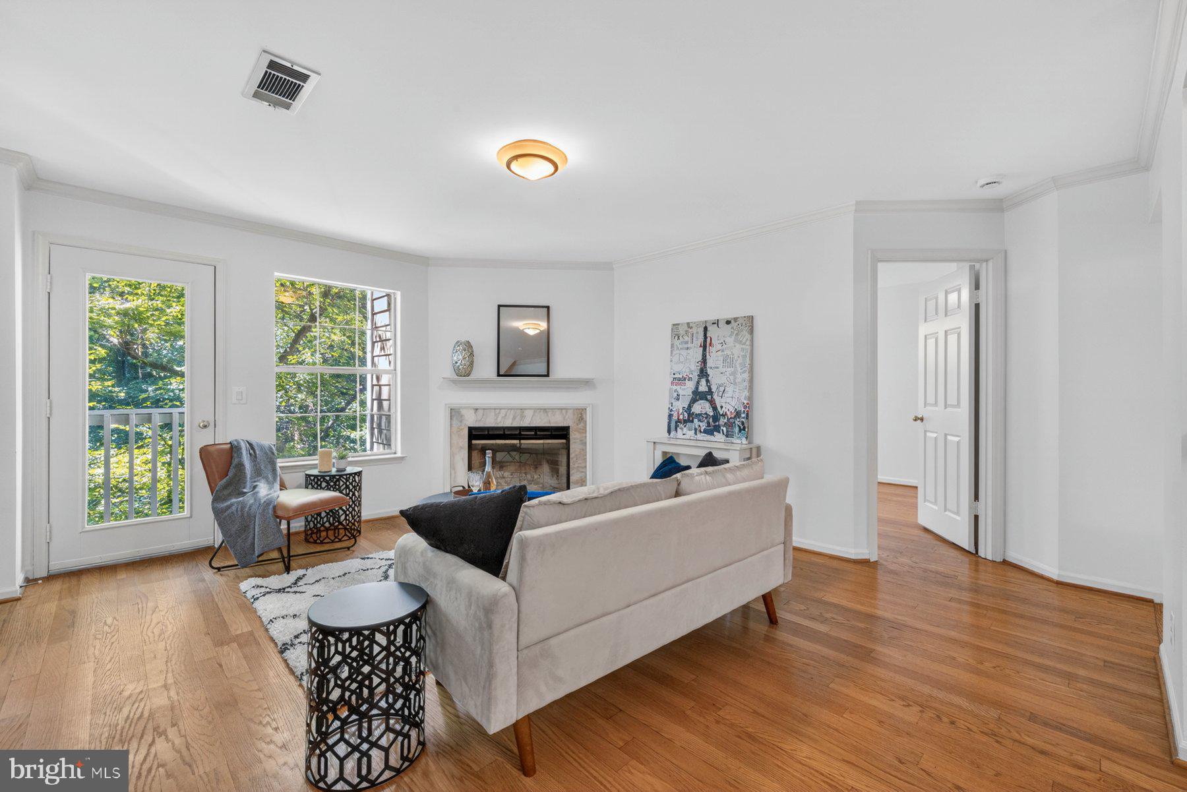
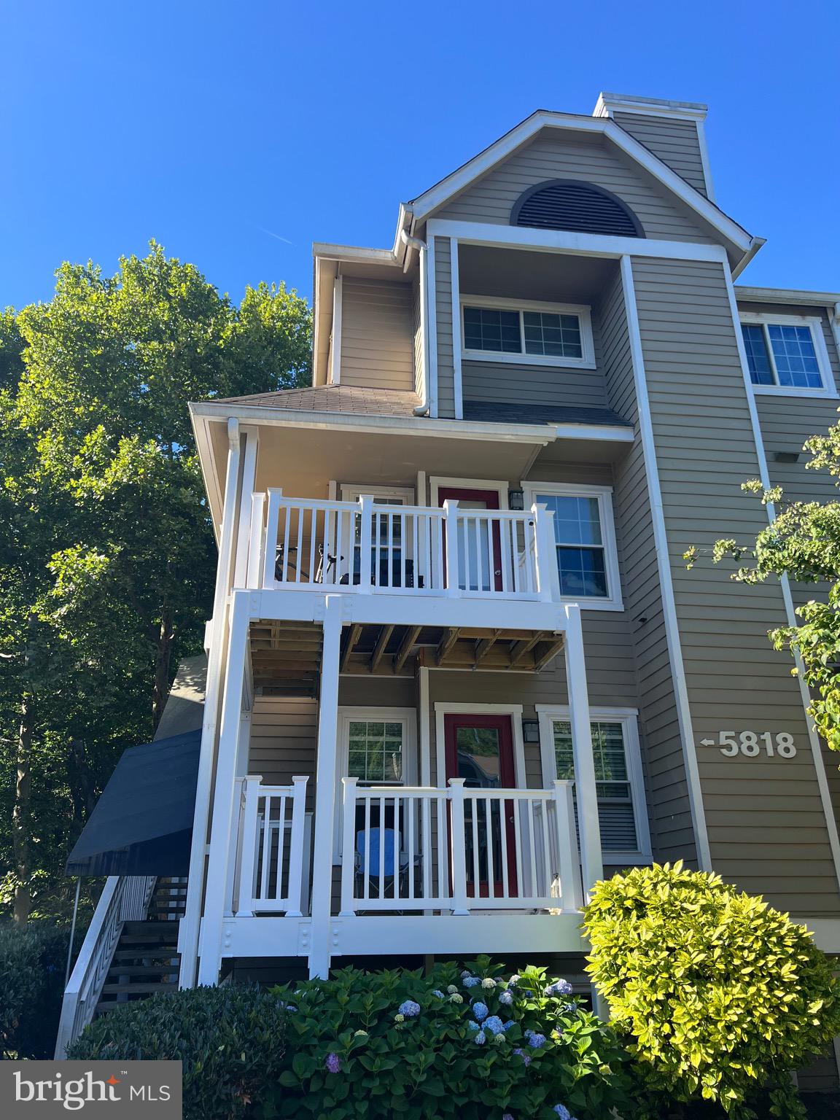
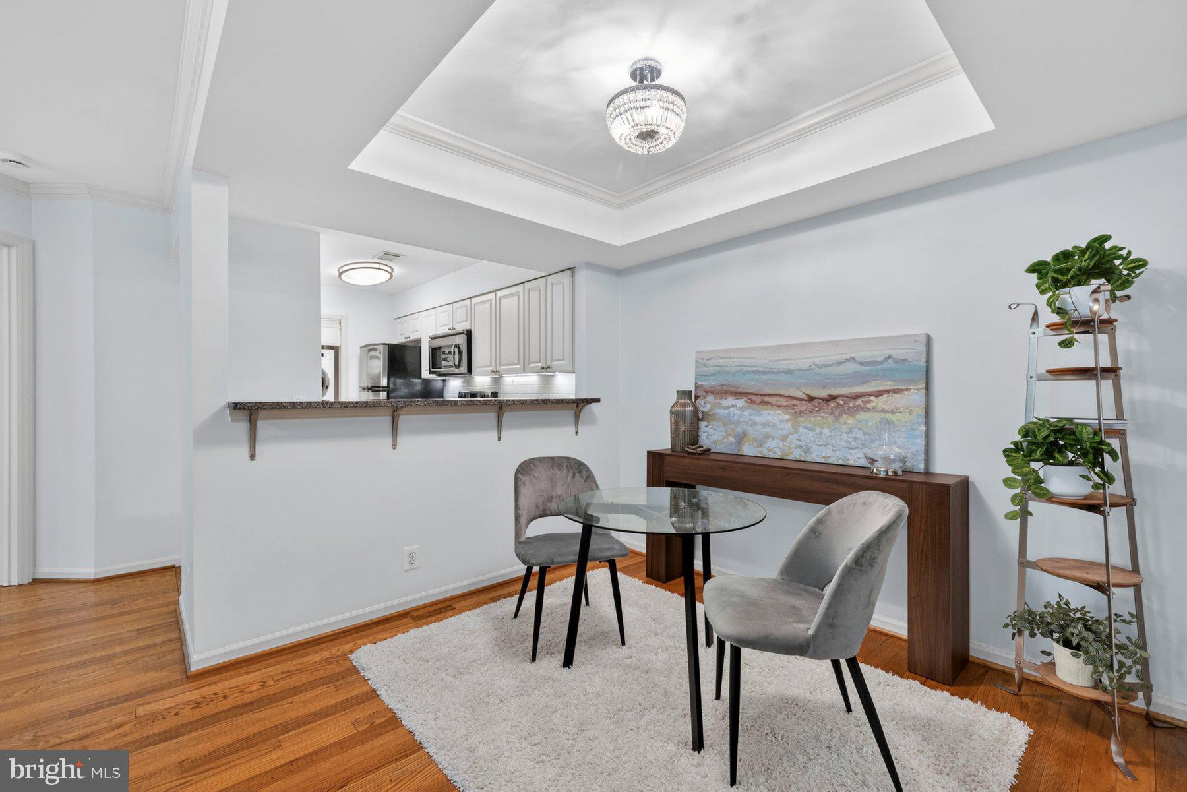
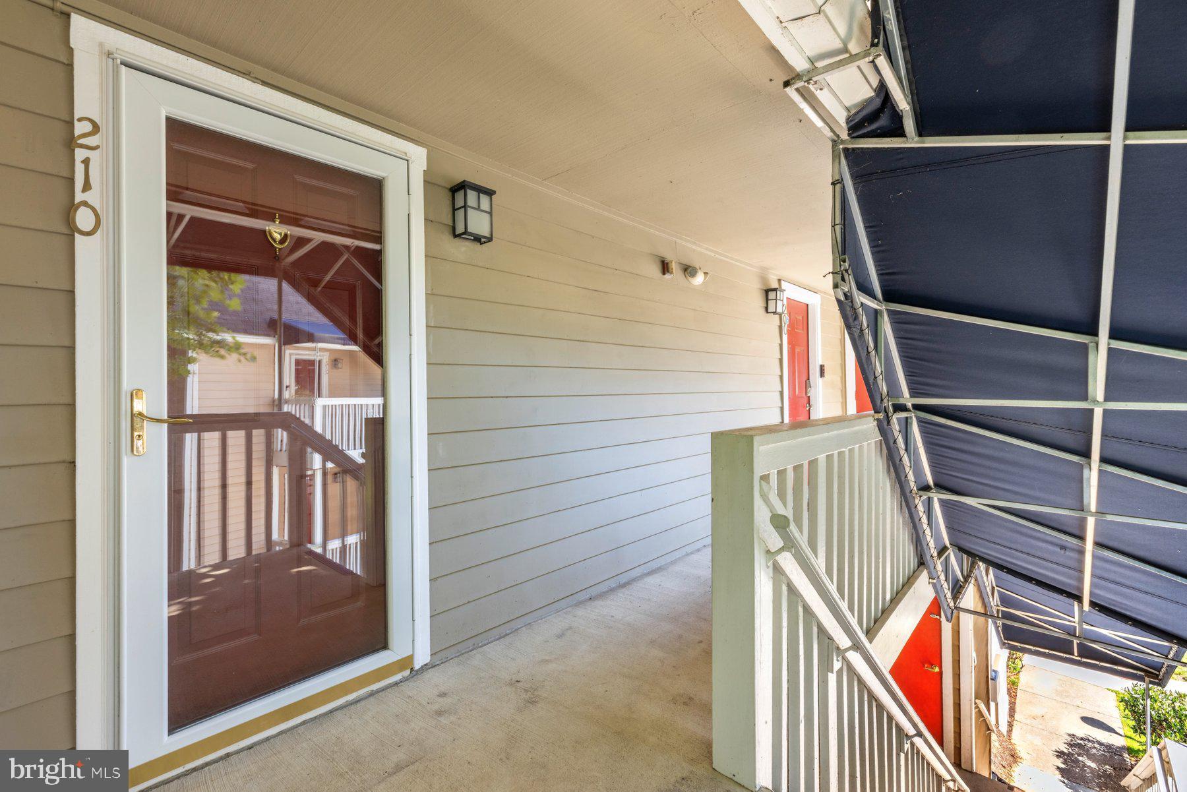
OPEN HOUSE SATURDAY SEPTEMBER 12 from 1 to 4 PM -- and Sunday 1-3 check out our new price! Discover a captivating blend of comfort and convenience in this stunning 3-bedroom, 3-bathroom garden-style apartment located in the desirable Gables of Tuckerman community. Spanning 1,288 square feet, this contemporary residence is designed for modern living, featuring an open floor plan that seamlessly connects the living, dining, and kitchen areas. The galley kitchen boasts upgraded countertops and a cozy breakfast area, perfect for casual meals or morning coffee. Step into the inviting living space adorned with elegant crown moldings and warm wood floors, creating an atmosphere of sophistication and warmth. The primary suite offers a private retreat with an en-suite bath, ensuring a tranquil escape at the end of the day. Enjoy the ambiance of a wood-burning fireplace, ideal for cozy evenings spent with loved ones. With convenient in-unit laundry facilities, including a front-loading washer and dryer, daily chores become a breeze. The exterior of the property complements its interior charm, featuring secure storage and well-maintained sidewalks that enhance the community's appeal. Step outside to enjoy your private balcony, where you can unwind and soak in the serene surroundings. Living in Gables of Tuckerman means embracing a vibrant community lifestyle. The association offers an array of amenities, including a sparkling outdoor pool, tennis courts, and a community center that hosts events and gatherings. For those who love the outdoors, the nearby bike trails and picnic areas provide endless opportunities for recreation and relaxation. Children will delight in the tot lots and playgrounds, while fitness enthusiasts can take advantage of the exercise room and racquetball facilities. Conveniently located, this home is just a short distance from public transportation options, including bus stops and a metro station, making commuting a breeze. The neighborhood is also known for its excellent schools and proximity to parks, ensuring that residents have access to quality education and green spaces for leisure activities. With a comprehensive association fee that covers custodial services, lawn maintenance, and more, you can enjoy a low-maintenance lifestyle while focusing on what truly matters. This property is not just a home; it's a gateway to a fulfilling community experience. Don't miss the opportunity to make this charming apartment your own and embrace the lifestyle you've always dreamed of!
| 17 hours ago | Listing updated with changes from the MLS® | |
| 4 weeks ago | Price changed to $460,000 | |
| 3 months ago | Status changed to Active | |
| 3 months ago | Listing first seen on site |

The real estate listing information is provided by Bright MLS is for the consumer's personal, non-commercial use and may not be used for any purpose other than to identify prospective properties consumer may be interested in purchasing. Any information relating to real estate for sale or lease referenced on this web site comes from the Internet Data Exchange (IDX) program of the Bright MLS. This web site references real estate listing(s) held by a brokerage firm other than the broker and/or agent who owns this web site. The accuracy of all information is deemed reliable but not guaranteed and should be personally verified through personal inspection by and/or with the appropriate professionals. Properties in listings may have been sold or may no longer be available. The data contained herein is copyrighted by Bright MLS and is protected by all applicable copyright laws. Any unauthorized collection or dissemination of this information is in violation of copyright laws and is strictly prohibited. Copyright © 2020 Bright MLS. All rights reserved.
Did you know? You can invite friends and family to your search. They can join your search, rate and discuss listings with you.