
930 ROSE AVENUE 1511ROCKVILLE, MD 20852
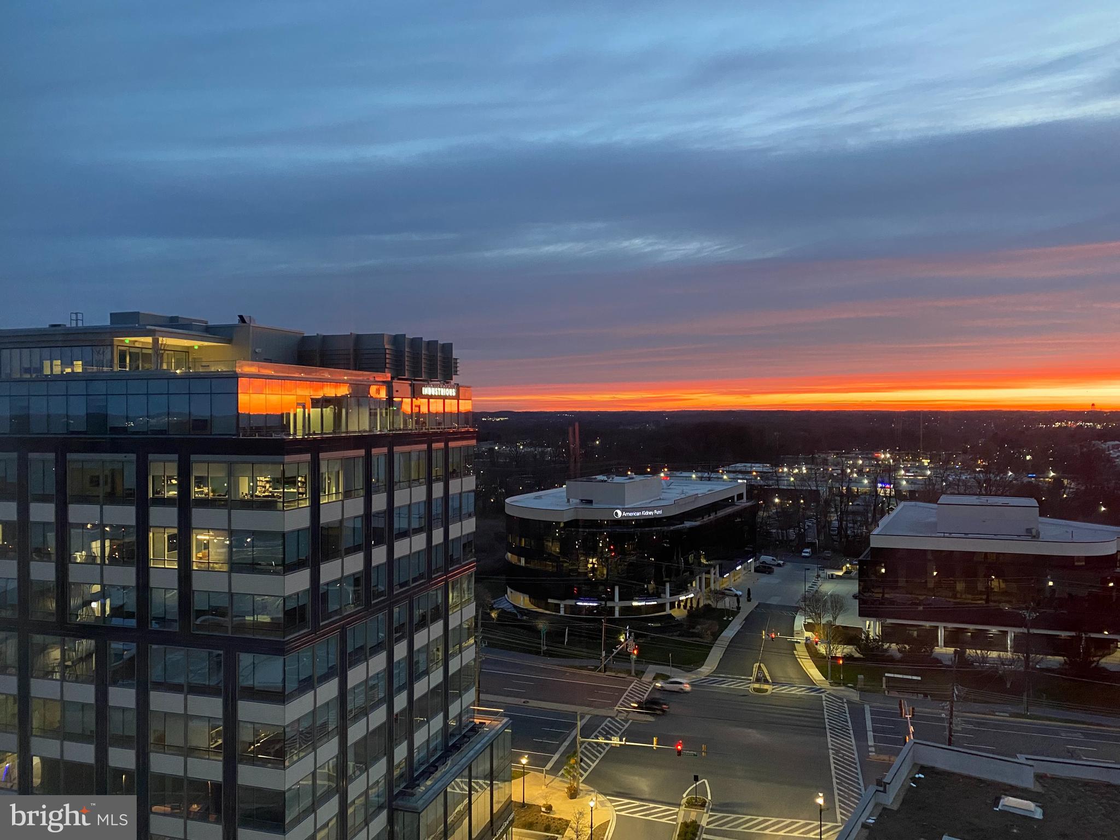
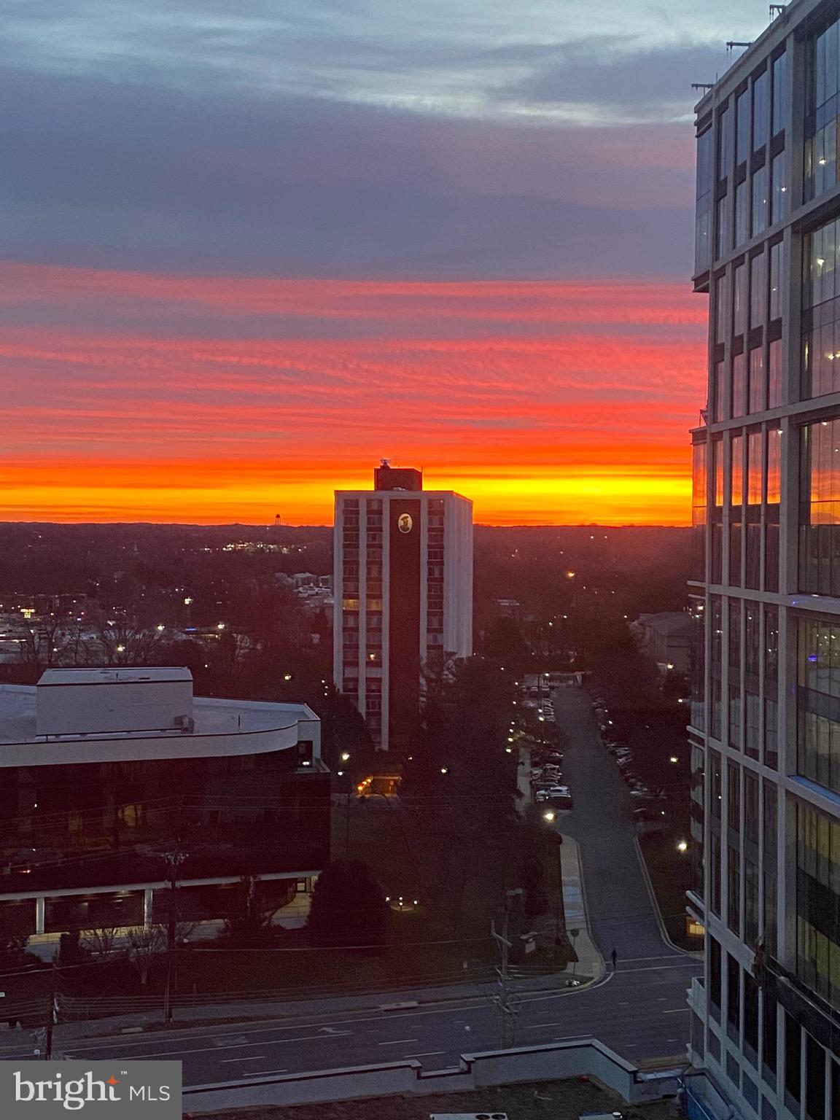
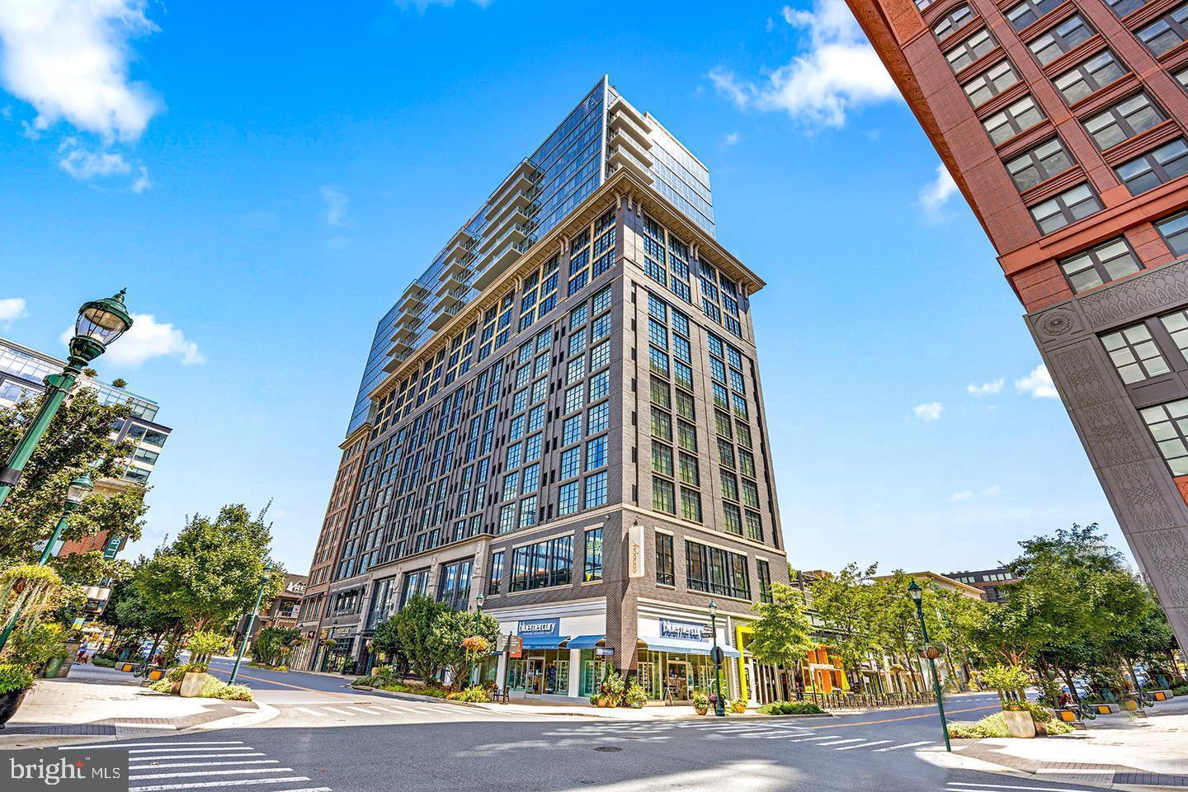
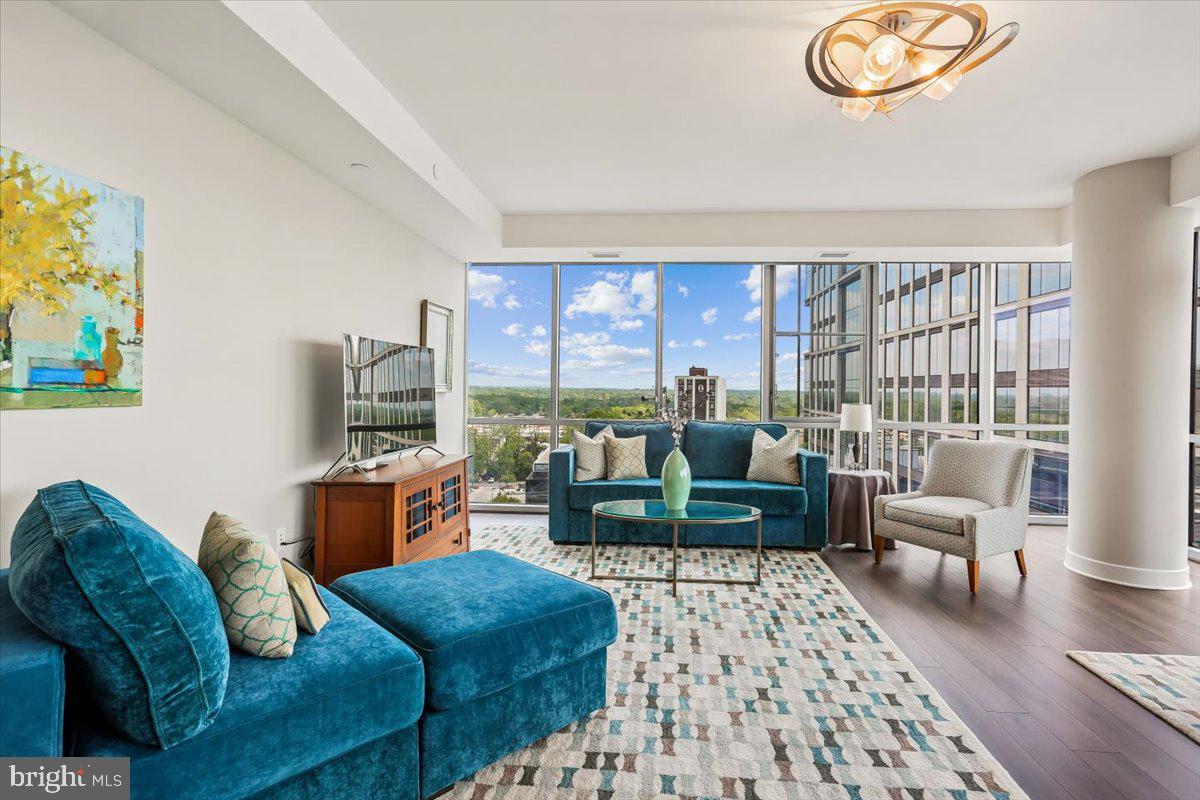
OPEN HOUSE- Sunday 8/30 1-3! ONE YEAR CONDO FEES PREPAID BY THE SELLER!! Welcome home to elite condo living in your new CORNER UNIT 2 BR/2 BA with a basement storage unit and secure garage parking space in the highly coveted Pike and Rose community — where the association boasts a STRONG RESERVE FUND of over $1.3 million. Wake up to A DAZZLING SUNRISE every morning from the sweeping east-south facing views on the 15th floor. Step into a sleek entryway with wide-plank hardwood flooring that flows into an open-concept floor plan with soaring 9- and 10-foot ceilings and two walls of floor-to-ceiling windows, a balcony, and dramatic views you will never tire of! The gourmet kitchen is fully appointed with stainless steel KitchenAid appliances, a five-burner gas range with built-in microwave, tile backsplash, and an oversized quartz island perfect for entertaining. The primary bedroom features dynamic views and an oversized walk-in closet with a custom adjustable Elfa system. The ensuite primary bathroom features a walk-in glass- fronted shower, dual vanities, and modern backlit mirrors. The second bath offers porcelain tile flooring and sleek modern finishes with glass mosaic tilework in the tub/shower combo. The second bedroom, which can also be an office, showcases built- in shelving and stunning views. An in-unit stackable Whirlpool washer/dryer and a hallway coat closet round out the unit. All of this is within 930 Rose, where residents enjoy concierge services, private elevators, and secure package lockers . The rooftop features a 4000 sq ft deck with 360° views, an outdoor terrace with gas grills, a lounge with a fireplace, a party room, billiards, and a fitness center. STEP OUT of the lobby and walk to a variety of fine dining experiences, high end shops, iPic movie theaters and excitement at every corner. Socialize at South Block over acai bowls with your new neighbors, grab an ice cream at Baked Bear, go bowling at Pinstripes or get croissants and lattes at Sunday Morning Bakery. There is something for everyone at this bustling and exuberant Pike & Rose community! Also, it is just MINUTES AWAY from Whole Foods and Giant. The North Bethesda Metro Station is a short stroll away and there is easy access to I-270 and I-495 — making Bethesda, Rockville, and downtown Washington, D.C. an effortless commute. EMBRACE a healthier, walkable lifestyle with many amenities within a few block radius — then retreat to your stunning home above it all.
| 2 weeks ago | Status changed to Active Under Contract | |
| 2 weeks ago | Listing updated with changes from the MLS® | |
| 3 weeks ago | Price changed to $849,000 | |
| 3 months ago | Listing first seen on site |

The real estate listing information is provided by Bright MLS is for the consumer's personal, non-commercial use and may not be used for any purpose other than to identify prospective properties consumer may be interested in purchasing. Any information relating to real estate for sale or lease referenced on this web site comes from the Internet Data Exchange (IDX) program of the Bright MLS. This web site references real estate listing(s) held by a brokerage firm other than the broker and/or agent who owns this web site. The accuracy of all information is deemed reliable but not guaranteed and should be personally verified through personal inspection by and/or with the appropriate professionals. Properties in listings may have been sold or may no longer be available. The data contained herein is copyrighted by Bright MLS and is protected by all applicable copyright laws. Any unauthorized collection or dissemination of this information is in violation of copyright laws and is strictly prohibited. Copyright © 2020 Bright MLS. All rights reserved.