
12220 CENTERHILL STREETSILVER SPRING, MD 20902
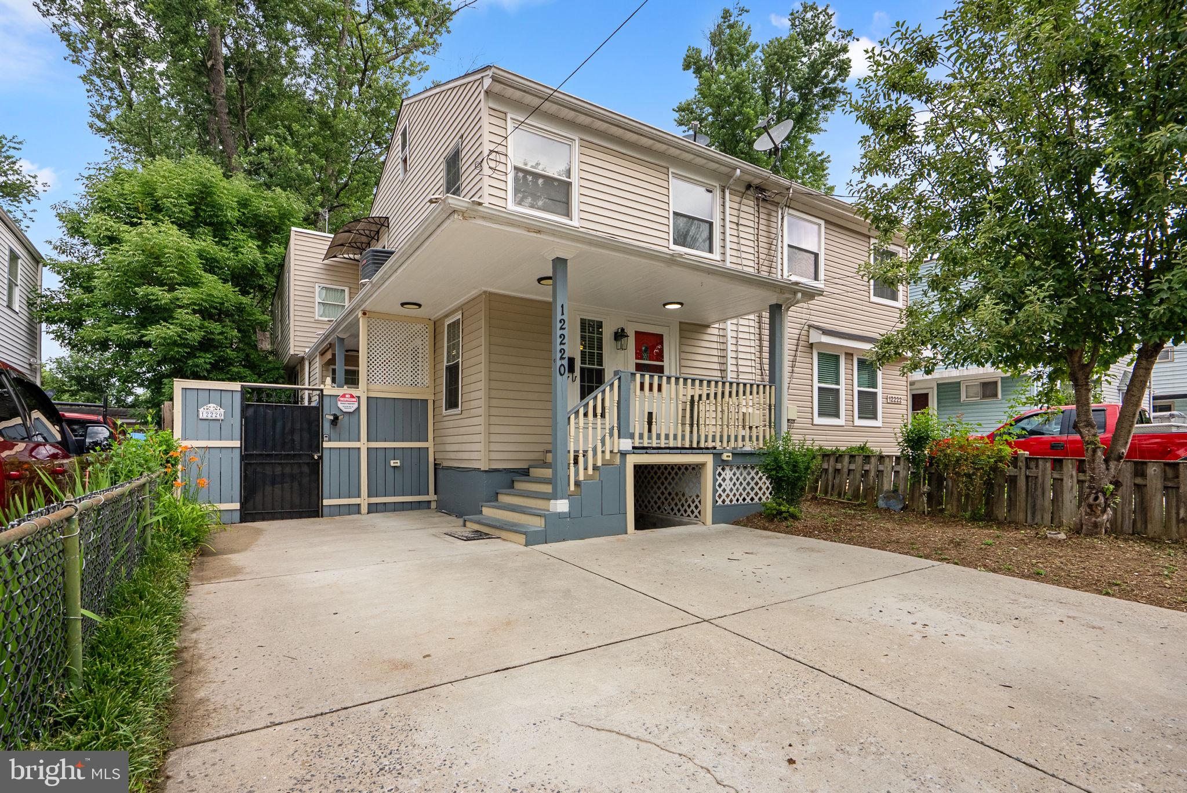
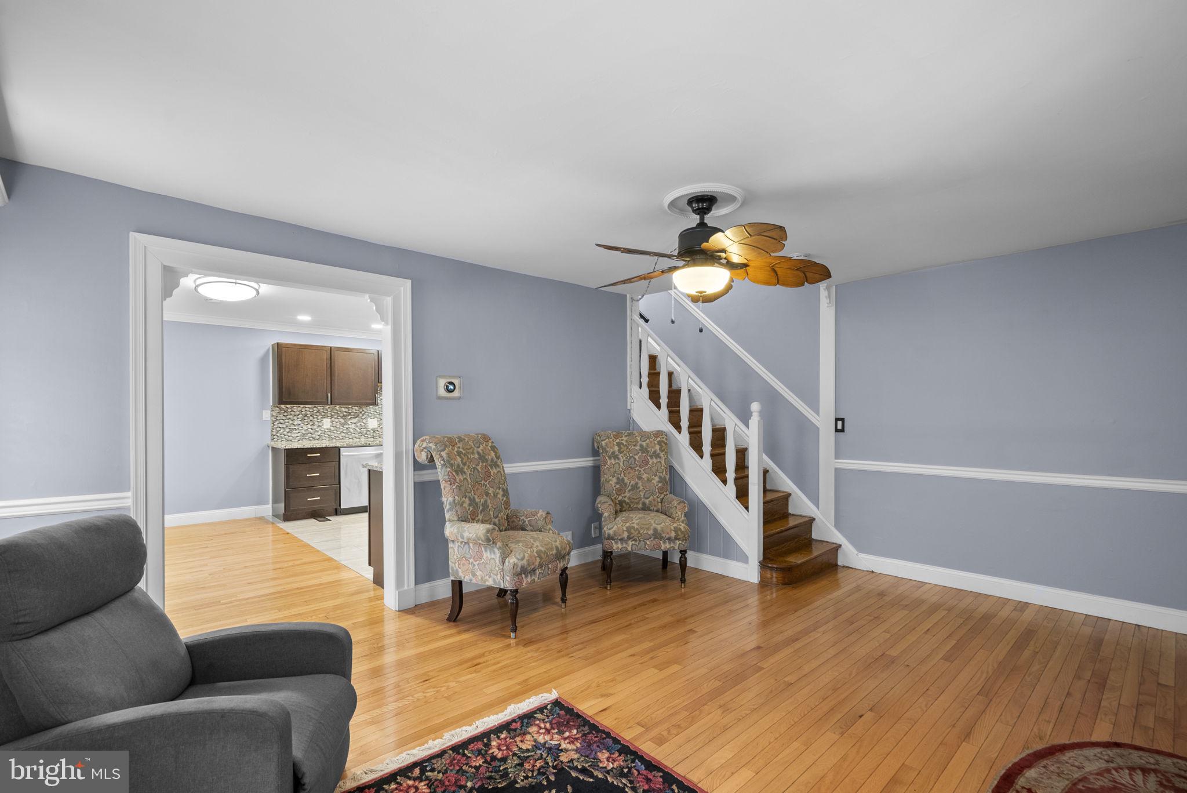
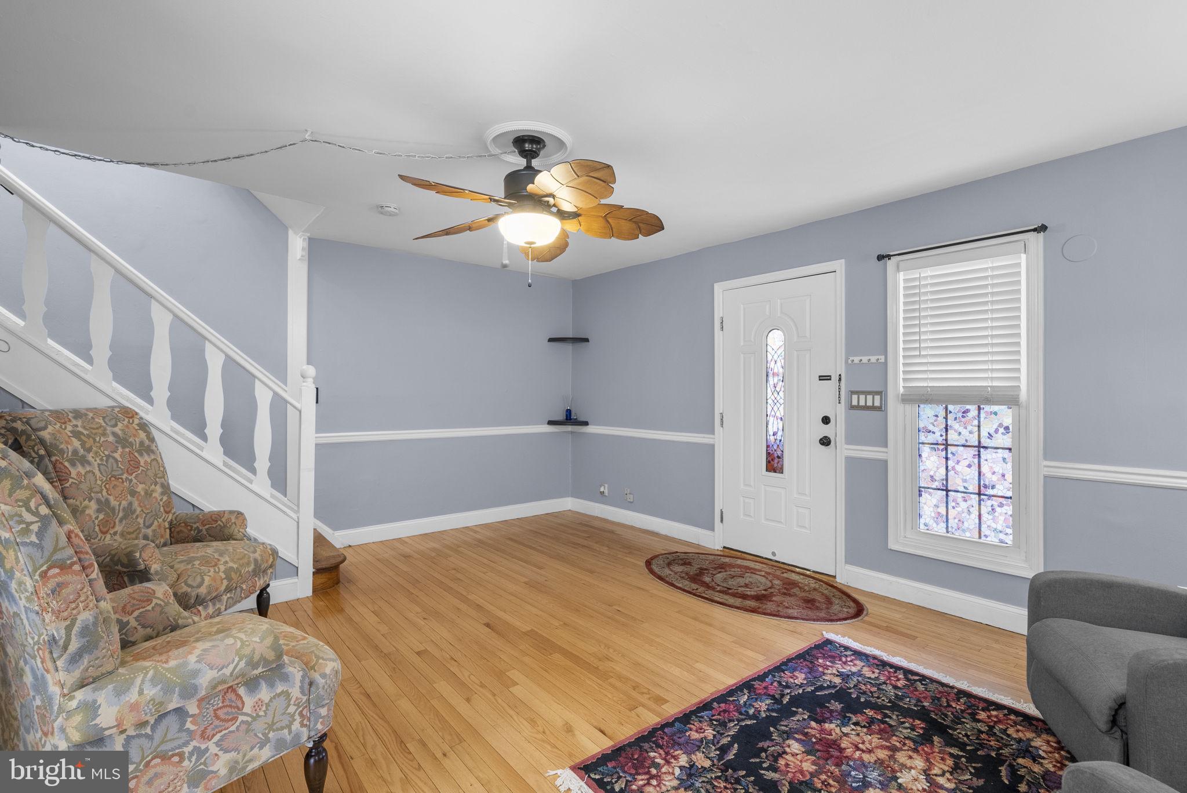
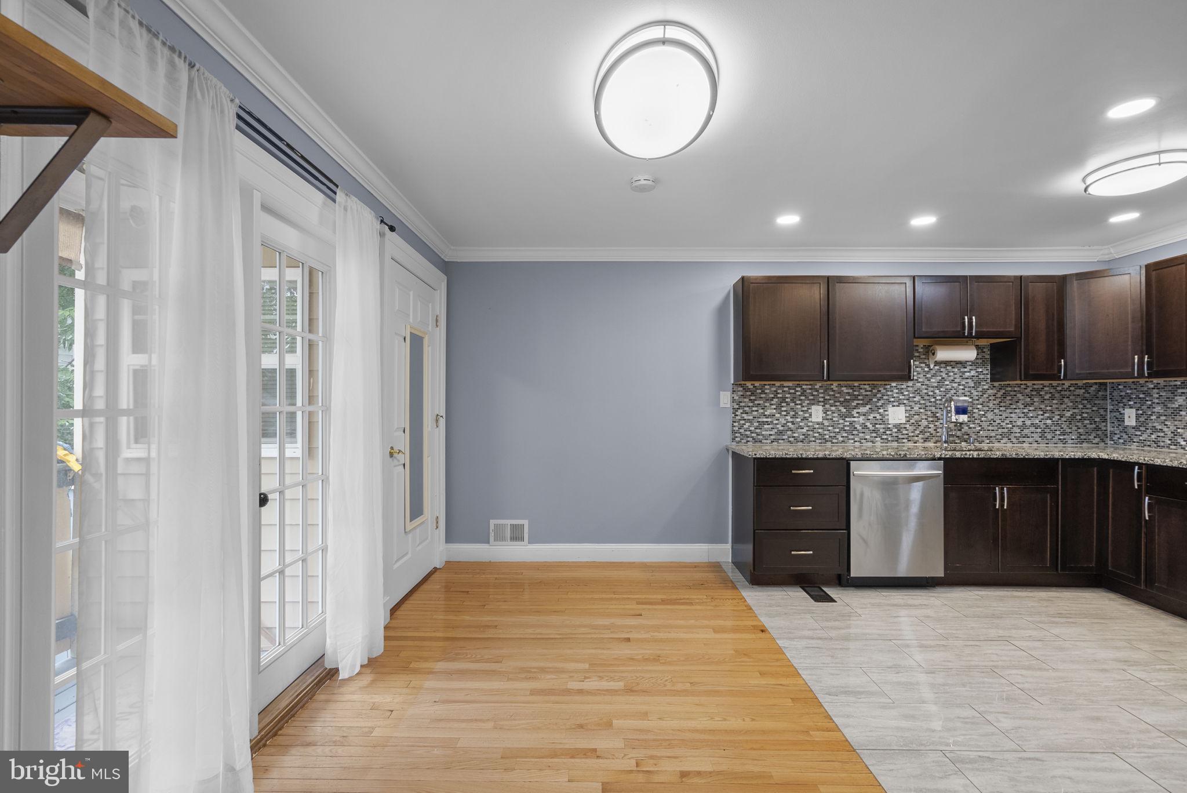
Multi-family living! Discover the charm of this beautifully renovated Colonial twin home in the desirable Connecticut Avenue Estates. With 6 spacious bedrooms and 4 full bathrooms, this residence is designed for both comfort and style. The interior boasts exquisite features, including elegant crown moldings, hardwood and luxury vinyl plank flooring, and a cozy electric fireplace that creates a warm ambiance. The modern kitchen, equipped with stainless steel appliances and upgraded countertops, seamlessly flows into the dining area, perfect for entertaining. Step outside to enjoy your private outdoor oasis, featuring a well-maintained front yard and a serene rear yard, ideal for relaxation or gatherings. The property includes a deck and porch, enhancing your outdoor living experience. Additional structures like a cabana and shed provide ample storage and versatility. Major renovations completed in 2024 ensure that this home is in excellent condition, ready for you to move in and make it your own. The fully finished basement offers extra living space, while the main floor laundry adds convenience to your daily routine. Located in a peaceful suburban setting, this home provides easy access to local amenities and a welcoming community atmosphere. With a private concrete driveway accommodating up to three vehicles, parking is never a concern. This property is not just a house; it's a place to create lasting memories. Don't miss the opportunity to make it yours! Updates Include: Kitchen renovated 2020-2022 Granite countertops, stainless steel appliances & upgraded cabinets (main level) Hardwood floors 2010 (main level) 2 bedrooms, 1 with a walk-in closet, full bath w/ ceramic shower stall 2012 (lower level) Back studio unit remodeled 2024 Hot water heater 2023 Pitched roof re-shingled 2024 Furnace 2022 Exterior lighting along the brick walkway, wrought iron gate for security (lower level & back studio)
| 3 weeks ago | Price changed to $550,000 | |
| 3 weeks ago | Listing updated with changes from the MLS® | |
| 3 months ago | Status changed to Active | |
| 3 months ago | Listing first seen on site |

The real estate listing information is provided by Bright MLS is for the consumer's personal, non-commercial use and may not be used for any purpose other than to identify prospective properties consumer may be interested in purchasing. Any information relating to real estate for sale or lease referenced on this web site comes from the Internet Data Exchange (IDX) program of the Bright MLS. This web site references real estate listing(s) held by a brokerage firm other than the broker and/or agent who owns this web site. The accuracy of all information is deemed reliable but not guaranteed and should be personally verified through personal inspection by and/or with the appropriate professionals. Properties in listings may have been sold or may no longer be available. The data contained herein is copyrighted by Bright MLS and is protected by all applicable copyright laws. Any unauthorized collection or dissemination of this information is in violation of copyright laws and is strictly prohibited. Copyright © 2020 Bright MLS. All rights reserved.
Did you know? You can invite friends and family to your search. They can join your search, rate and discuss listings with you.