
3817 OLD BALTIMORE DRIVE 94OLNEY, MD 20832
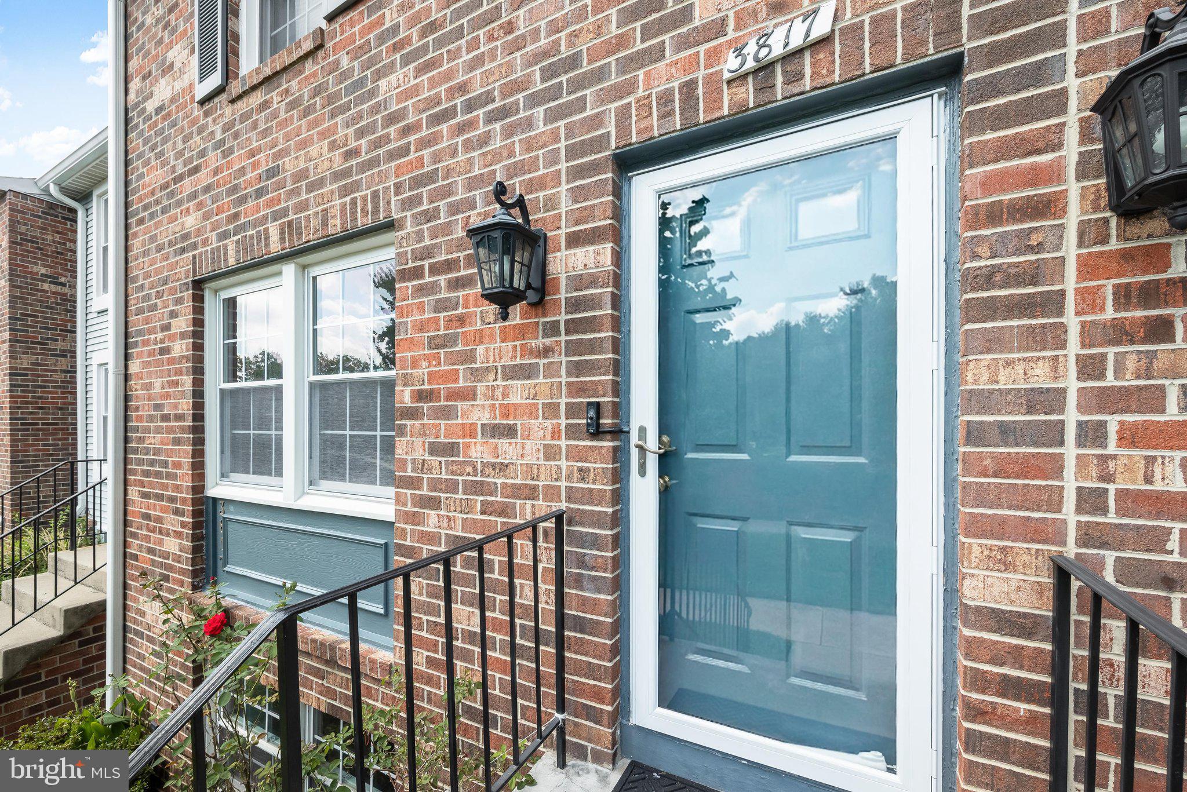
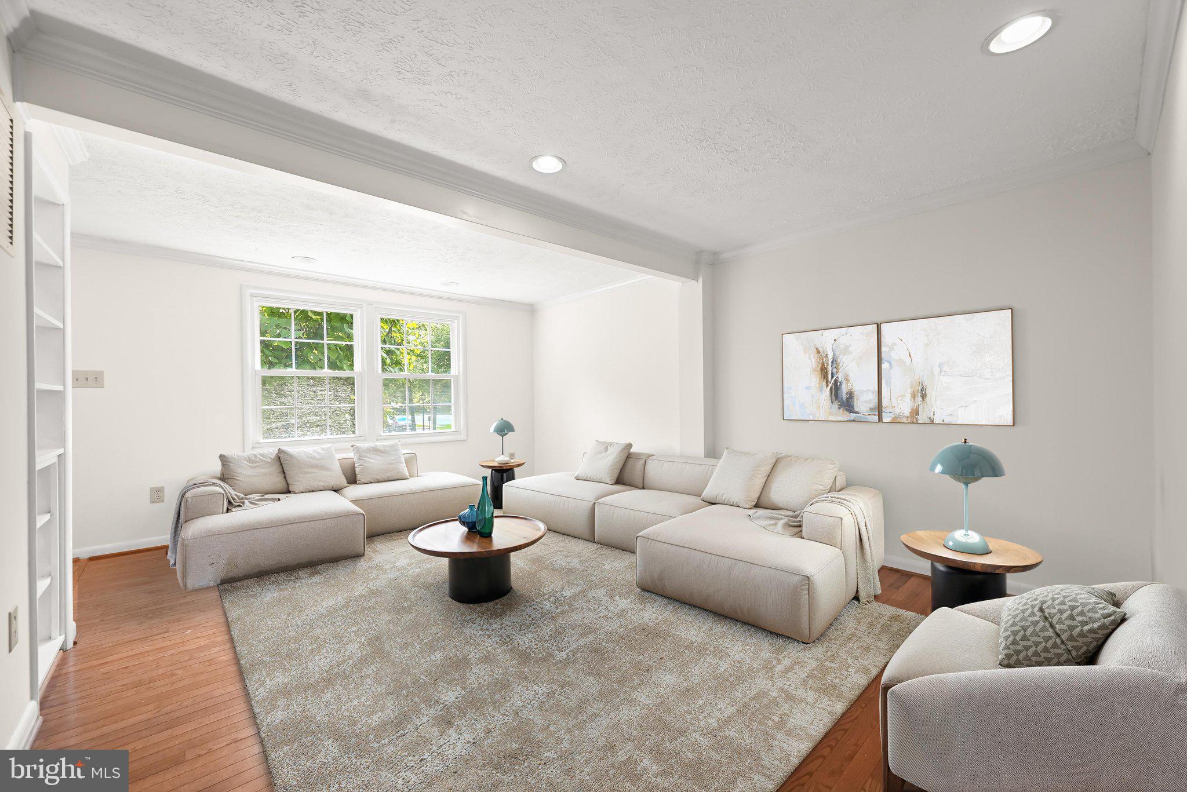
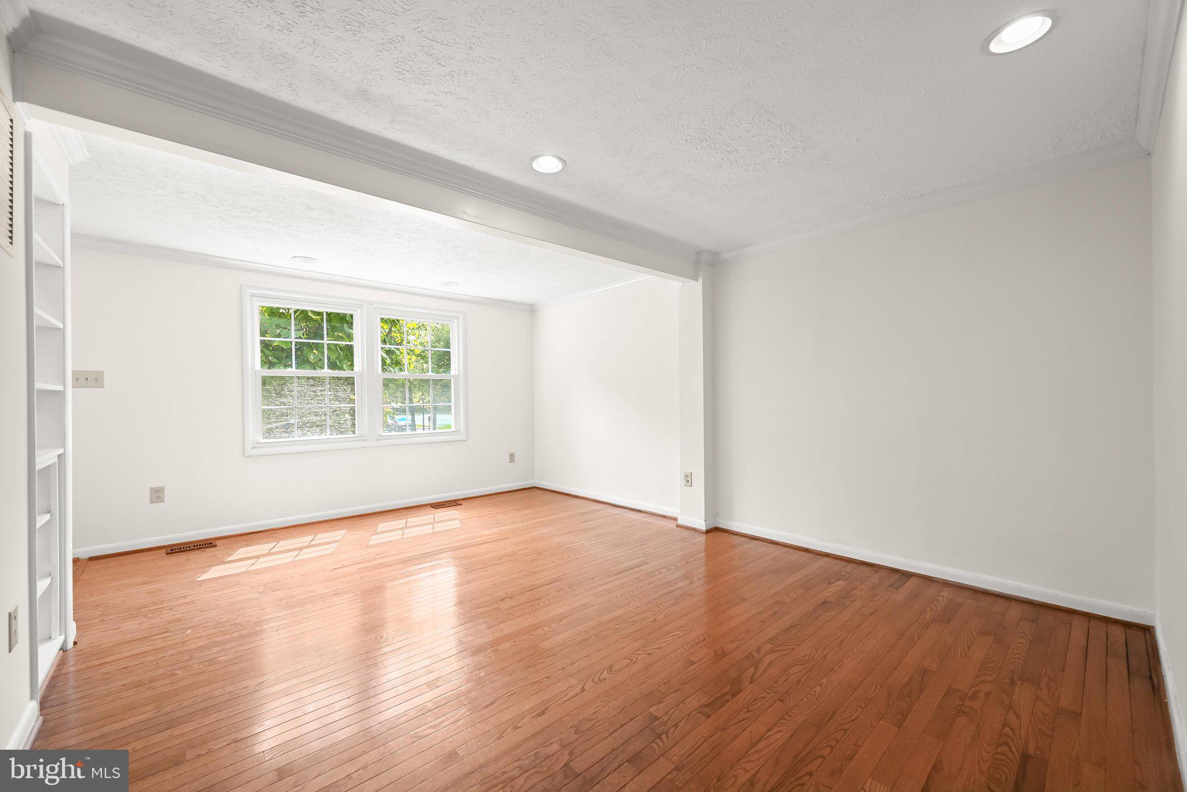
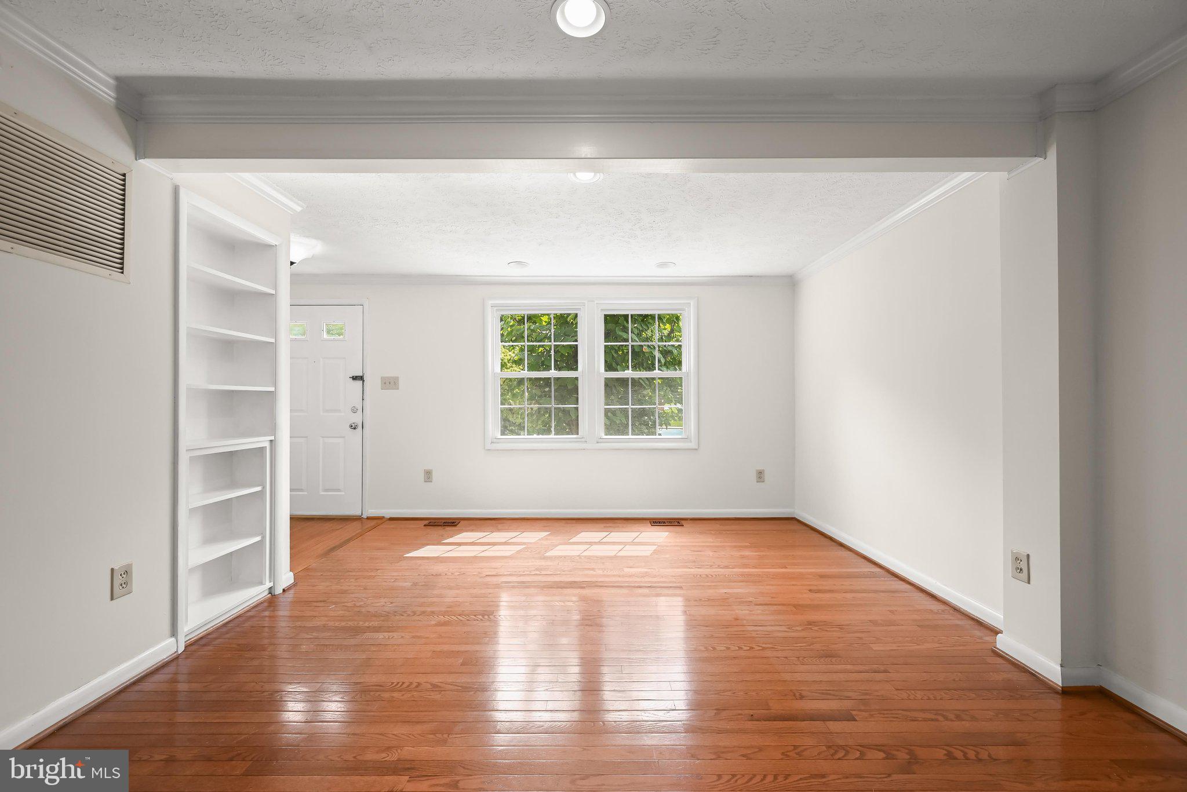
Welcome to 3817 Old Baltimore Drive, a warm and inviting 3 bedroom, 2 and one half bath home ideally situated in a cul-de-sac in Olney. Blending comfortable living spaces, timeless details, and thoughtful updates, this home offers wonderful opportunities for both indoor and outdoor enjoyment. Hardwood floors and carpet flow throughout the main and upper levels, complemented by elegant crown molding that adds a classic finishing touch. The open living room provides a spacious and welcoming setting for relaxing, entertaining, or simply enjoying time at home. At the heart of the home, the gourmet kitchen offers an appealing space for everyday cooking and entertaining, while the separate dining room creates the perfect backdrop for everything from casual dinners to holiday gatherings. Just beyond the dining room, step outside onto the deck, an inviting extension of the living space where you can dine outdoors, entertain guests, or unwind while enjoying the surrounding greenery. The finished lower level adds another dimension to the home with newly installed luxury vinyl plank flooring and a working fireplace that creates a cozy focal point. With plenty of room to customize the space, this level is ideal for a recreation room, media lounge, home office, fitness area, or comfortable retreat. Walkout access leads directly to a private patio, offering yet another outdoor space for relaxing and entertaining. Thoughtful improvements provide added value and peace of mind, including a new washer installed in 2025, a roof and water heater replaced in 2022, and an HVAC system installed in 2017. The home is part of the Cherrywood Homeowners Association, an established Olney community with common areas and neighborhood recreational opportunities. Nearby Cherrywood Park offers a playground, basketball court, soccer field, picnic shelter and tables, bike rack, and open space for outdoor enjoyment. The community also hosts neighborhood activities, including an annual HOA picnic, adding to its welcoming residential atmosphere. Beyond the community, enjoy convenient access to Olney's shopping, dining, and everyday necessities, along with recreation at Olney Manor Recreational Park and the Olney Indoor Swim Center. Commuters will appreciate proximity to Georgia Avenue and MD 108, plus easy access to ICC/MD 200 with connections toward I-270 and I-95. Bus service provides connections toward Glenmont Metro and the Red Line, while the nearby Georgia Avenue Park & Ride offers another convenient option for regional travel. With its cul-de-sac setting, inviting living spaces, multiple outdoor retreats, valuable updates, community amenities, and convenient Olney location, 3817 Old Baltimore Drive offers a wonderful place to settle in and make your own.
| 2 weeks ago | Status changed to Active Under Contract | |
| 2 weeks ago | Listing updated with changes from the MLS® | |
| 3 weeks ago | Listing first seen on site |

The real estate listing information is provided by Bright MLS is for the consumer's personal, non-commercial use and may not be used for any purpose other than to identify prospective properties consumer may be interested in purchasing. Any information relating to real estate for sale or lease referenced on this web site comes from the Internet Data Exchange (IDX) program of the Bright MLS. This web site references real estate listing(s) held by a brokerage firm other than the broker and/or agent who owns this web site. The accuracy of all information is deemed reliable but not guaranteed and should be personally verified through personal inspection by and/or with the appropriate professionals. Properties in listings may have been sold or may no longer be available. The data contained herein is copyrighted by Bright MLS and is protected by all applicable copyright laws. Any unauthorized collection or dissemination of this information is in violation of copyright laws and is strictly prohibited. Copyright © 2020 Bright MLS. All rights reserved.
Did you know? You can invite friends and family to your search. They can join your search, rate and discuss listings with you.