
4620 NORTH PARK AVENUE4620 N PARK AVENUE N 701WCHEVY CHASE, MD 20815
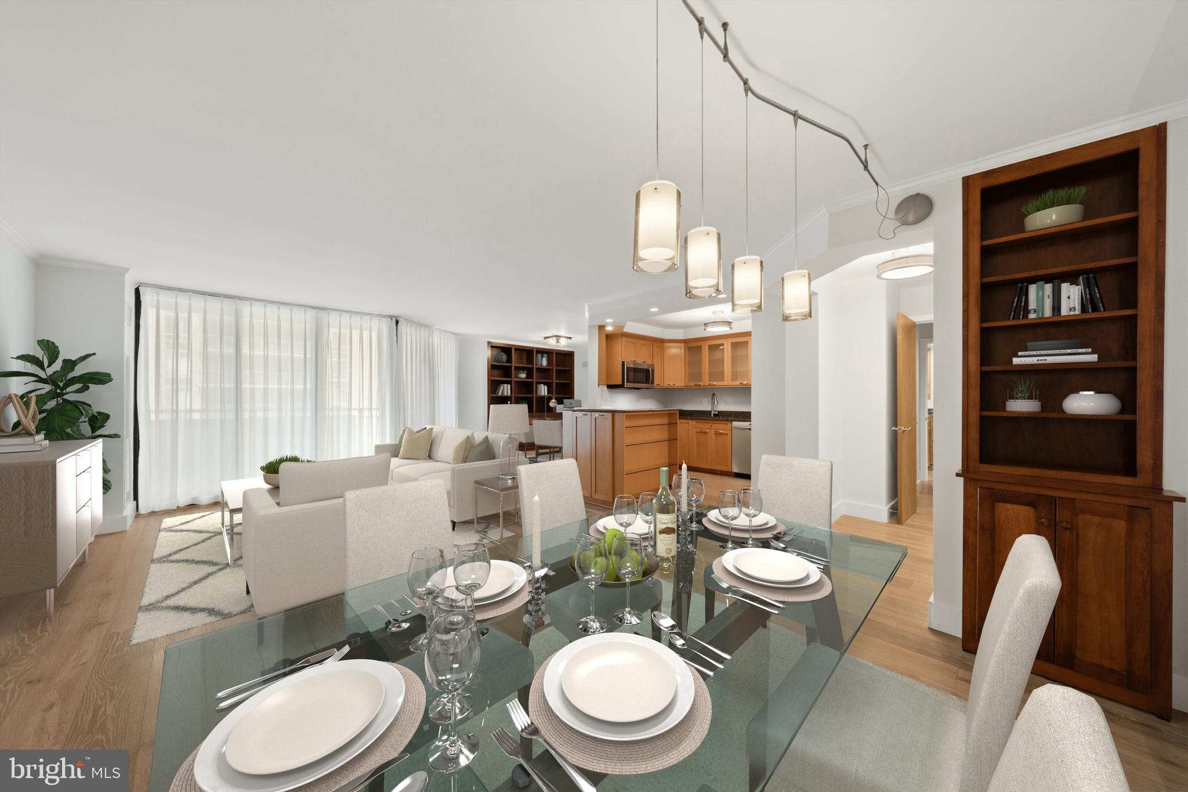
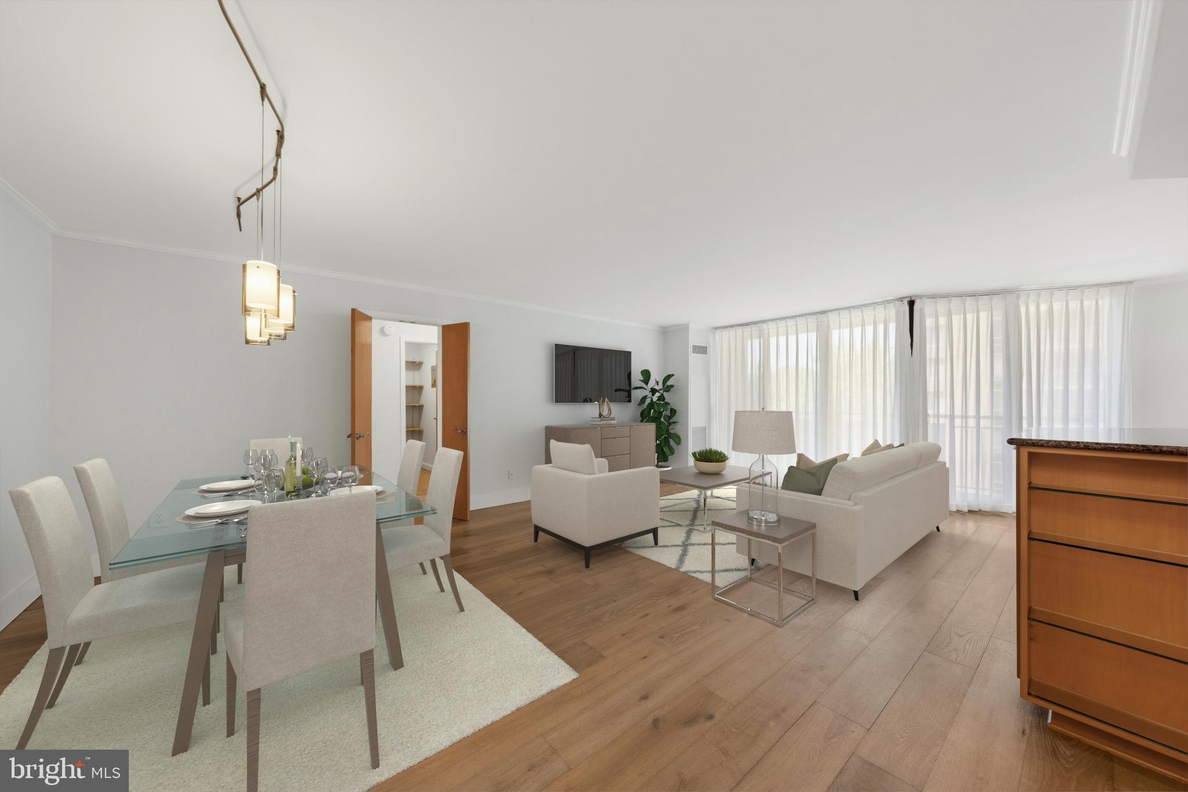
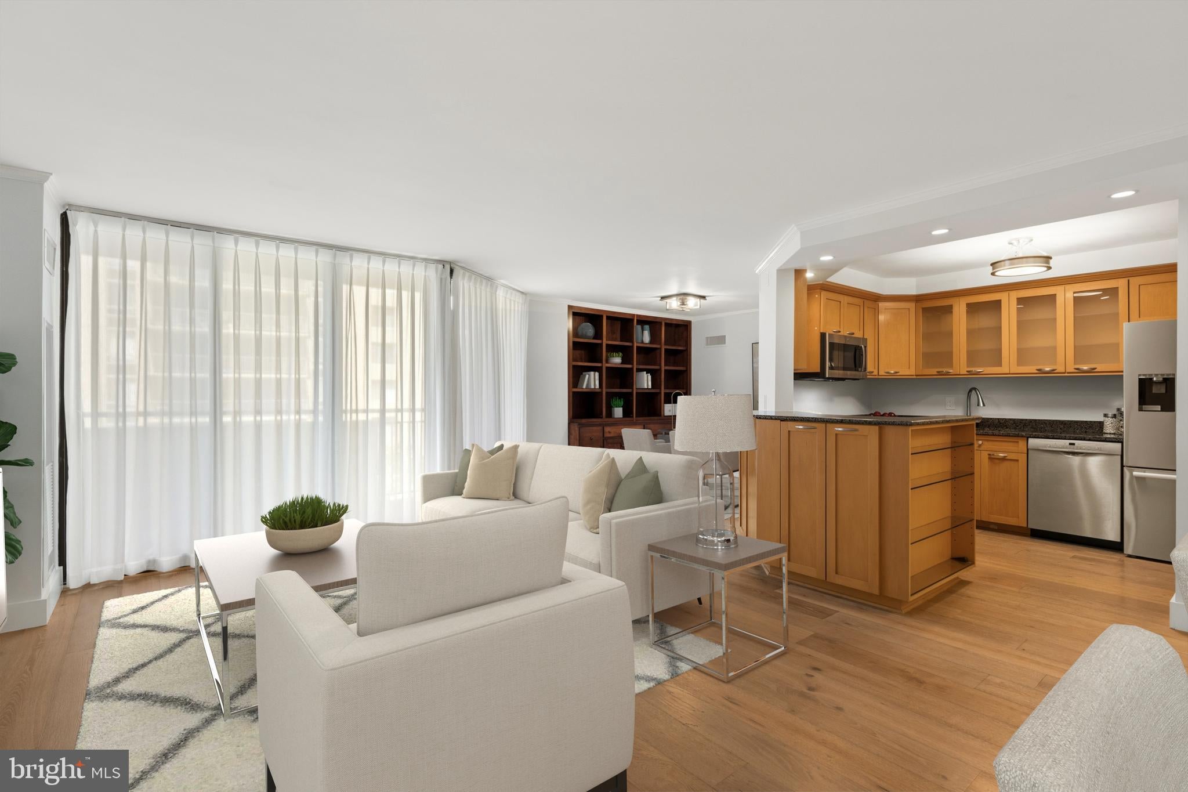
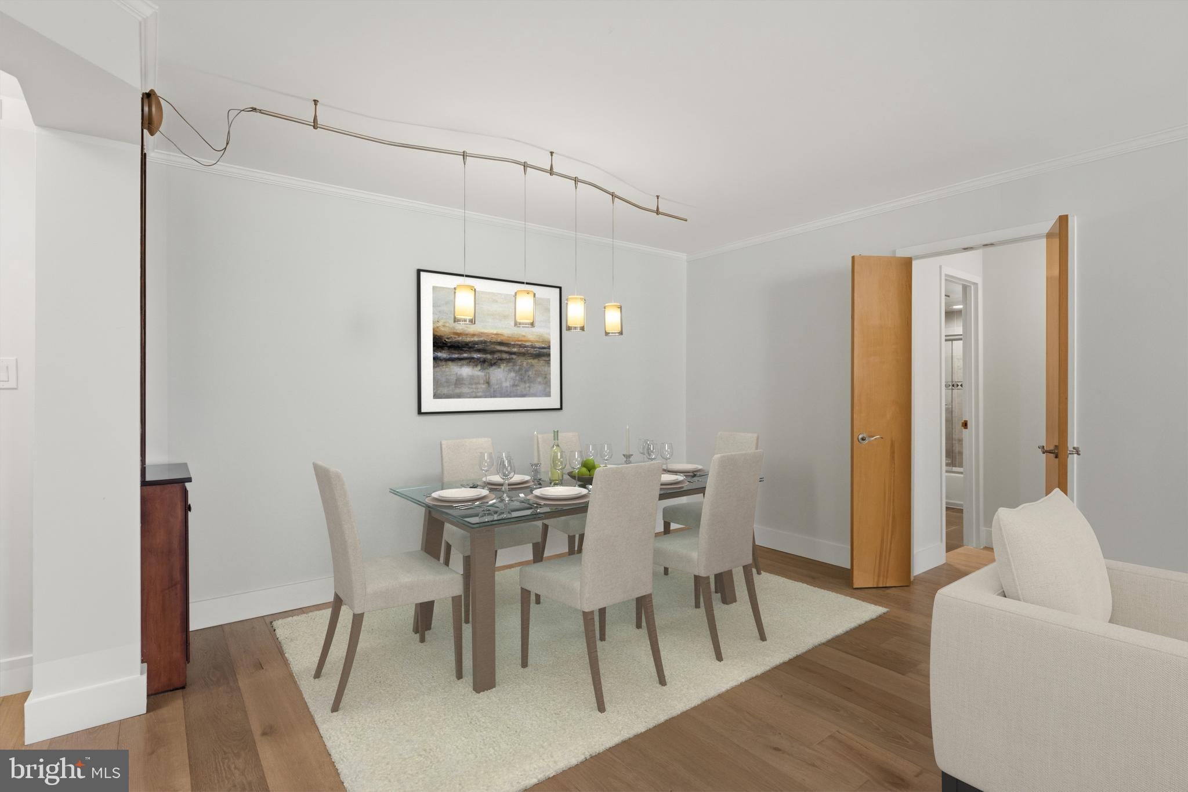
Welcome to 4620 North Park Avenue! Ideally located in the heart of Friendship Heights, this exceptional residence offers the perfect blend of luxury condominium living and outstanding convenience. Just blocks from the Friendship Heights Metro (Red Line), the location provides easy access to downtown Bethesda, NIH, Walter Reed, Washington, D.C., and destinations throughout the region. Residents enjoy an impressive collection of amenities including an outdoor swimming pool, fitness center, party room, library, professional on-site management, and attentive building maintenance. Whole Foods, Trader Joe's, Wisconsin Place, Chevy Chase Pavilion, neighborhood shopping, restaurants, cafés, banks, and everyday services are all nearby, making this one of the area's most desirable condominium addresses. This spacious 1,308-square-foot residence offers two bedrooms, two beautifully renovated baths, and a thoughtfully designed floor plan filled with natural light. The open living and dining areas flow seamlessly to the well-appointed kitchen featuring granite countertops, stainless steel appliances, a gas range, pantry, and newer French-door refrigerator. A flexible alcove with custom built-ins provides the perfect space for a home office, reading area, or den. The private balcony overlooks an adjacent park, while the split-bedroom layout offers exceptional privacy. Double doors create a private guest suite complete with its own full bath and dedicated laundry room—a rare feature in condominium living. The spacious owner's suite includes a custom built-ins and a fitted ed walk-in closet. Additional highlights include quality wood flooring throughout, a dedicated laundry room with utility sink and newer washer and gas dryer, new dual-zone HVAC systems, additional secured storage, and two 24/7 secured garage parking spaces. Beyond its prestigious address, 4620 N. Pak Avenue offers a warm, inviting community and unmatched convenient daily living for the next owners lucky enough to call 701W home. Some images are virtually staged
| 2 weeks ago | Status changed to Active | |
| 2 weeks ago | Listing updated with changes from the MLS® | |
| 3 weeks ago | Listing first seen on site |

The real estate listing information is provided by Bright MLS is for the consumer's personal, non-commercial use and may not be used for any purpose other than to identify prospective properties consumer may be interested in purchasing. Any information relating to real estate for sale or lease referenced on this web site comes from the Internet Data Exchange (IDX) program of the Bright MLS. This web site references real estate listing(s) held by a brokerage firm other than the broker and/or agent who owns this web site. The accuracy of all information is deemed reliable but not guaranteed and should be personally verified through personal inspection by and/or with the appropriate professionals. Properties in listings may have been sold or may no longer be available. The data contained herein is copyrighted by Bright MLS and is protected by all applicable copyright laws. Any unauthorized collection or dissemination of this information is in violation of copyright laws and is strictly prohibited. Copyright © 2020 Bright MLS. All rights reserved.
Did you know? You can invite friends and family to your search. They can join your search, rate and discuss listings with you.