
11911 PARKLAWN DRIVE 303ROCKVILLE, MD 20852
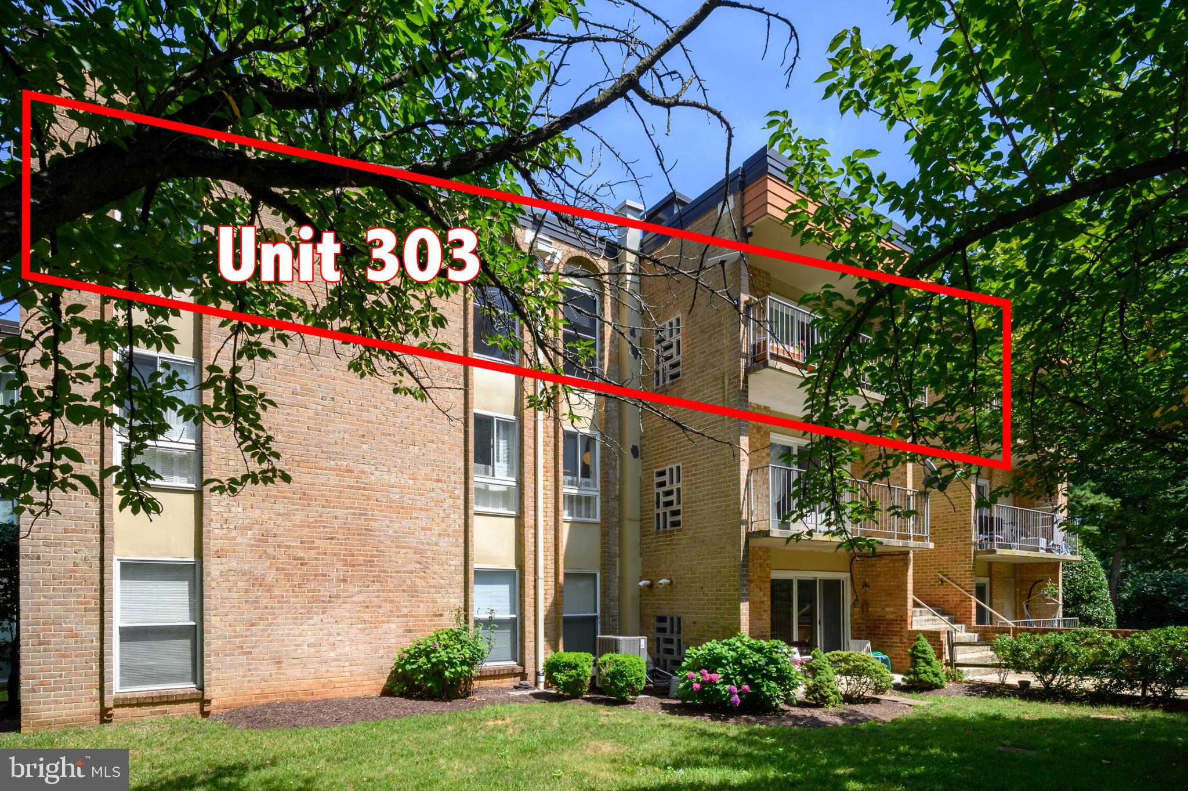
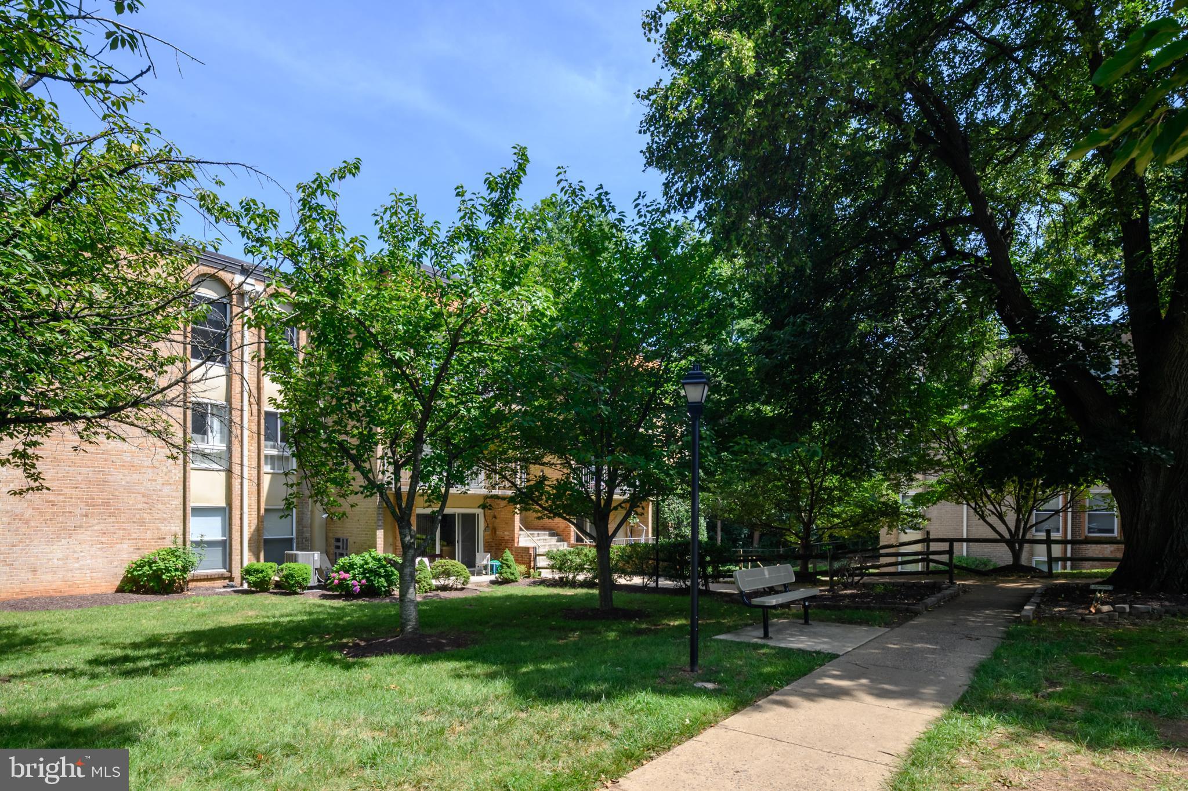
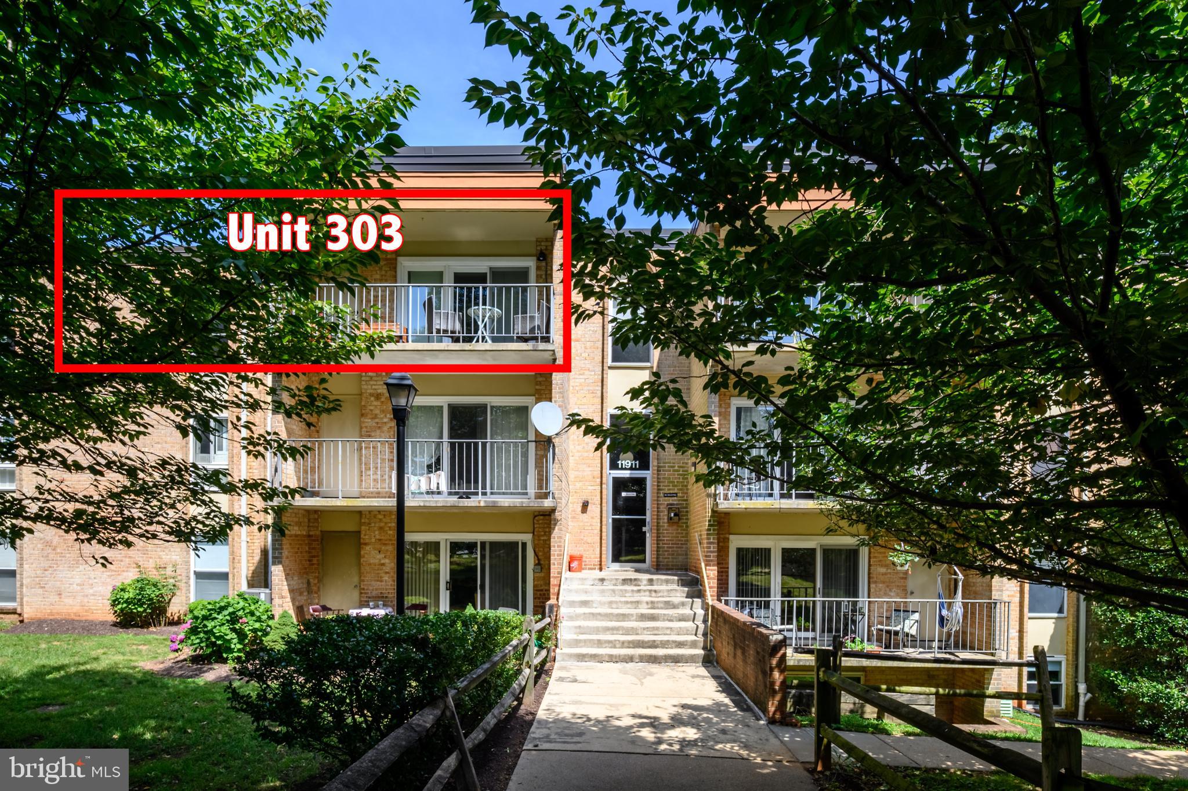
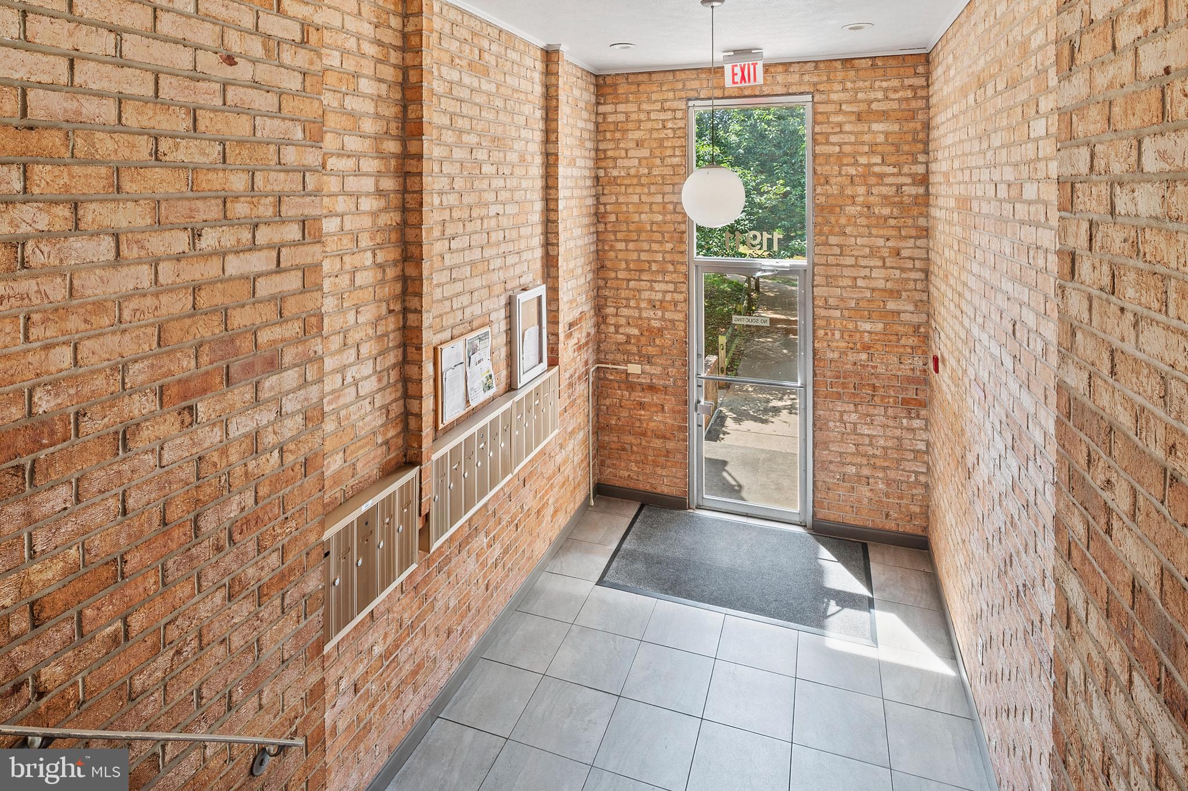
Welcome home to this top-floor condominium in the desirable Walnut Grove community of Rockville! Surrounded by mature trees and open green space, the building enjoys a peaceful, park-like setting, while the top-floor location offers added privacy with no neighbors above. Relax on your own private balcony, the perfect place to start your morning or unwind at the end of the day. Inside, the thoughtfully designed floor plan offers two comfortable bedrooms and an updated bathroom featuring a deep soaking tub with shower and a modern lighted mirror with touch controls. The kitchen is both stylish and functional with white cabinetry, stainless steel appliances, and plenty of cabinet and counter space for everyday cooking. A separate laundry room includes an all-in-one washer/dryer unit along with additional white cabinetry for extra storage and organization. A private storage room on the lower level of the building, conveniently located just across from the community laundry room, provides plenty of extra space for seasonal items and belongings. Walnut Grove's exceptional location places you just minutes from Rockville Pike, I-270, I-495, and nearby Metro stations, making commuting throughout the Washington metropolitan area easy. Shopping, restaurants, grocery stores, parks, and entertainment are all nearby, while community amenities including a swimming pool, tennis courts, clubhouse, and ample parking provide a comfortable, low-maintenance lifestyle. This is a wonderful opportunity to add your own personal style and make this home your own.
| 3 days ago | Status changed to Pending | |
| 3 days ago | Listing updated with changes from the MLS® | |
| 2 months ago | Listing first seen on site |

The real estate listing information is provided by Bright MLS is for the consumer's personal, non-commercial use and may not be used for any purpose other than to identify prospective properties consumer may be interested in purchasing. Any information relating to real estate for sale or lease referenced on this web site comes from the Internet Data Exchange (IDX) program of the Bright MLS. This web site references real estate listing(s) held by a brokerage firm other than the broker and/or agent who owns this web site. The accuracy of all information is deemed reliable but not guaranteed and should be personally verified through personal inspection by and/or with the appropriate professionals. Properties in listings may have been sold or may no longer be available. The data contained herein is copyrighted by Bright MLS and is protected by all applicable copyright laws. Any unauthorized collection or dissemination of this information is in violation of copyright laws and is strictly prohibited. Copyright © 2020 Bright MLS. All rights reserved.