Save
Ask
Tour
Hide
Share
$195,000
59 Days On Site

TAKOMA OVERLOOK CONDOMINIUMS
7333 NEW HAMPSHIRE AVENUE 420W
TAKOMA PARK, MD 20912

For Sale|Condominium|Active Under Contract
1
Bed
1
Total Bath
1
Full Bath
980
SqFt
$199
/SqFt
1967
Built
Subdivision:
TAKOMA PARK
County:
MONTGOMERY
Listing courtesy of Compass
Call Now: 703-980-3027
Is this the listing for you? We can help make it yours.
703-980-3027
7333 NEW HAMPSHIRE AVENUE 420W7333 NEW HAMPSHIRE AVENUE 420W7333 NEW HAMPSHIRE AVENUE 420W7333 NEW HAMPSHIRE AVENUE 420W
Save
Ask
Tour
Hide
Share

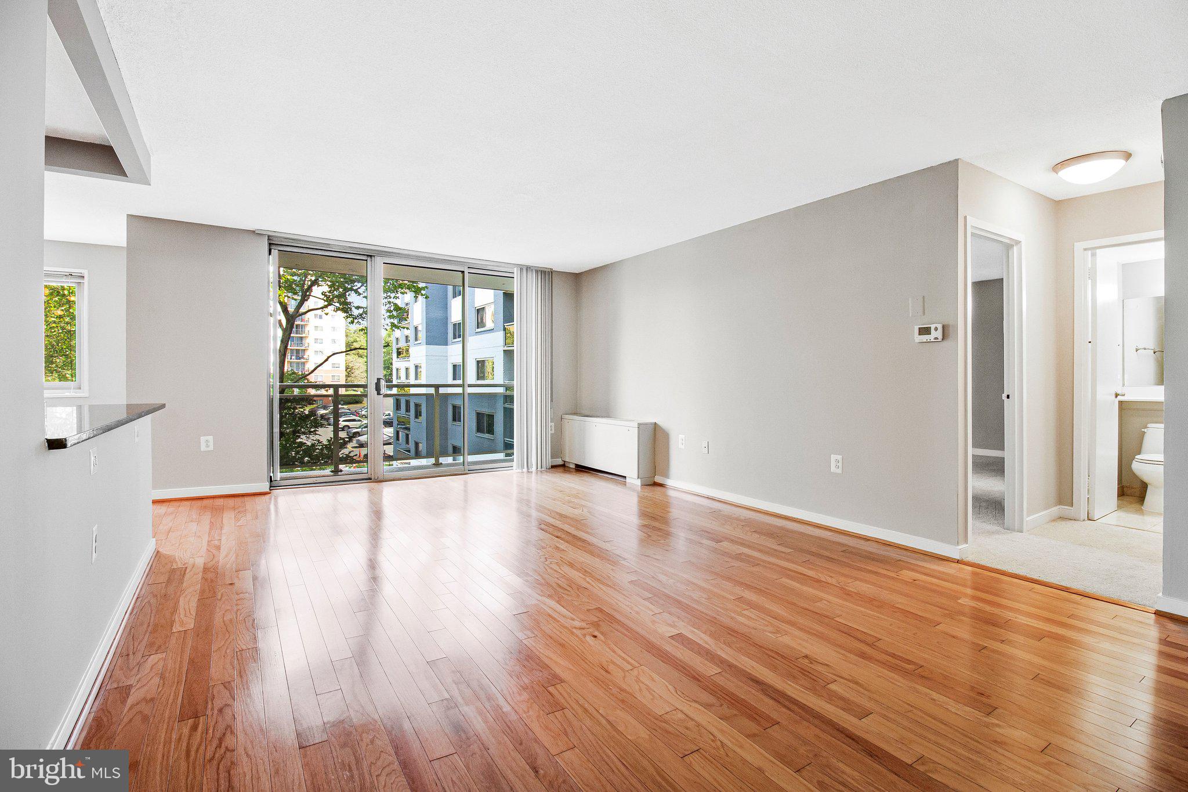
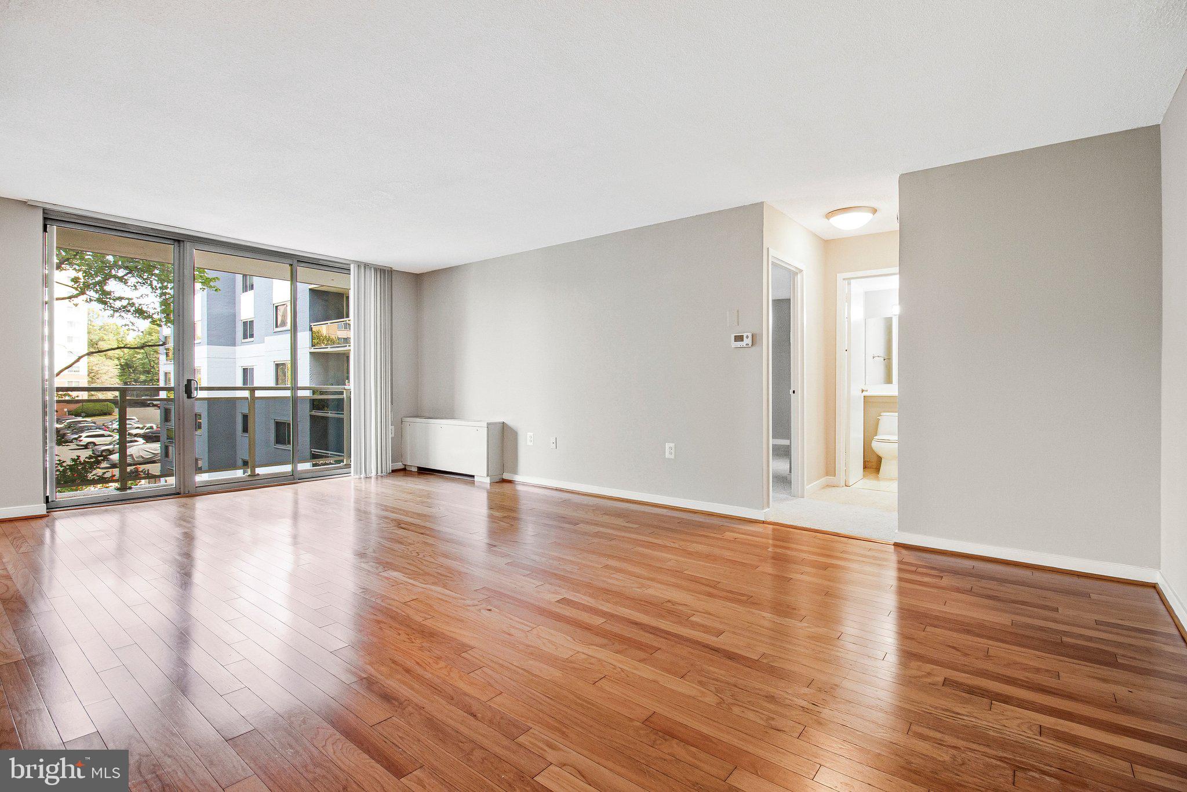
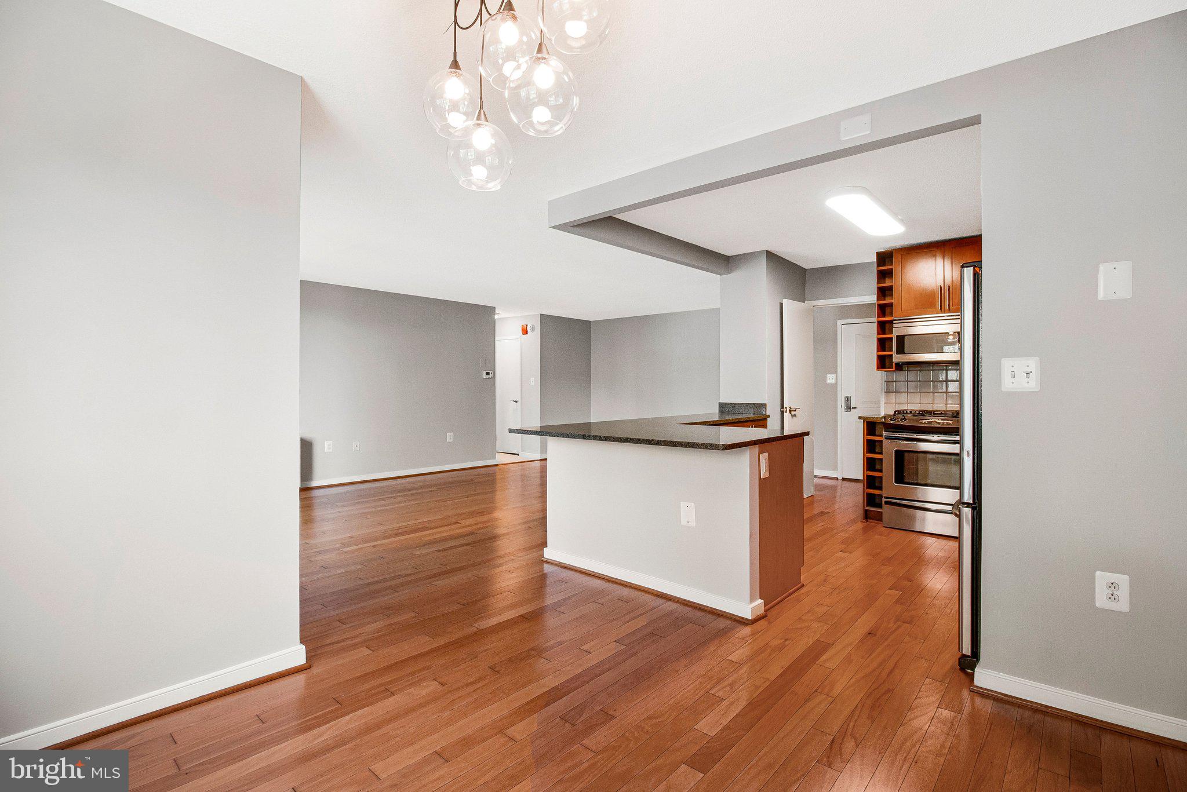
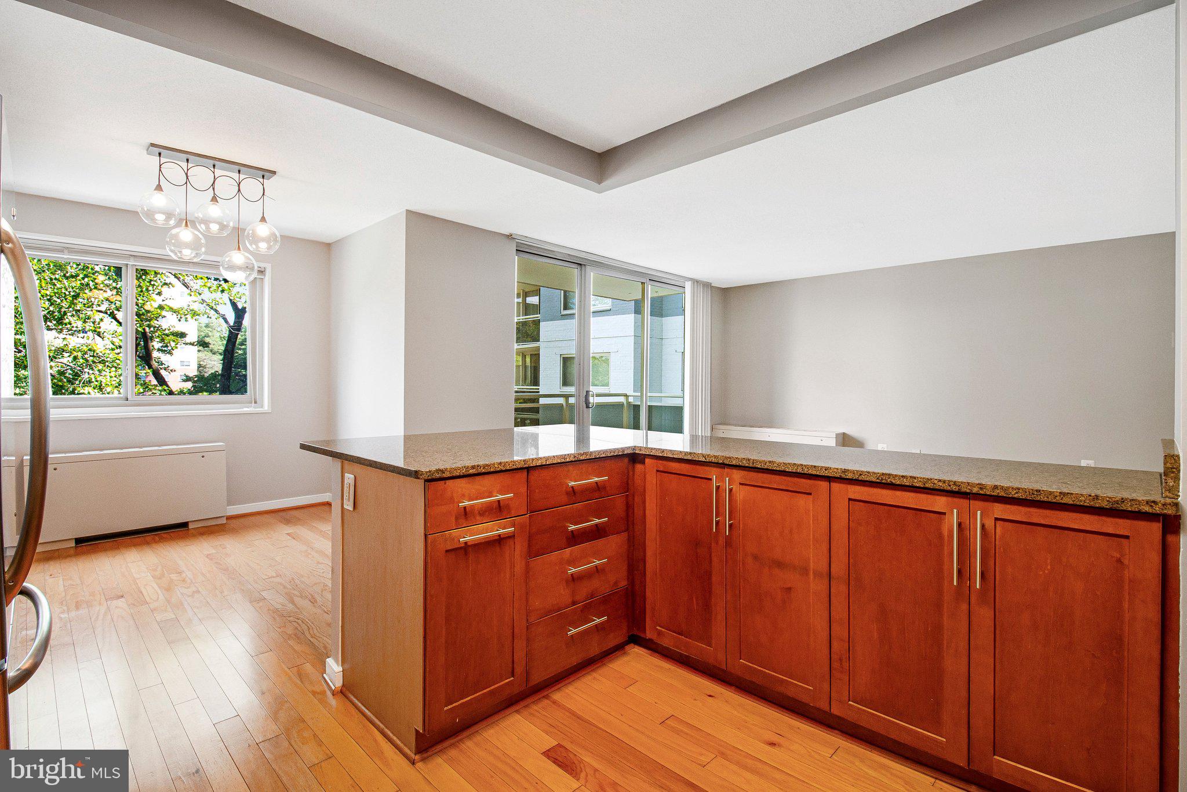
EXCEPTIONAL VALUE: TURNKEY 1BR WITH ALL-INCLUSIVE LIVING! Priced intentionally below market comps, this freshly updated 980 sq ft Takoma Park condo delivers rare turnkey value in today's market. Fresh paint, gleaming hardwoods, and brand-new primary bedroom carpet make this one truly move-in ready. Unwind on your private balcony framed by mature shade trees and tranquil garden park views. The condo fee covers all utilities plus pool membership, so your monthly costs stay simple and predictable — no surprises, no separate bills. In-unit laundry and a prime assigned parking space add everyday ease. Resort-style amenities include a pool, tennis courts, dog park, and bike room. Unbeatable for commuters, first-time buyers, or anyone craving simplicity and savings. Come see why this is one of the best values in Takoma Park — schedule your showing today.

Save
Ask
Tour
Hide
Share
Listing Snapshot
Price 
$195,000
Days On Site 
59 Days
Bedrooms 
1
Inside Area (SqFt) 
980 sqft
Total Baths 
1
Full Baths 
1
Partial Baths 
N/A
Lot Size 
N/A
Year Built 
1967
MLS® Number 
MDMC2245194
Status 
Active Under Contract
Property Tax 
$3,164
HOA/Condo/Coop Fees 
$707 monthly
Sq Ft Source 
Estimated
Friends & Family
Recent Activity
3 weeks agoStatus changed to Active Under Contract
3 weeks agoListing updated with changes from the MLS®
2 months agoListing first seen on site
General Features
Cross Street 
Merwood Dr
Levels 
One
Parking 
AssignedParking Lot
Pets 
Cats OKDogs OKYes
Property Sub Type 
Condominium
Sewer 
Public Sewer
Special Circumstances 
Standard
SqFt Above 
980
SqFt Total 
980
Style 
Contemporary
Water Source 
Public
Zoning 
R074
Interior Features
Appliances 
Gas RangeGas OvenWasherDishwasherDisposalRefrigeratorStainless Steel Appliance(s)MicrowaveDryer
Cooling 
Wall Unit(s)
Flooring 
WoodHardwoodCarpet
Heating 
Interior 
Eat-in KitchenKitchen IslandWalk-In Closet(s)Open Floorplan
Laundry Features 
Washer HookupCommon Area
Main Level Bedrooms 
1
Dining Room 
Level - Main
Kitchen 
Level - Main
Living Room 
Level - Main
Primary Bedroom 
Level - Main
Save
Ask
Tour
Hide
Share
Exterior Features
Construction Details 
Brick
Exterior 
Tennis Court(s)Balcony
Pool Features 
Community
Community Features
Association Amenities 
ConciergeTennis Court(s)Picnic AreaElevator(s)LaundryPlayground
Additional Association Fee 
$707.0
Additional Association Fee Frequency 
Monthly
Community Features 
PoolSidewalks
School District 
MONTGOMERY COUNTY PUBLIC SCHOOLS
Schools
School District
MONTGOMERY COUNTY PUBLIC SCHOOLS
Elementary School
Unknown
Middle School
Unknown
High School
Unknown
Listing courtesy of Compass


The real estate listing information is provided by Bright MLS is for the consumer's personal, non-commercial use and may not be used for any purpose other than to identify prospective properties consumer may be interested in purchasing. Any information relating to real estate for sale or lease referenced on this web site comes from the Internet Data Exchange (IDX) program of the Bright MLS. This web site references real estate listing(s) held by a brokerage firm other than the broker and/or agent who owns this web site. The accuracy of all information is deemed reliable but not guaranteed and should be personally verified through personal inspection by and/or with the appropriate professionals. Properties in listings may have been sold or may no longer be available. The data contained herein is copyrighted by Bright MLS and is protected by all applicable copyright laws. Any unauthorized collection or dissemination of this information is in violation of copyright laws and is strictly prohibited. Copyright © 2020 Bright MLS. All rights reserved.

Neighborhood & Commute
Source: Walkscore
Disclosure: Community information and market data powered by Constellation Data Labs. Information is deemed reliable but not guaranteed.
Save
Ask
Tour
Hide
Share