
26401 SIR JAMIE TERRACEDAMASCUS, MD 20872
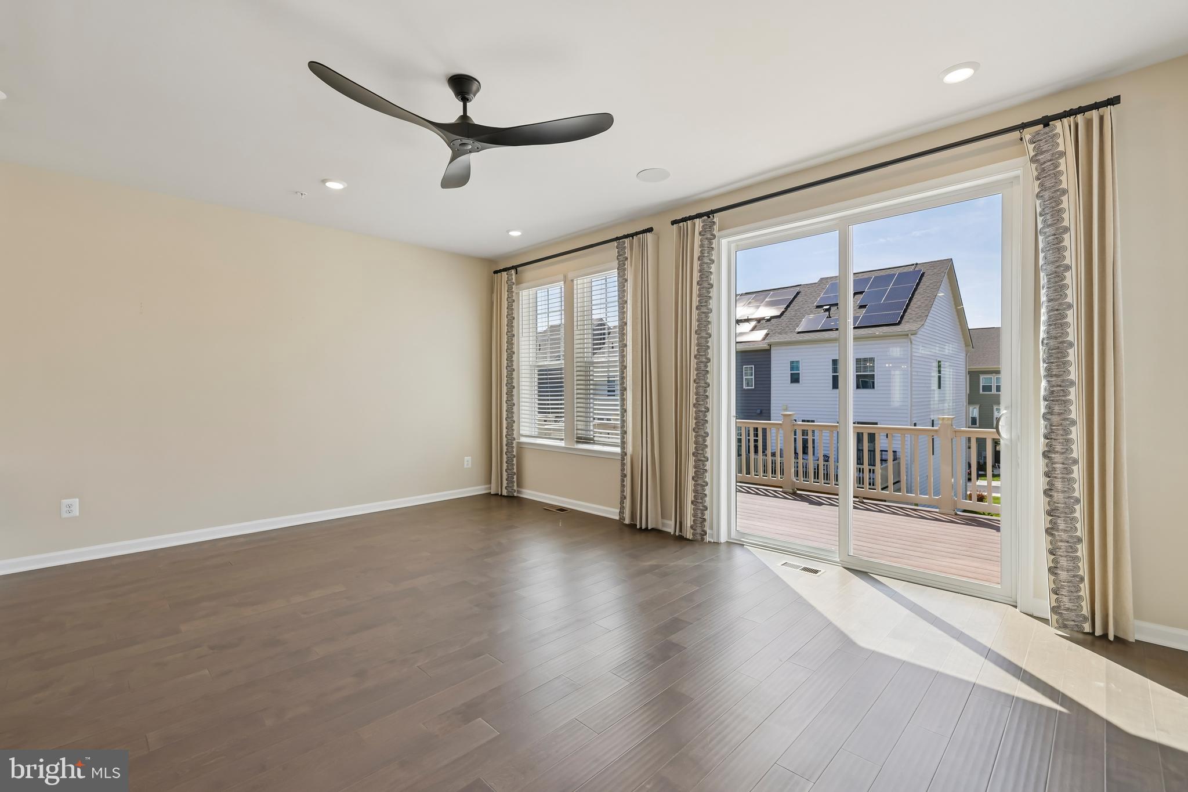
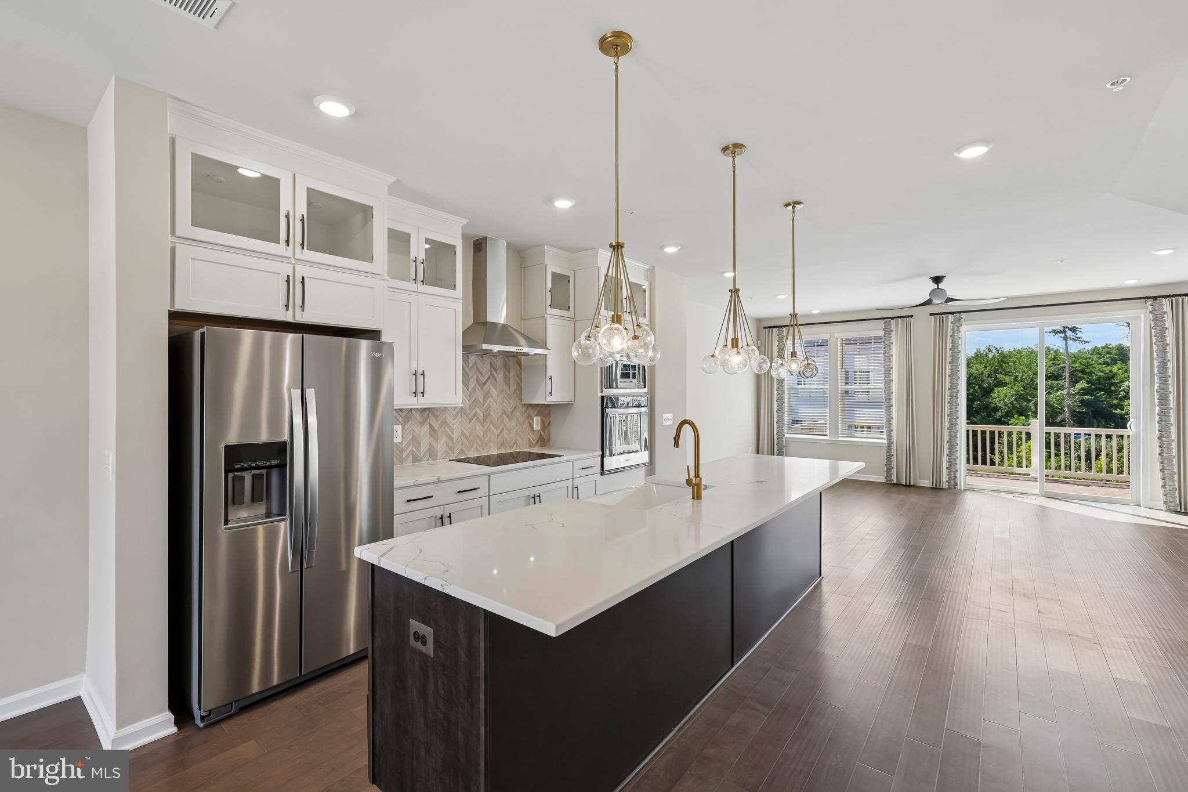
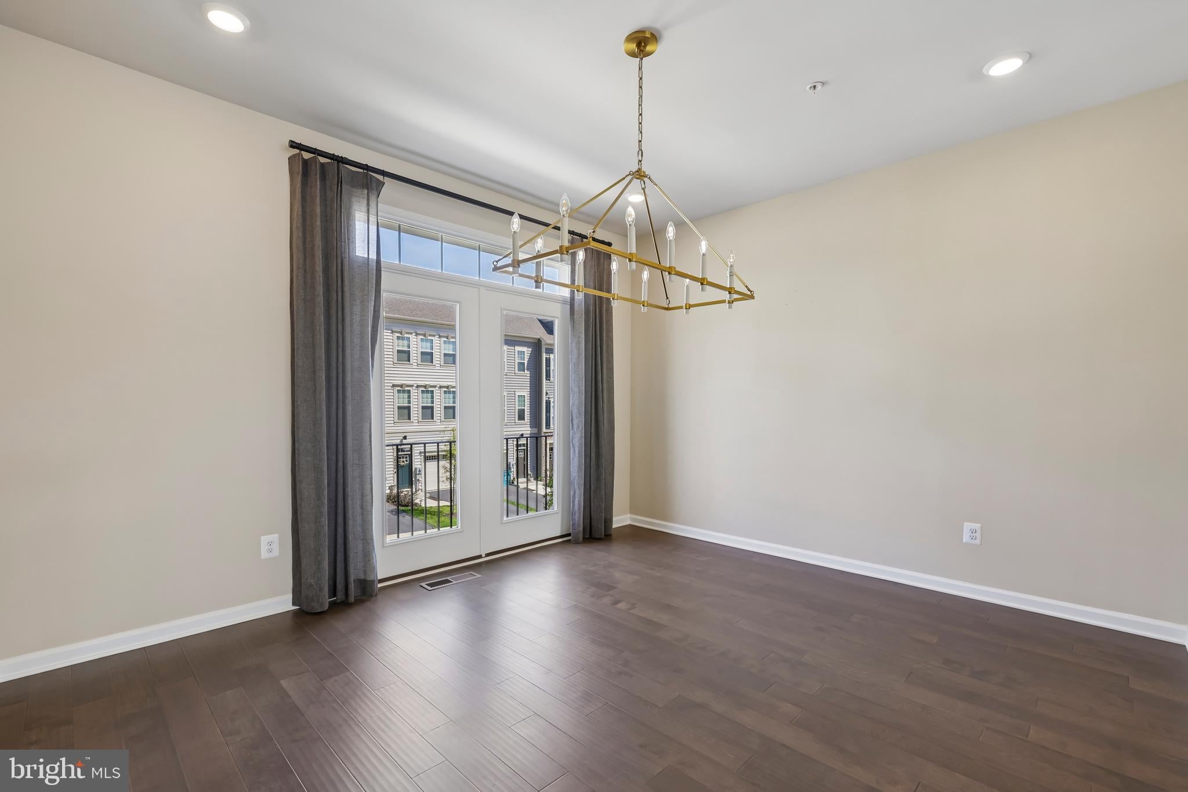
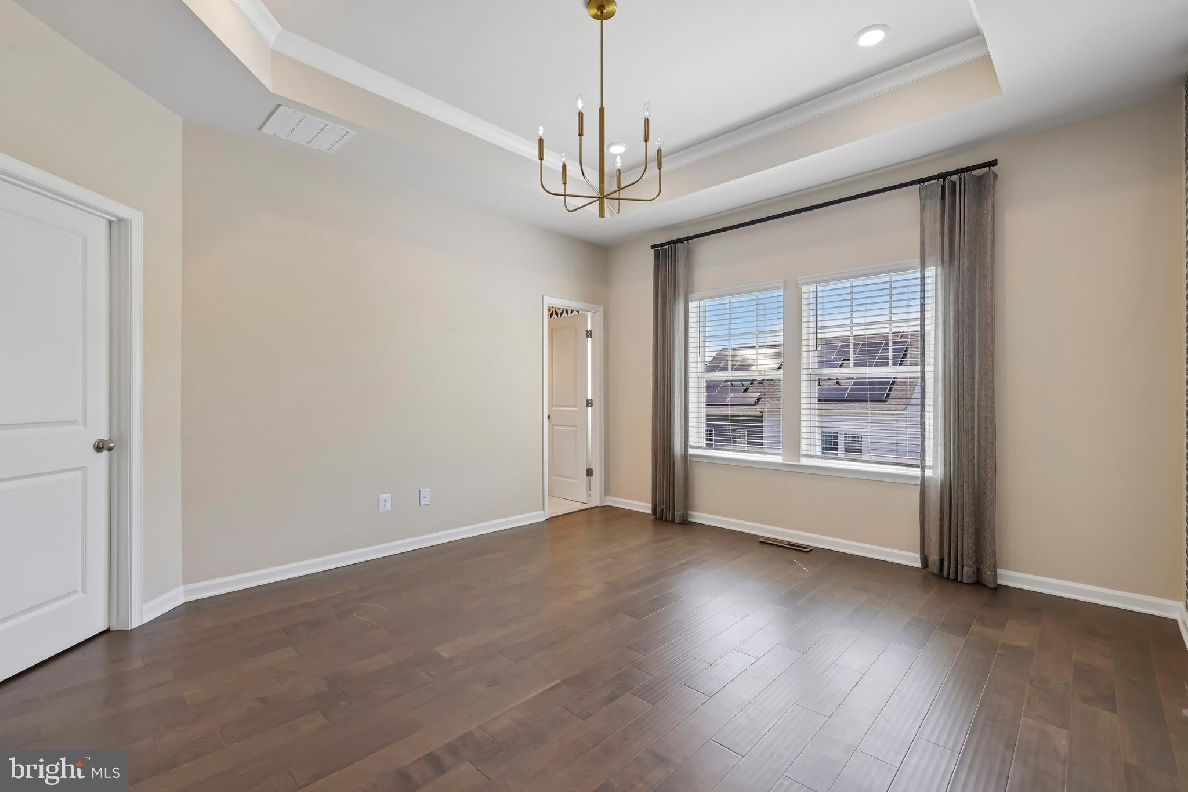
Experience the exceptional design and thoughtful upgrades throughout this beautifully maintained end-unit townhome offering 4 bedrooms and 3.5 baths. Originally the community's model home, this residence showcases a wide range of premium finishes and carefully selected enhancements. The open-concept main level is anchored by an impressive 11-foot center island, creating an ideal space for everyday living and entertaining. Double-pane windows provide energy efficiency and abundant natural light, while the convenient upper-level laundry adds everyday functionality. A curated lighting package enhances the home's modern style throughout. With its spacious layout, upgraded features, and like-new condition, this home offers a wonderful opportunity to enjoy contemporary living in a thoughtfully designed space.
| yesterday | Price changed to $649,000 | |
| yesterday | Listing updated with changes from the MLS® | |
| 2 months ago | Listing first seen on site |

The real estate listing information is provided by Bright MLS is for the consumer's personal, non-commercial use and may not be used for any purpose other than to identify prospective properties consumer may be interested in purchasing. Any information relating to real estate for sale or lease referenced on this web site comes from the Internet Data Exchange (IDX) program of the Bright MLS. This web site references real estate listing(s) held by a brokerage firm other than the broker and/or agent who owns this web site. The accuracy of all information is deemed reliable but not guaranteed and should be personally verified through personal inspection by and/or with the appropriate professionals. Properties in listings may have been sold or may no longer be available. The data contained herein is copyrighted by Bright MLS and is protected by all applicable copyright laws. Any unauthorized collection or dissemination of this information is in violation of copyright laws and is strictly prohibited. Copyright © 2020 Bright MLS. All rights reserved.
Did you know? You can invite friends and family to your search. They can join your search, rate and discuss listings with you.