
20316 BUTTERWICK WAYGAITHERSBURG, MD 20886
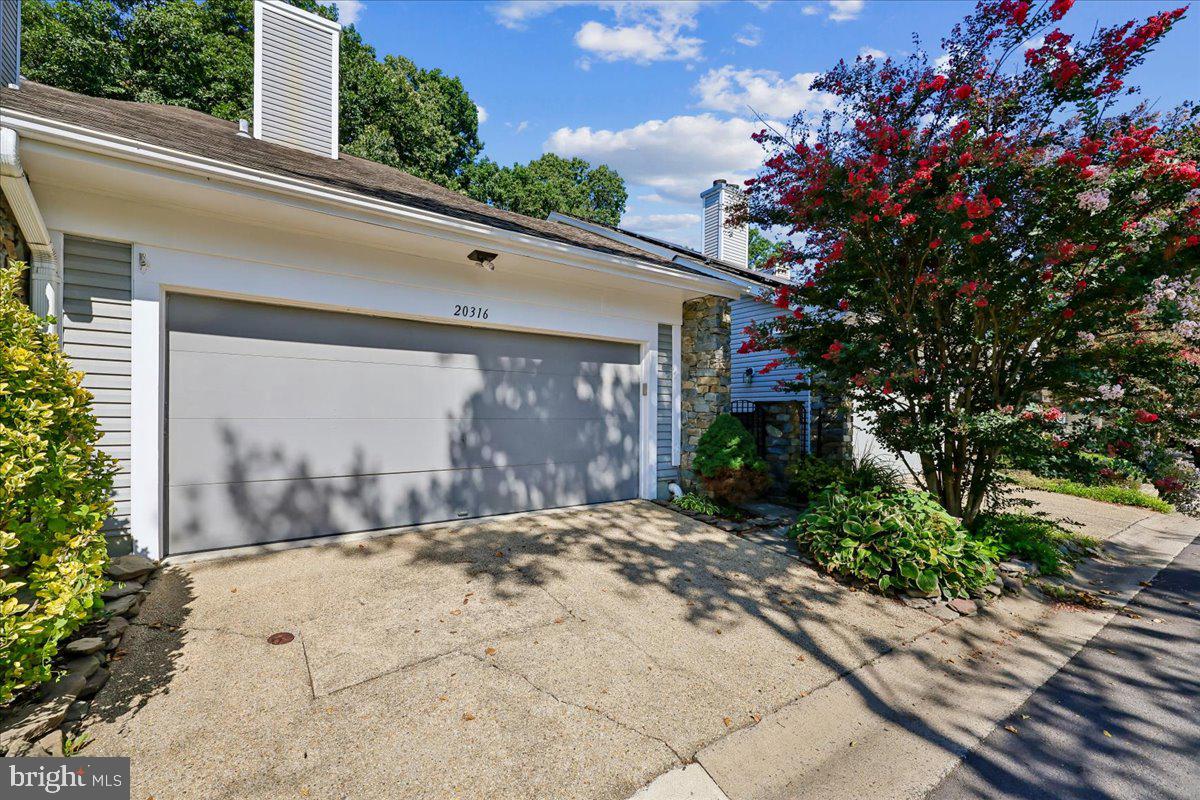
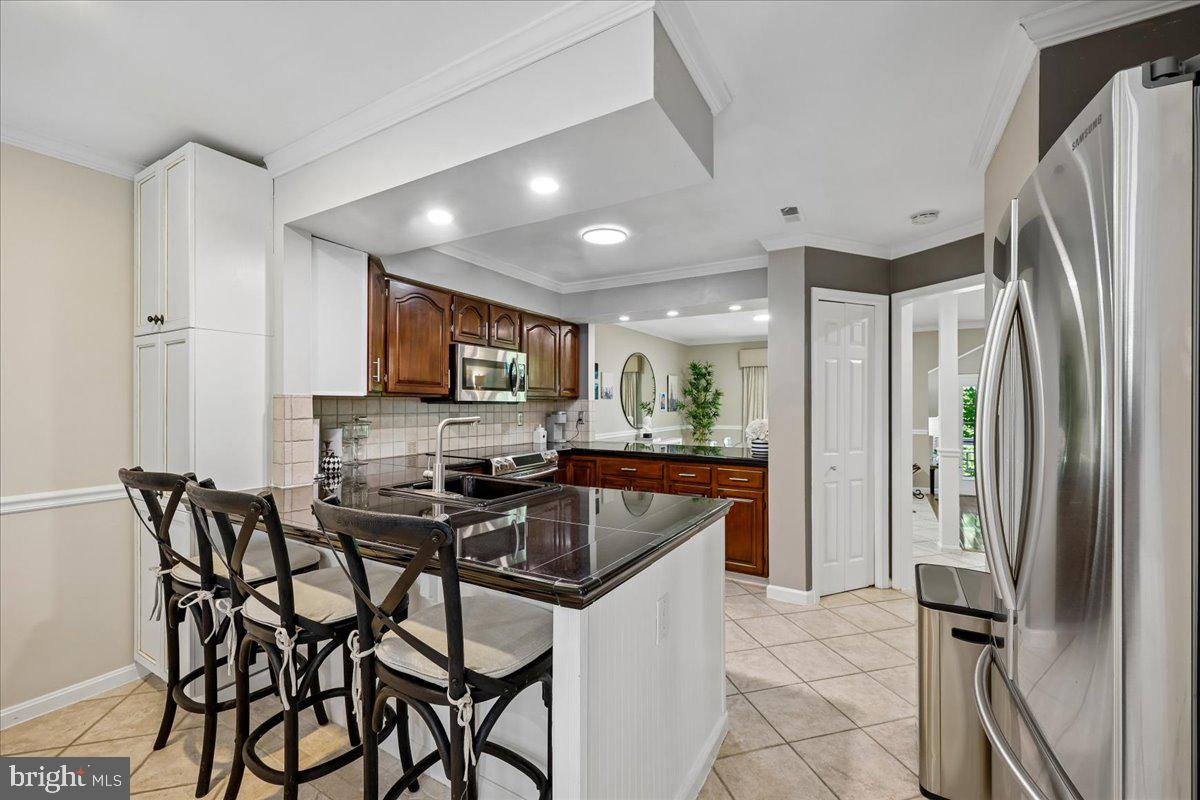
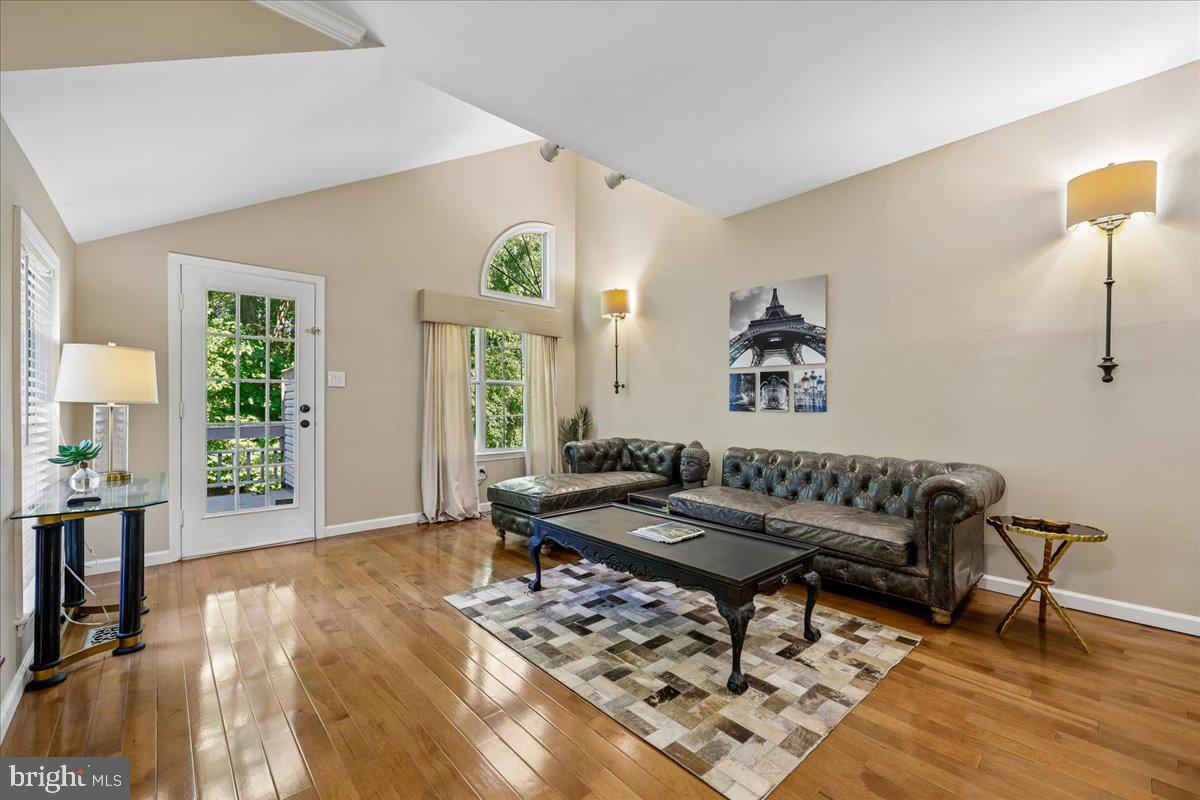
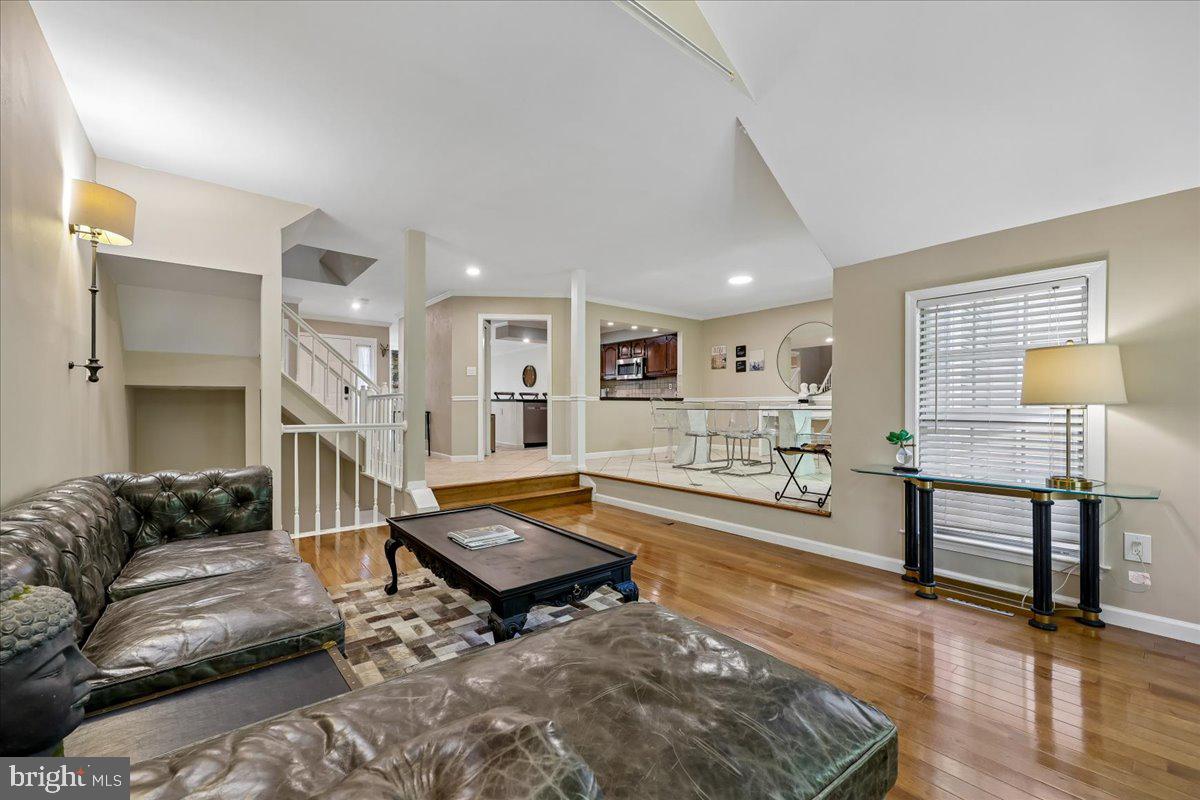
Gorgeous 4 bed/3.5 BA Townhome in Montgomery Village Welcome to this updated and meticulously maintained townhome located in the Candle Ridge community of Montgomery Village. Offering approximately 2,700 sqft of finished living space, this exceptional residence combines comfort, functionality, and timeless appeal. Featuring four spacious bedrooms, three full bathrooms, one half bathroom, two fireplaces, a finished basement with bedroom and bath, and an attached two-car garage, this home is exquisitely designed to accommodate both everyday living and entertaining. The inviting main level welcomes you with beautiful hardwood flooring, soaring ceilings, recessed lighting, and expansive living and dining areas that create a bright, open atmosphere, perfect setting for hosting family and friends while maintaining a warm and comfortable environment for daily life. The impressive primary suite serves as a private retreat, complete with a luxurious Jacuzzi soaking tub, shower, a generous walk-in closet, and adjoining bonus sitting room with its own fireplace and closets and built-ins. Whether used as a home office, nursery, reading room, fitness area, or private lounge, this flexible space offers endless possibilities to fit your lifestyle. The finished lower level provides exceptional versatility with a private bedroom and full bathroom, making it ideal for overnight guests, extended family, multi-generational living, or additional recreation and entertainment space. Recent improvements and upgrades throughout the home provide added peace of mind and modern convenience. *Fully updated bathrooms throughout. New toilets, updated faucets, fresh interior paint, recessed lighting * Updated kitchen * Hardwood floors * Recent HVAC system/Hot water heater * Freshly painted The spacious rear deck has also been refreshed with newly replaced wood boards and fresh paint, creating an inviting outdoor space to enjoy the peaceful wooded backdrop. Walking distance to convenient access to shopping, dining, parks, community pools, walking trails, schools, and major commuter routes. Residents enjoy a wonderful balance of peaceful neighborhood living with everyday conveniences just minutes away. This exceptional home offers the perfect combination of spacious living, thoughtful updates, and an outstanding location. Whether you're entertaining guests, enjoying quiet evenings on the deck overlooking mature trees, or simply appreciating the comfort of a move-in-ready home, this townhome is ready to welcome you home.
| yesterday | Listing updated with changes from the MLS® | |
| 2 days ago | Price changed to $572,400 | |
| 2 months ago | Status changed to Active | |
| 2 months ago | Listing first seen on site |

The real estate listing information is provided by Bright MLS is for the consumer's personal, non-commercial use and may not be used for any purpose other than to identify prospective properties consumer may be interested in purchasing. Any information relating to real estate for sale or lease referenced on this web site comes from the Internet Data Exchange (IDX) program of the Bright MLS. This web site references real estate listing(s) held by a brokerage firm other than the broker and/or agent who owns this web site. The accuracy of all information is deemed reliable but not guaranteed and should be personally verified through personal inspection by and/or with the appropriate professionals. Properties in listings may have been sold or may no longer be available. The data contained herein is copyrighted by Bright MLS and is protected by all applicable copyright laws. Any unauthorized collection or dissemination of this information is in violation of copyright laws and is strictly prohibited. Copyright © 2020 Bright MLS. All rights reserved.
Did you know? You can invite friends and family to your search. They can join your search, rate and discuss listings with you.