
10008 STEDWICK ROAD 303MONTGOMERY VILLAGE, MD 20886
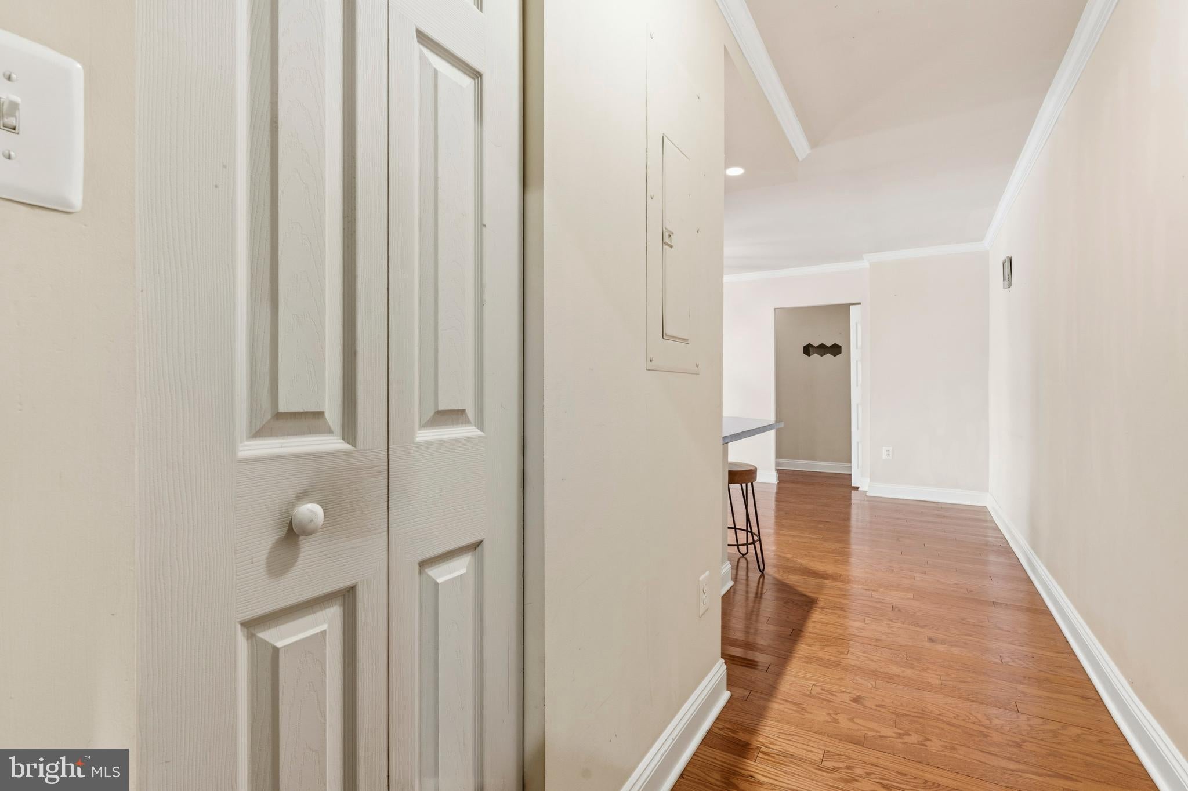
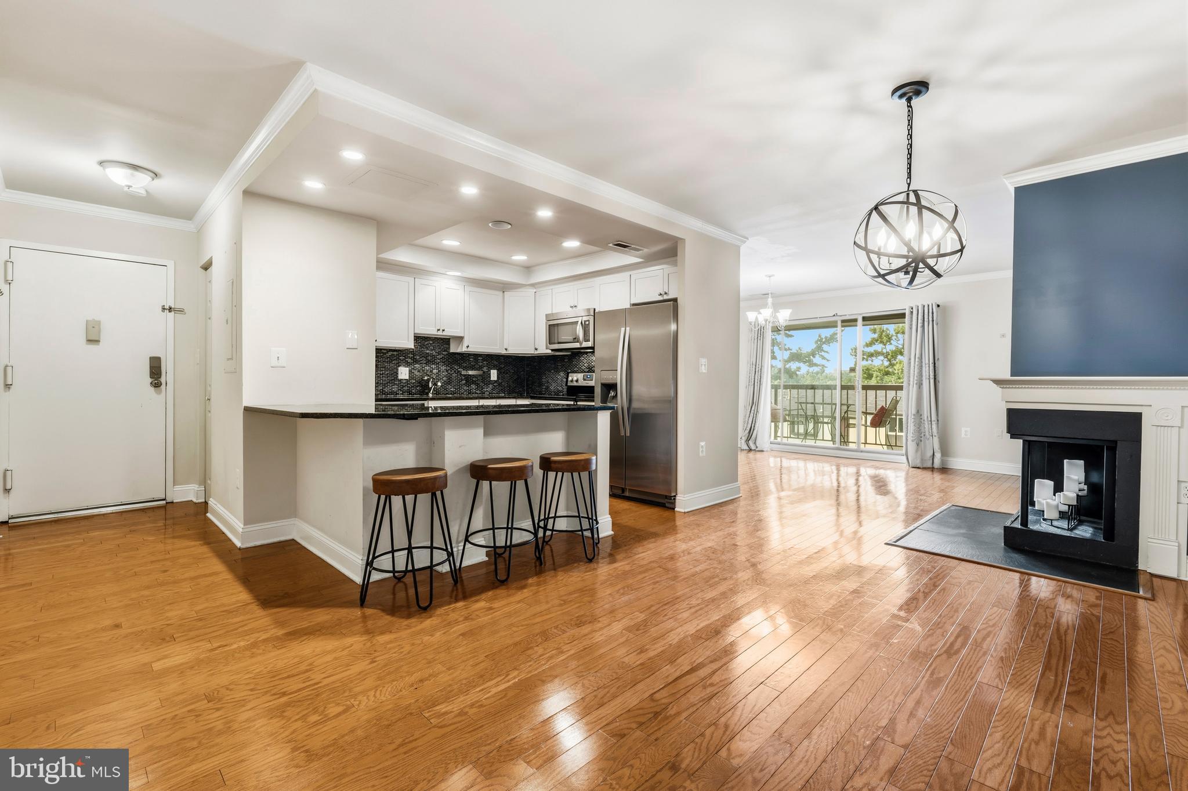
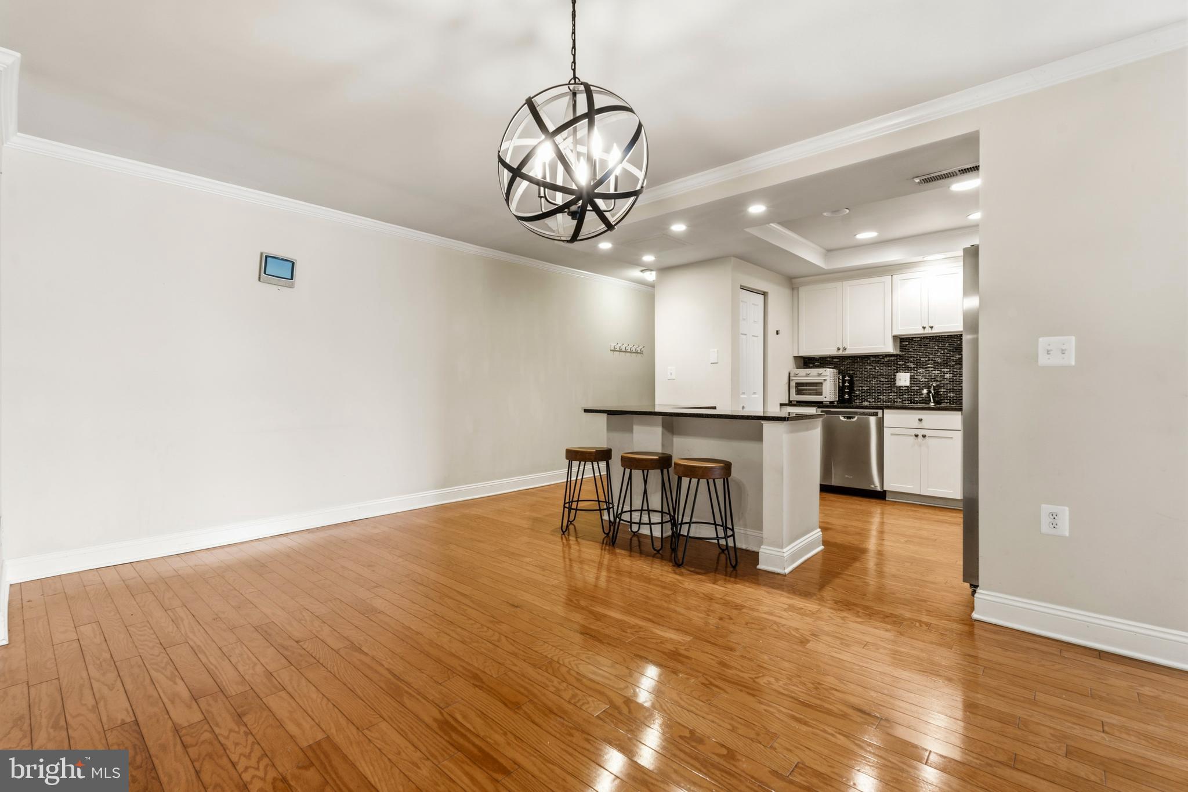
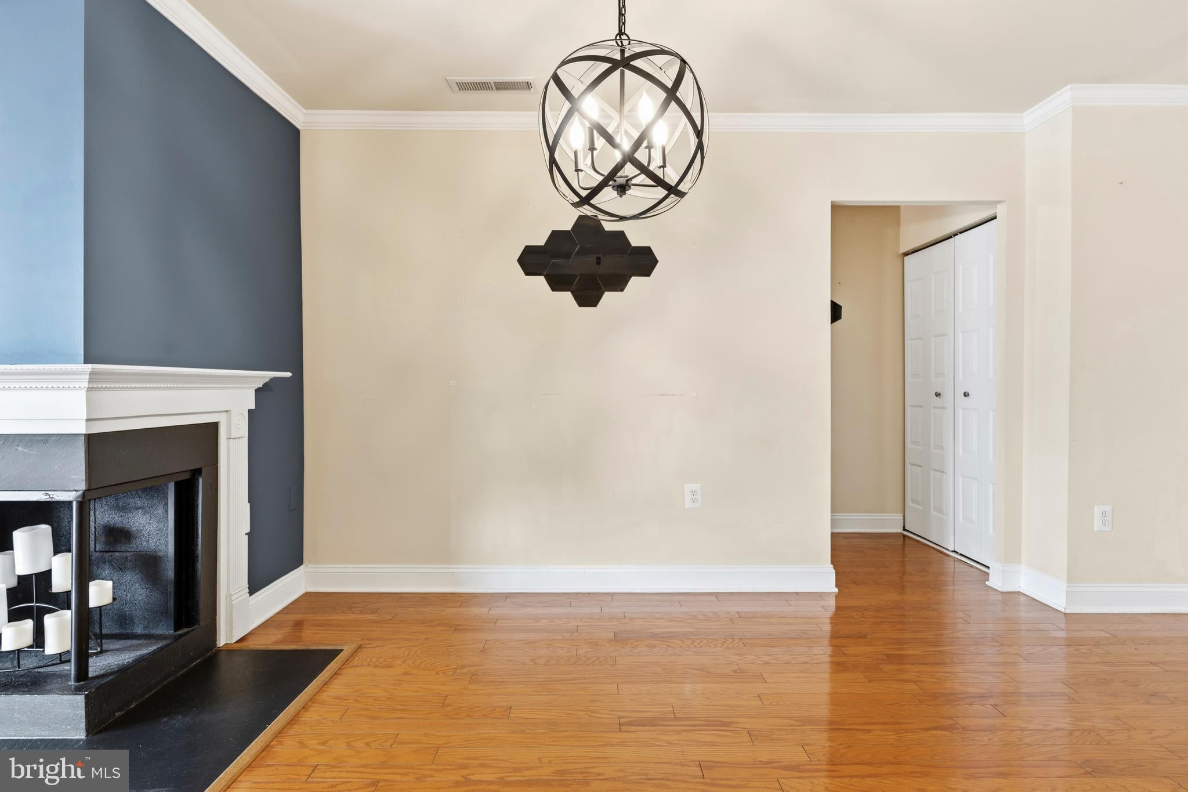
Welcome home to this beautifully maintained and move in ready condominium in the desirable Center Court Condominiums. This spacious residence features two generously sized bedrooms, two full bathrooms, and a versatile den that's ideal for a home office, reading nook, or flex space. Rich hardwood flooring flows throughout the main living areas, creating a warm and inviting atmosphere. The updated kitchen offers abundant cabinet and counter space, along with a convenient breakfast bar that's perfect for casual dining or entertaining. Both bathrooms have been tastefully renovated with modern finishes. The spacious primary suite includes a private en-suite bath and a large walk-in closet. Relax in the bright and airy living room featuring a cozy wood-burning fireplace, or step outside onto the private balcony to enjoy your morning coffee or unwind in the evening. Ideally situated just minutes from shopping, grocery stores, restaurants, cafés, scenic walking trails, and nearby lakes, this home offers the perfect blend of comfort and convenience. With a low condo fee and exceptional location, this is an opportunity you won't want to miss!
| 3 days ago | Price changed to $270,000 | |
| 3 days ago | Listing updated with changes from the MLS® | |
| a month ago | Status changed to Active | |
| a month ago | Listing first seen on site |

The real estate listing information is provided by Bright MLS is for the consumer's personal, non-commercial use and may not be used for any purpose other than to identify prospective properties consumer may be interested in purchasing. Any information relating to real estate for sale or lease referenced on this web site comes from the Internet Data Exchange (IDX) program of the Bright MLS. This web site references real estate listing(s) held by a brokerage firm other than the broker and/or agent who owns this web site. The accuracy of all information is deemed reliable but not guaranteed and should be personally verified through personal inspection by and/or with the appropriate professionals. Properties in listings may have been sold or may no longer be available. The data contained herein is copyrighted by Bright MLS and is protected by all applicable copyright laws. Any unauthorized collection or dissemination of this information is in violation of copyright laws and is strictly prohibited. Copyright © 2020 Bright MLS. All rights reserved.
Did you know? You can invite friends and family to your search. They can join your search, rate and discuss listings with you.