
STERLING CODM11700 OLD GEORGETOWN ROAD 1007NORTH BETHESDA, MD 20852
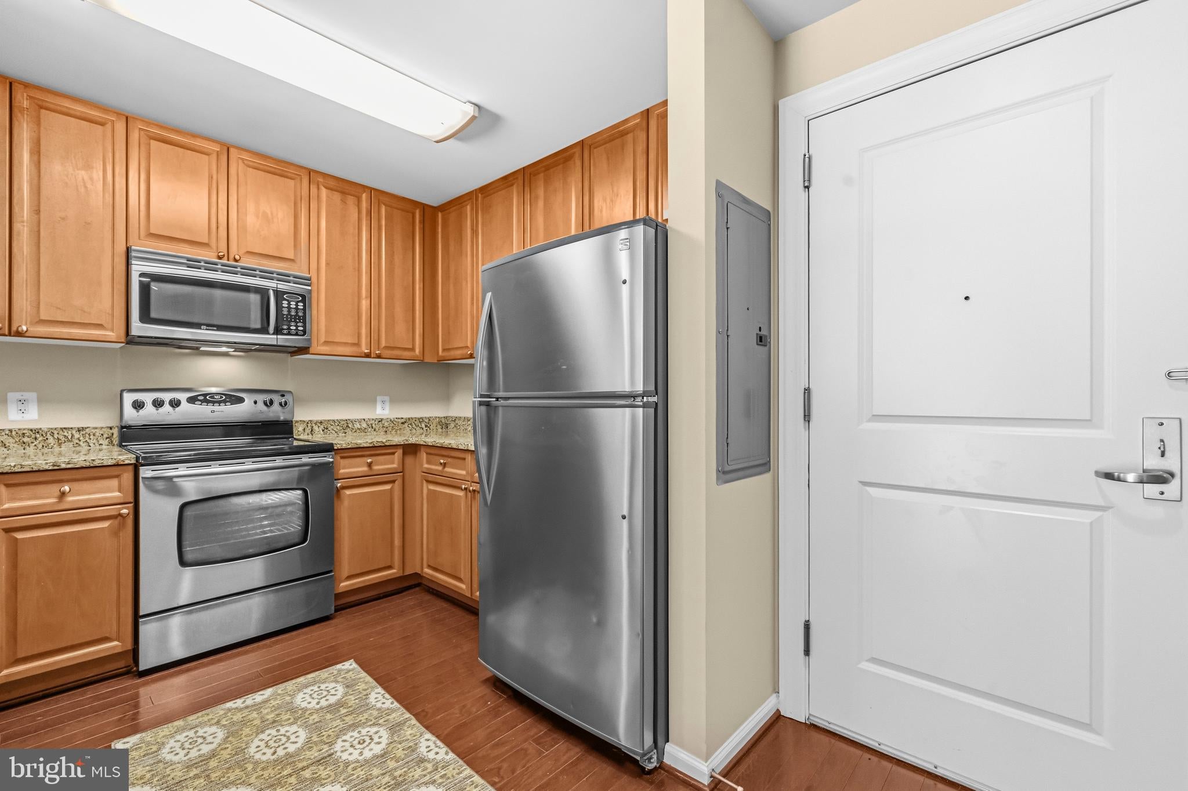
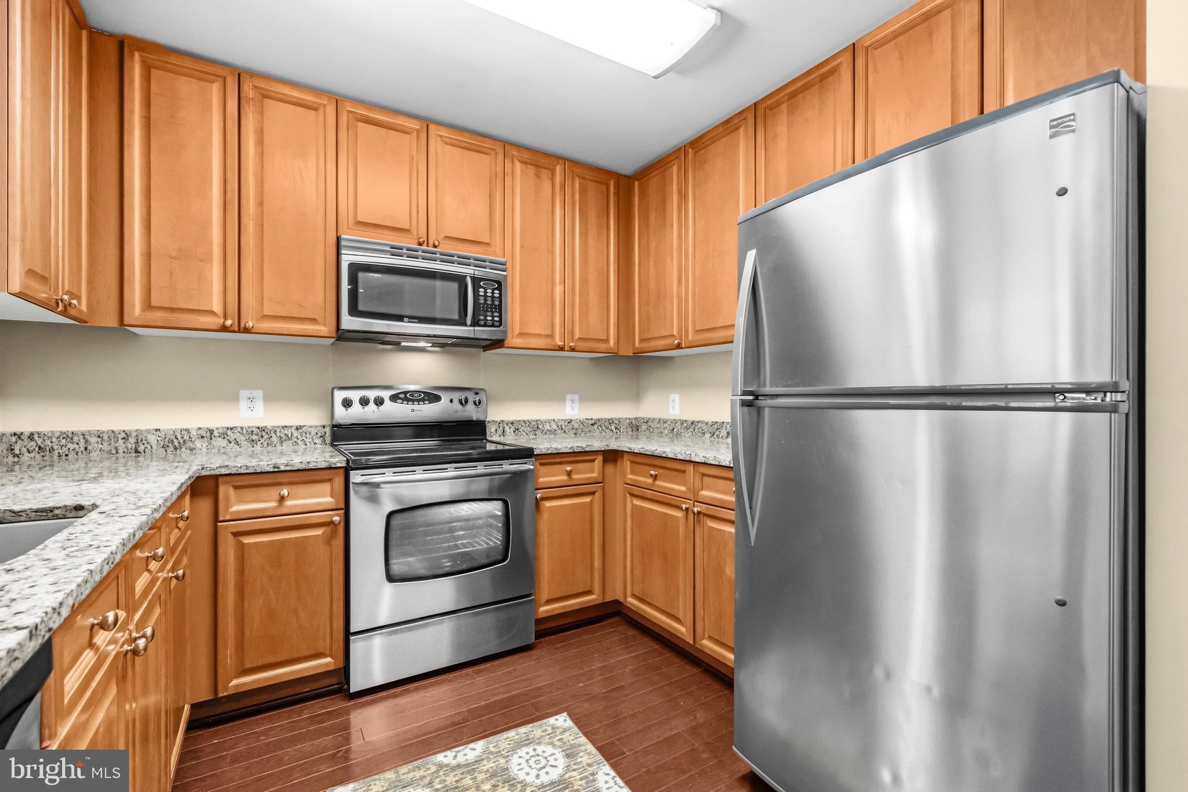
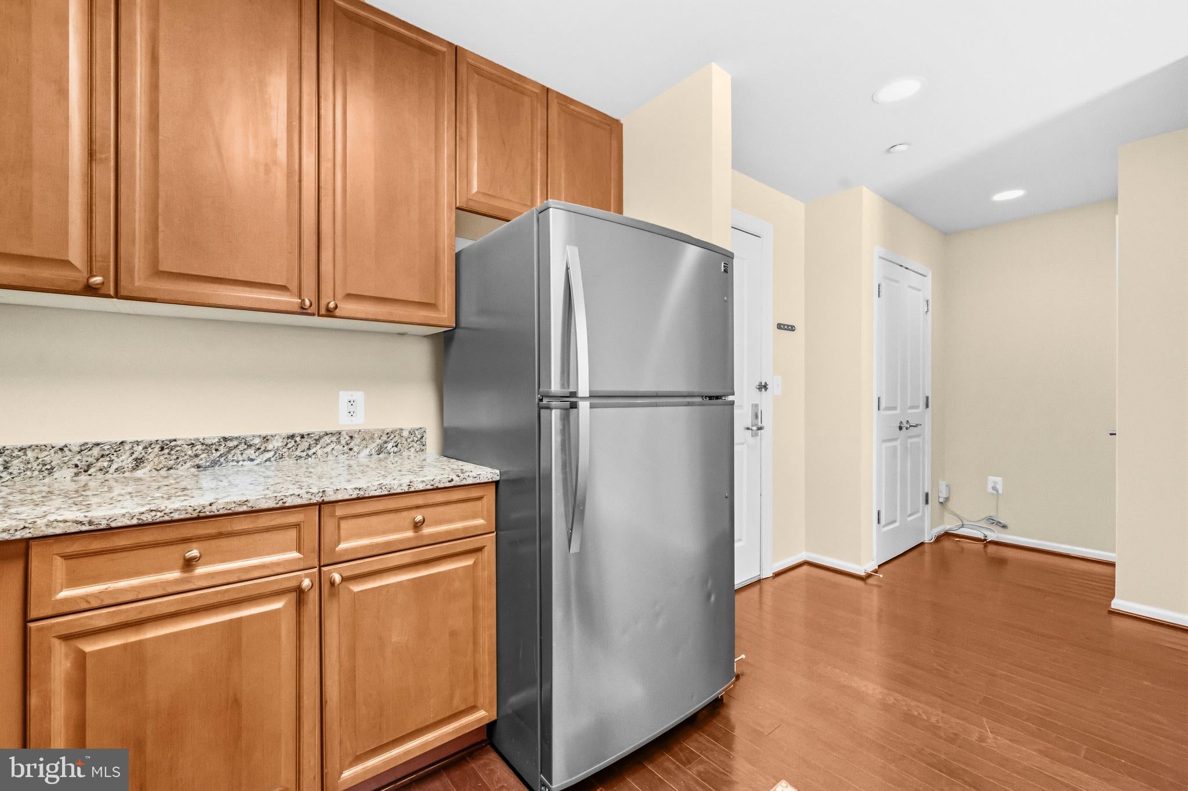
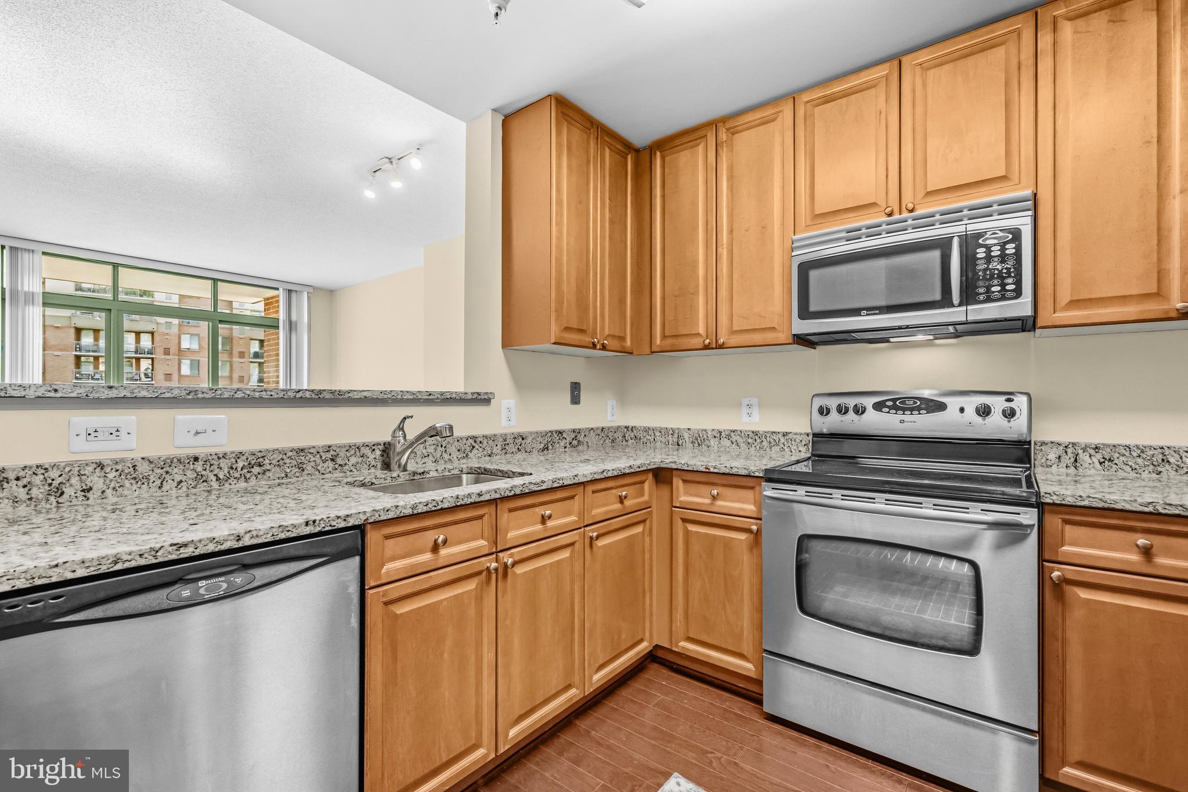
Experience elevated living in this exceptional 10th-floor corner residence at The Sterling Condominium, where luxury, comfort, and convenience come together in one of the building's most desirable floor plans. Offering approximately 1,145 square feet of beautifully designed living space, this bright and airy 2-bedroom, 2-bath home enjoys abundant natural light through dramatic floor-to-ceiling windows and showcases sweeping views from its private oversized balcony. Unlike many units in the building, this home features rich hardwood flooring throughout instead of standard carpeting, creating a warm, sophisticated atmosphere. The open-concept layout is perfect for both everyday living and entertaining, highlighted by a spacious, larger-than-average kitchen with granite countertops, stainless steel appliances, generous cabinetry, and ample workspace. The primary suite offers a private en-suite bath, while the in-unit washer and dryer provide everyday convenience. Adding to its exceptional value are two assigned garage parking spaces—a rare and highly sought-after feature at The Sterling. Residents enjoy an impressive collection of resort-style amenities, including a 24-hour concierge and security, an elegant lobby, a business center, a stylish clubroom, a state-of-the-art fitness center overlooking the outdoor pool, and a beautifully landscaped courtyard complete with BBQ grills and comfortable seating areas. Perfectly positioned in the heart of North Bethesda, this unbeatable location places you just steps from the North Bethesda (White Flint) Metro, making commuting to downtown Washington, DC effortless. Directly across the street, Pike & Rose offers an exciting mix of acclaimed restaurants, boutique shopping, entertainment, and a movie theater, while grocery stores, everyday conveniences, and a market located just downstairs make daily errands incredibly easy. With quick access to I-495 and I-270, every destination is within reach. Combining a coveted corner location, expansive balcony, hardwood floors throughout, a spacious upgraded kitchen, two garage parking spaces, and premier building amenities, this residence offers a rare opportunity to enjoy one of The Sterling's finest homes. Schedule your private tour today and discover everything this exceptional property has to offer.
| a month ago | Listing updated with changes from the MLS® | |
| a month ago | Status changed to Active | |
| a month ago | Listing first seen on site |

The real estate listing information is provided by Bright MLS is for the consumer's personal, non-commercial use and may not be used for any purpose other than to identify prospective properties consumer may be interested in purchasing. Any information relating to real estate for sale or lease referenced on this web site comes from the Internet Data Exchange (IDX) program of the Bright MLS. This web site references real estate listing(s) held by a brokerage firm other than the broker and/or agent who owns this web site. The accuracy of all information is deemed reliable but not guaranteed and should be personally verified through personal inspection by and/or with the appropriate professionals. Properties in listings may have been sold or may no longer be available. The data contained herein is copyrighted by Bright MLS and is protected by all applicable copyright laws. Any unauthorized collection or dissemination of this information is in violation of copyright laws and is strictly prohibited. Copyright © 2020 Bright MLS. All rights reserved.
Did you know? You can invite friends and family to your search. They can join your search, rate and discuss listings with you.