
CARLETON4550 N PARK AVENUE N 405CHEVY CHASE, MD 20815
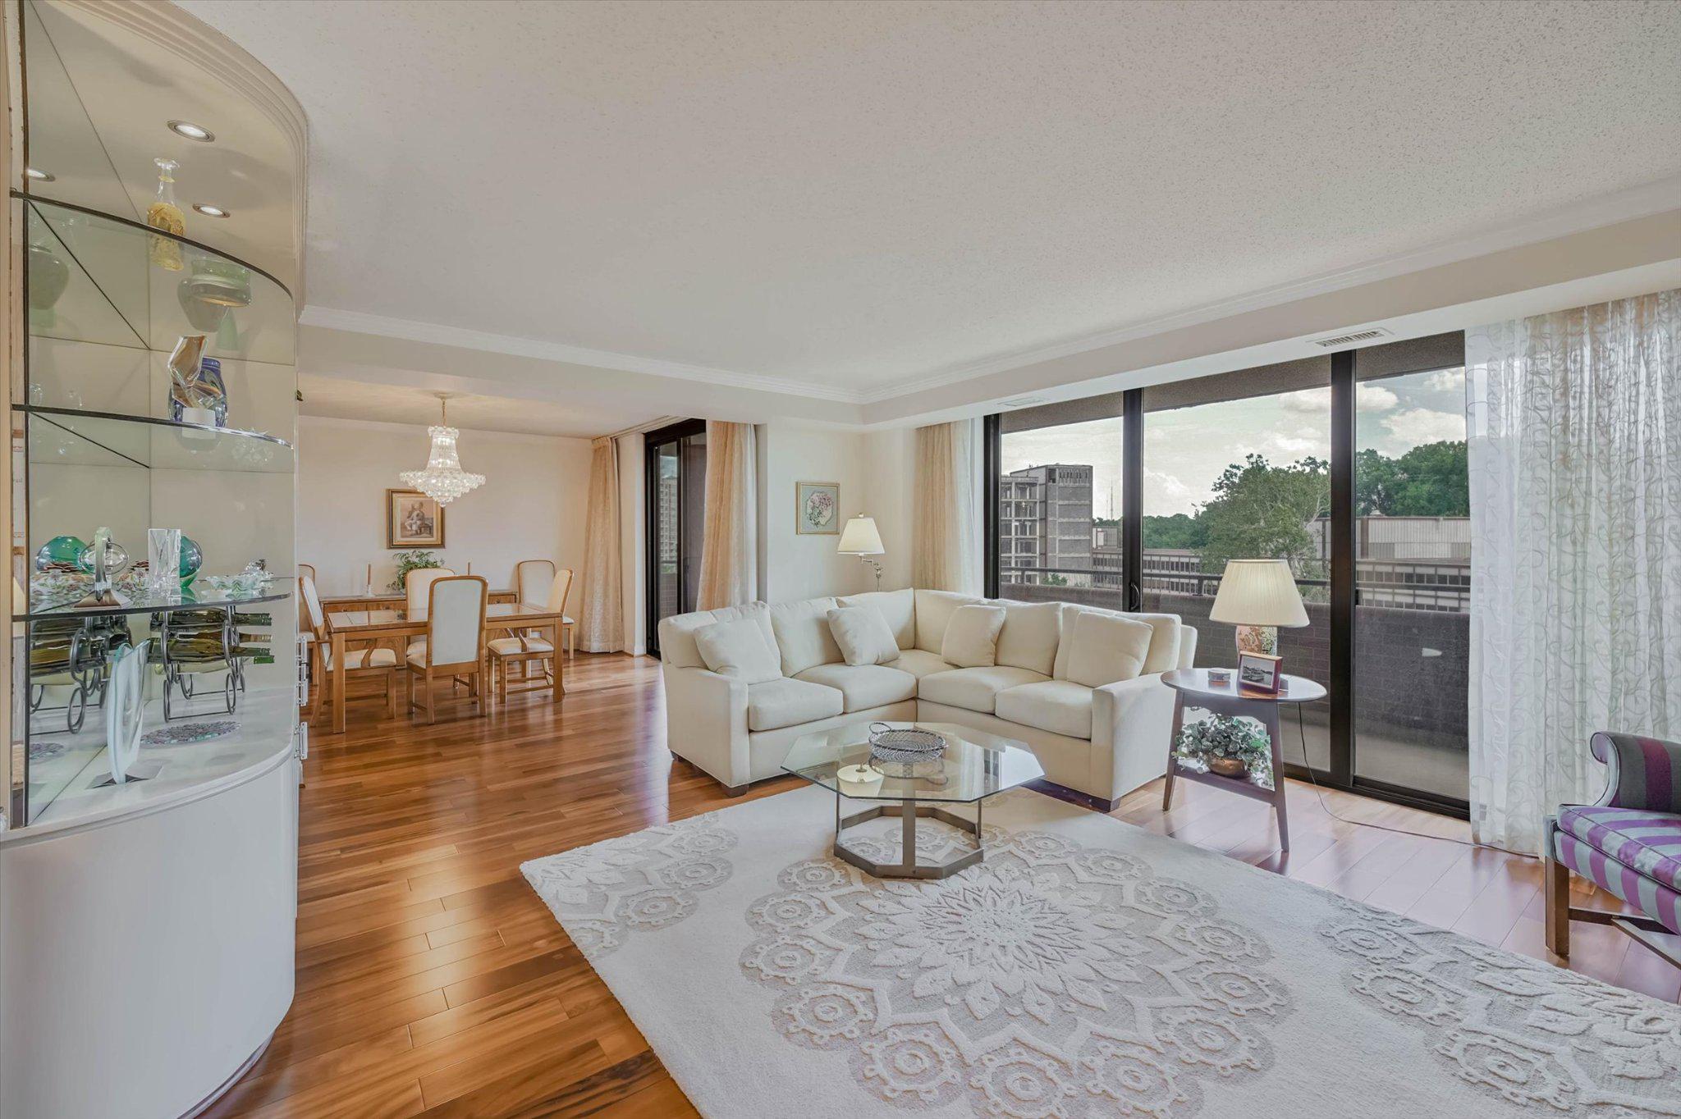


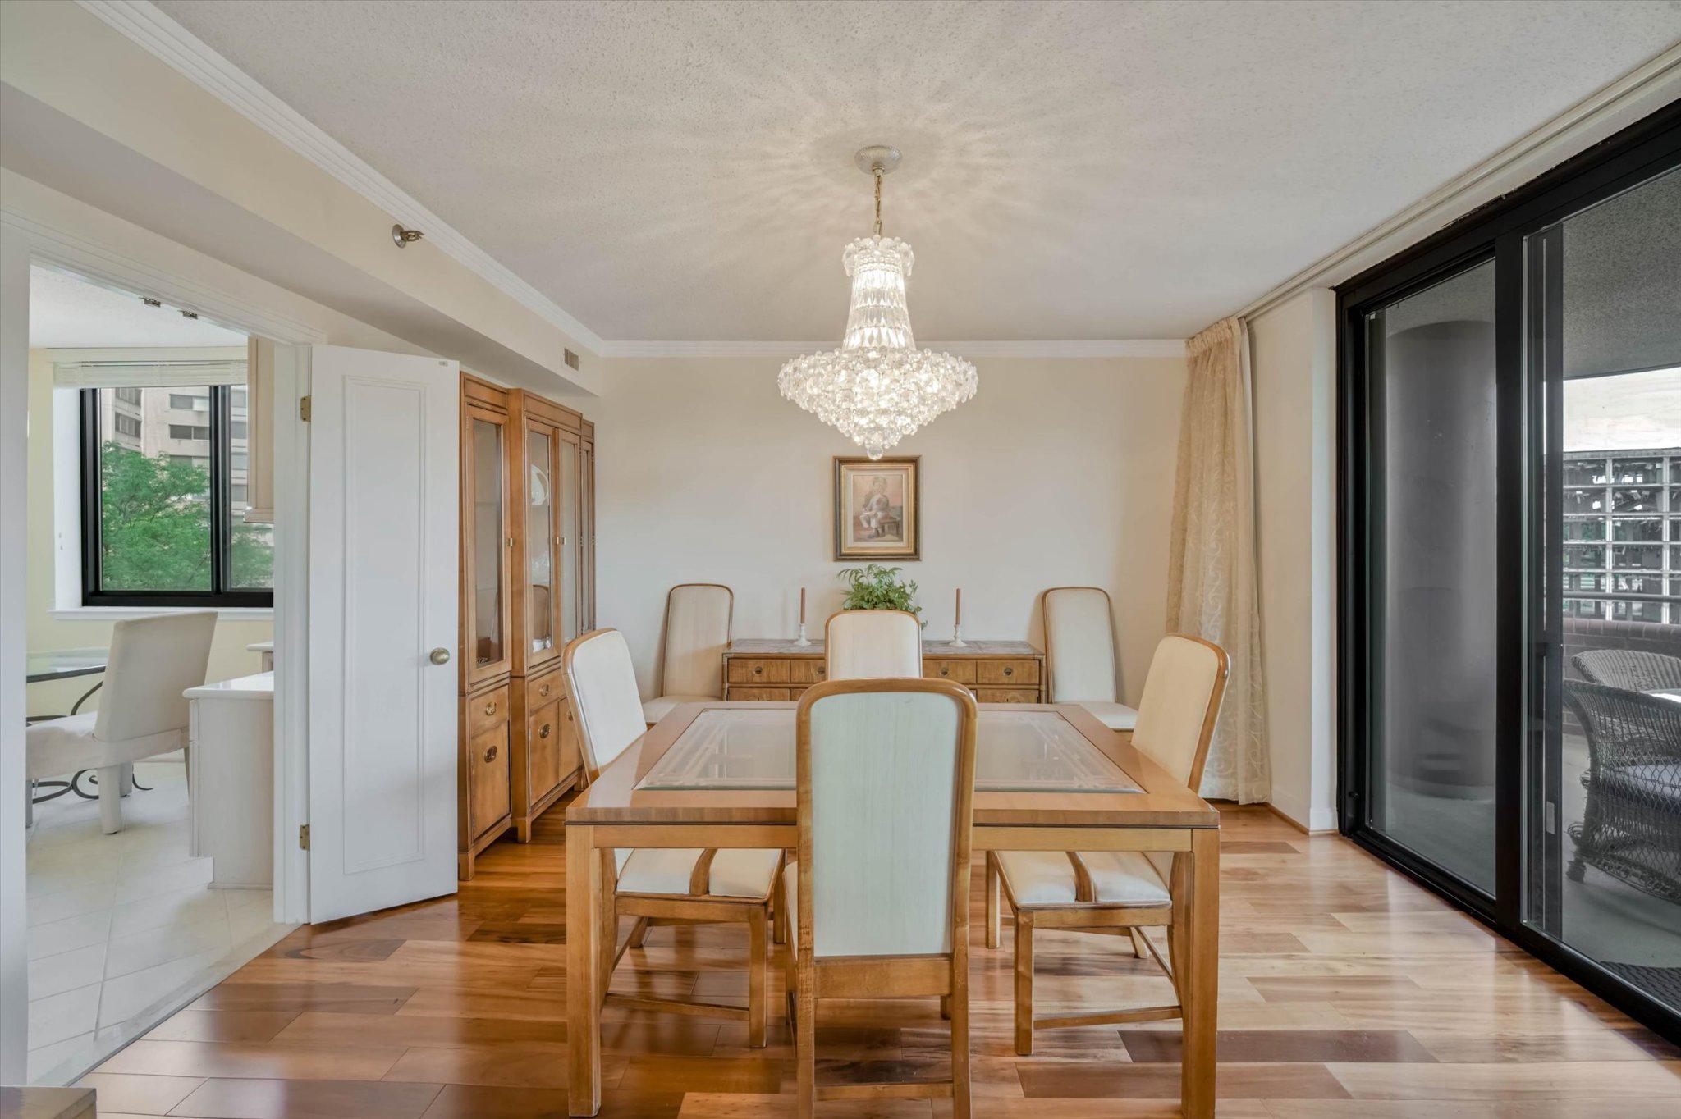
Beautiful and large corner unit at The Carleton. Nearly 1800 sq ft of interior living space plus a massive balcony with super desirable southeast exposure. Pristine wood floors in spacious living and dining room. Table space kitchen with double window in eating area. Powder room, in unit full sized washer/dryer, incredible closet space, renovated ensuite bathroom in guest bedroom. And primary suite features 2 walk-in closets, renovated bath with walk-in shower, and massive bedroom that could be divided to create 3rd bedroom, den or home office. One of the most sought after floor plans at The Carleton. A luxury boutique sized building with only 140 units, individual resident controlled heat/ac, doorman, 24 hour desk, heated outdoor pool, gym, party room and lounge, and so much more. Pet friendly and condo conveys with 2 premium assigned parking spaces and extra storage. A wonderful opportunity in a prime location.
| a month ago | Status changed to Active Under Contract | |
| a month ago | Listing updated with changes from the MLS® | |
| a month ago | Listing first seen on site |

The real estate listing information is provided by Bright MLS is for the consumer's personal, non-commercial use and may not be used for any purpose other than to identify prospective properties consumer may be interested in purchasing. Any information relating to real estate for sale or lease referenced on this web site comes from the Internet Data Exchange (IDX) program of the Bright MLS. This web site references real estate listing(s) held by a brokerage firm other than the broker and/or agent who owns this web site. The accuracy of all information is deemed reliable but not guaranteed and should be personally verified through personal inspection by and/or with the appropriate professionals. Properties in listings may have been sold or may no longer be available. The data contained herein is copyrighted by Bright MLS and is protected by all applicable copyright laws. Any unauthorized collection or dissemination of this information is in violation of copyright laws and is strictly prohibited. Copyright © 2020 Bright MLS. All rights reserved.
Did you know? You can invite friends and family to your search. They can join your search, rate and discuss listings with you.