
WILLOUGHBY OF CH CH CODM5500 FRIENDSHIP BOULEVARD 1121NCHEVY CHASE, MD 20815
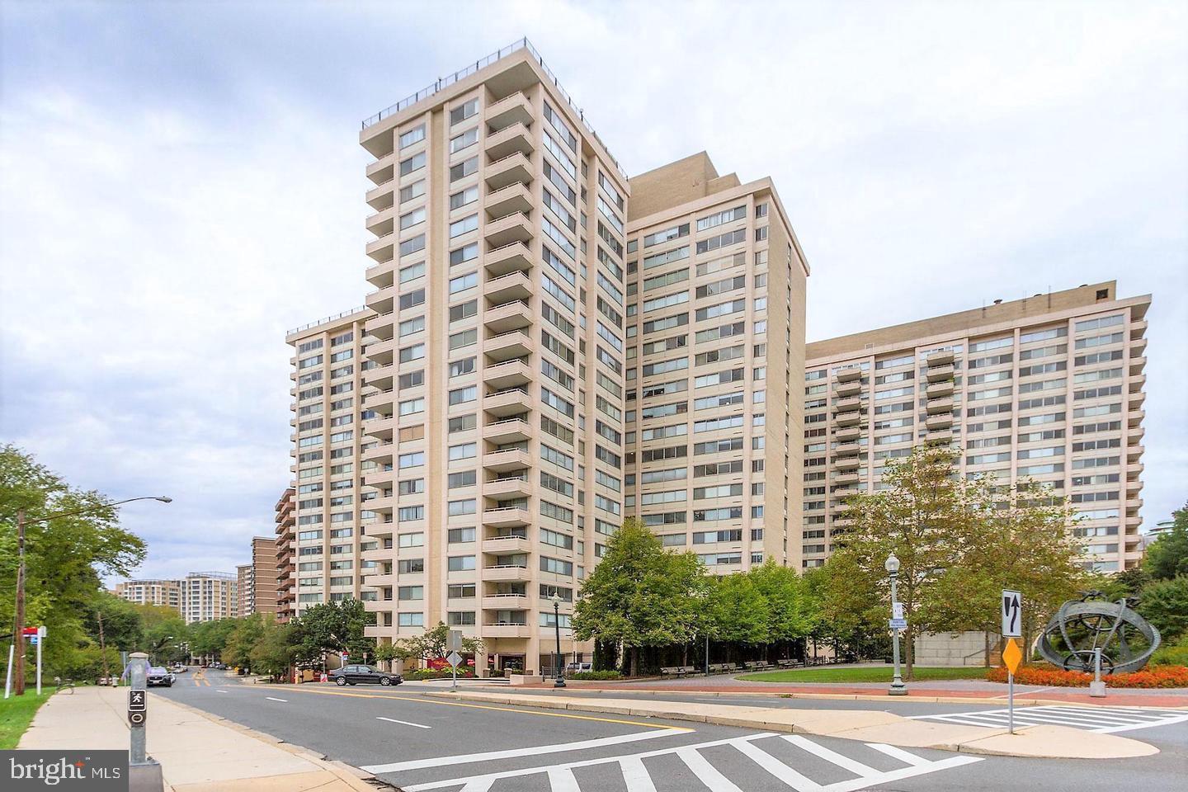
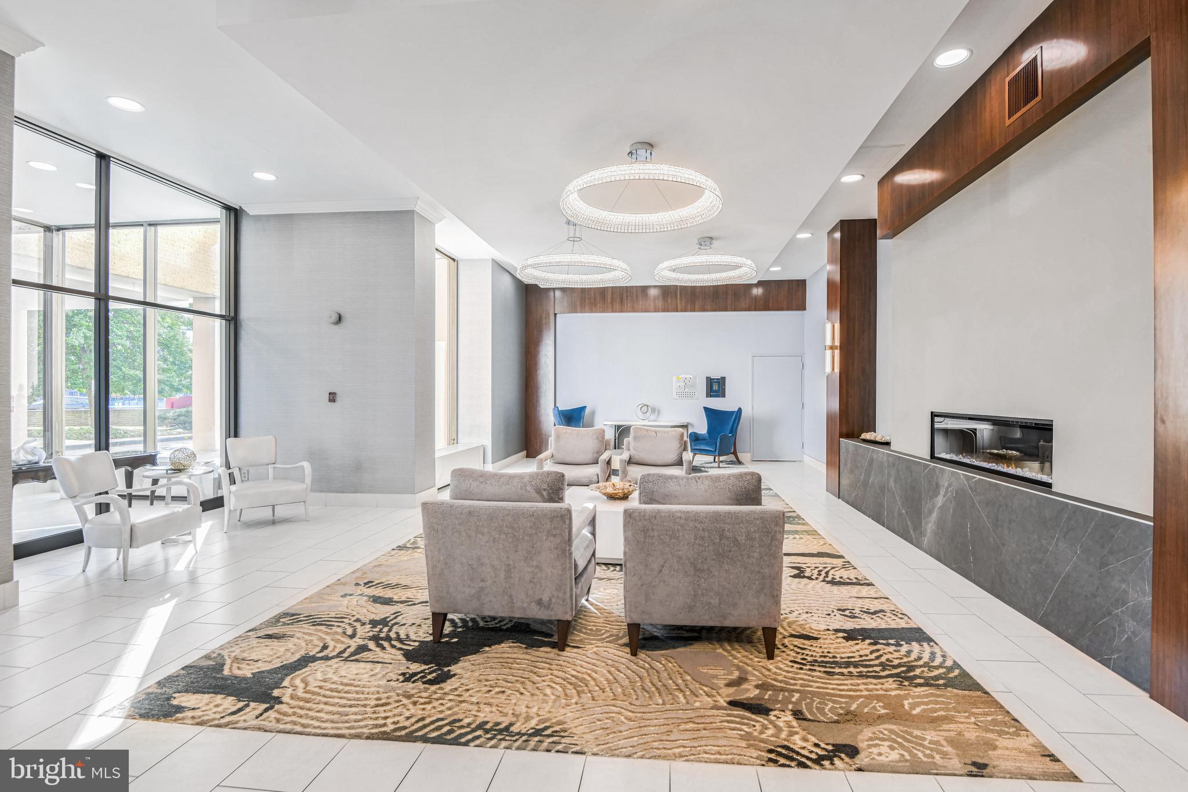
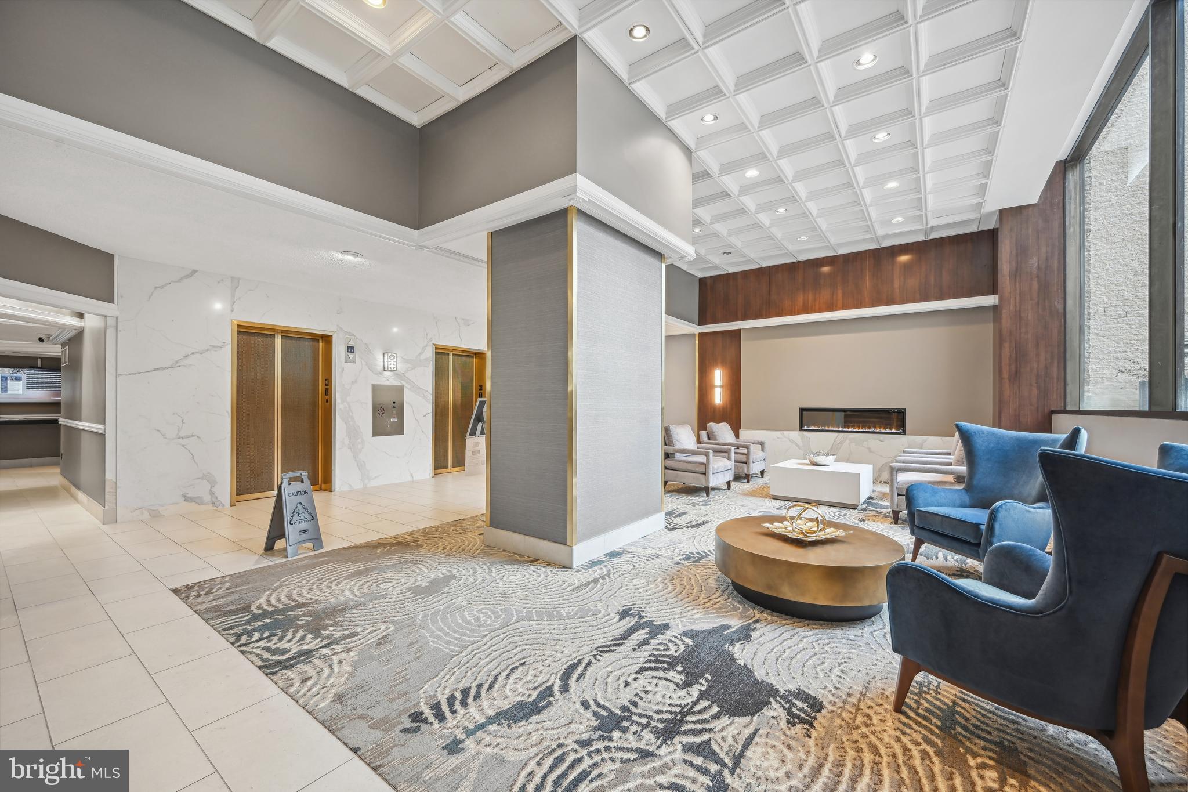
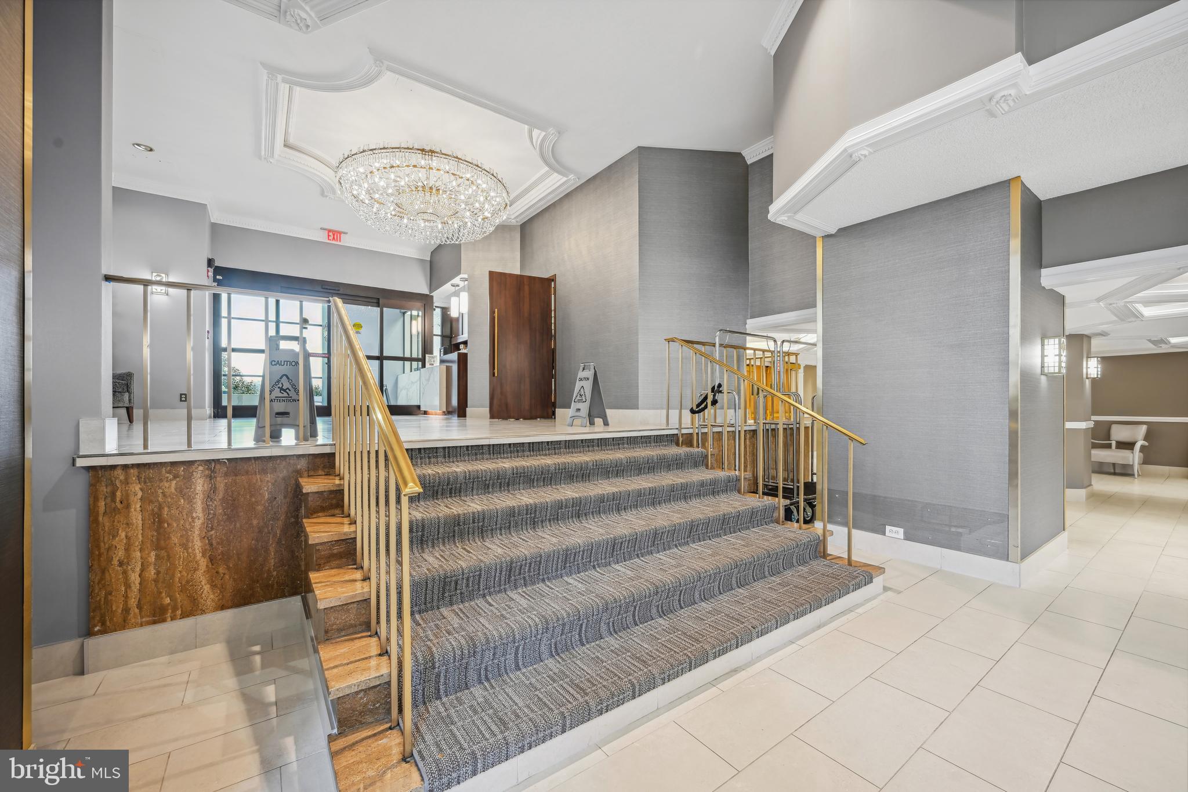
Stunning Fully Renovated Studio in the Heart of Friendship Heights Welcome to this beautifully renovated studio residence offering modern elegance, thoughtful design, and an unbeatable Friendship Heights location. Bathed in natural light, this sophisticated home features an open and inviting floor plan with luxury vinyl plank flooring throughout, fresh designer paint, updated lighting, a new electrical panel, and large windows that fill the space with natural light. The stunning renovated kitchen is designed to impress, featuring sleek white cabinetry accented by modern cabinet hardware, a large stainless steel refrigerator, a contemporary vent hood above the stove, stylish countertops, and ample storage. The kitchen has been opened up to the dining and living areas and is highlighted by modern recessed lighting, creating the perfect space for casual dining, entertaining, or working from home. Whether preparing a simple meal or hosting guests, this thoughtfully designed kitchen blends beauty and functionality seamlessly. The updated bathroom showcases elegant finishes, modern fixtures, and a clean, spa-inspired design. Connected directly to the bathroom is an extra-large closet, offering extra storage space and organization rarely found in a studio residence. This desirable feature creates the feel and functionality of a larger home while maximizing everyday convenience. The thoughtfully configured living area provides flexibility for both living and sleeping spaces, creating a comfortable and functional retreat. This turnkey residence offers convenience and peace of mind in a highly desirable location. With every detail thoughtfully updated, this home is truly move-in ready—simply bring your suitcase and start enjoying the lifestyle you deserve from day one. Located in the heart of Friendship Heights, you're just blocks from Whole Foods, Lia's, Sushi Ko, Bloomingdale's, Wisconsin Place shops, Saks Fifth Avenue, Tiffany & Co, Maggiano's, and the Friendship Heights Metro, providing effortless access to downtown Washington, DC and the entire metropolitan area. Exceptional Building Amenities Include a Rooftop swimming pool and expansive sun deck, fully equipped fitness center, 24-hour concierge service, secured building entry, convenient in-building mini-market, Alfio's Italian Restaurant, as well as complimentary shuttle service to the Friendship Heights Metro, shopping, and other neighborhood destinations Adding even greater value, the condo fee includes all major utilities, including gas, electricity, and water, making ownership simple, predictable, and hassle-free. Perfect for first-time homebuyers, investors, or those seeking a low-maintenance lifestyle, this exceptional residence delivers outstanding value in one of the area's most sought-after communities. Don't miss this rare opportunity to own a beautifully renovated, move-in-ready home, utilities included, and resort-style amenities in one of Friendship Heights' premier full-service buildings.
| a month ago | Listing updated with changes from the MLS® | |
| a month ago | Listing first seen on site |

The real estate listing information is provided by Bright MLS is for the consumer's personal, non-commercial use and may not be used for any purpose other than to identify prospective properties consumer may be interested in purchasing. Any information relating to real estate for sale or lease referenced on this web site comes from the Internet Data Exchange (IDX) program of the Bright MLS. This web site references real estate listing(s) held by a brokerage firm other than the broker and/or agent who owns this web site. The accuracy of all information is deemed reliable but not guaranteed and should be personally verified through personal inspection by and/or with the appropriate professionals. Properties in listings may have been sold or may no longer be available. The data contained herein is copyrighted by Bright MLS and is protected by all applicable copyright laws. Any unauthorized collection or dissemination of this information is in violation of copyright laws and is strictly prohibited. Copyright © 2020 Bright MLS. All rights reserved.
Did you know? You can invite friends and family to your search. They can join your search, rate and discuss listings with you.