
10344 ROYAL WOODS COURTMONTGOMERY VILLAGE, MD 20886
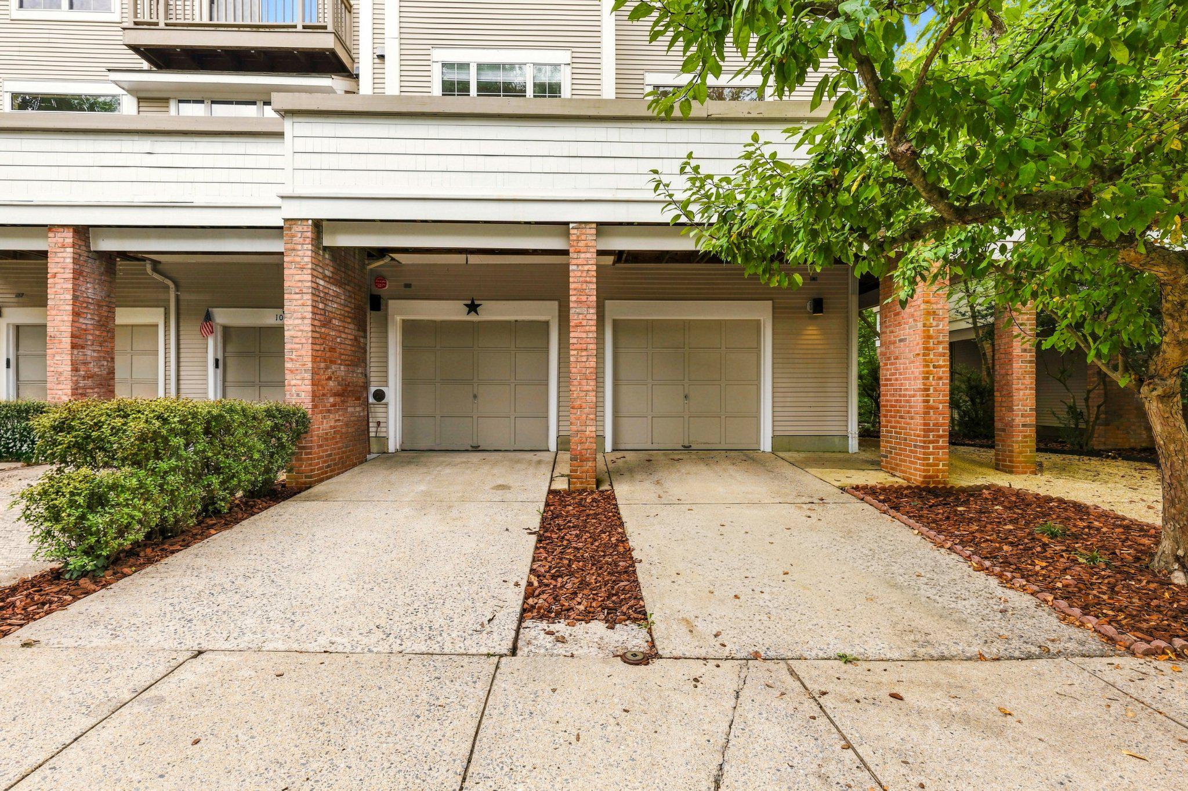
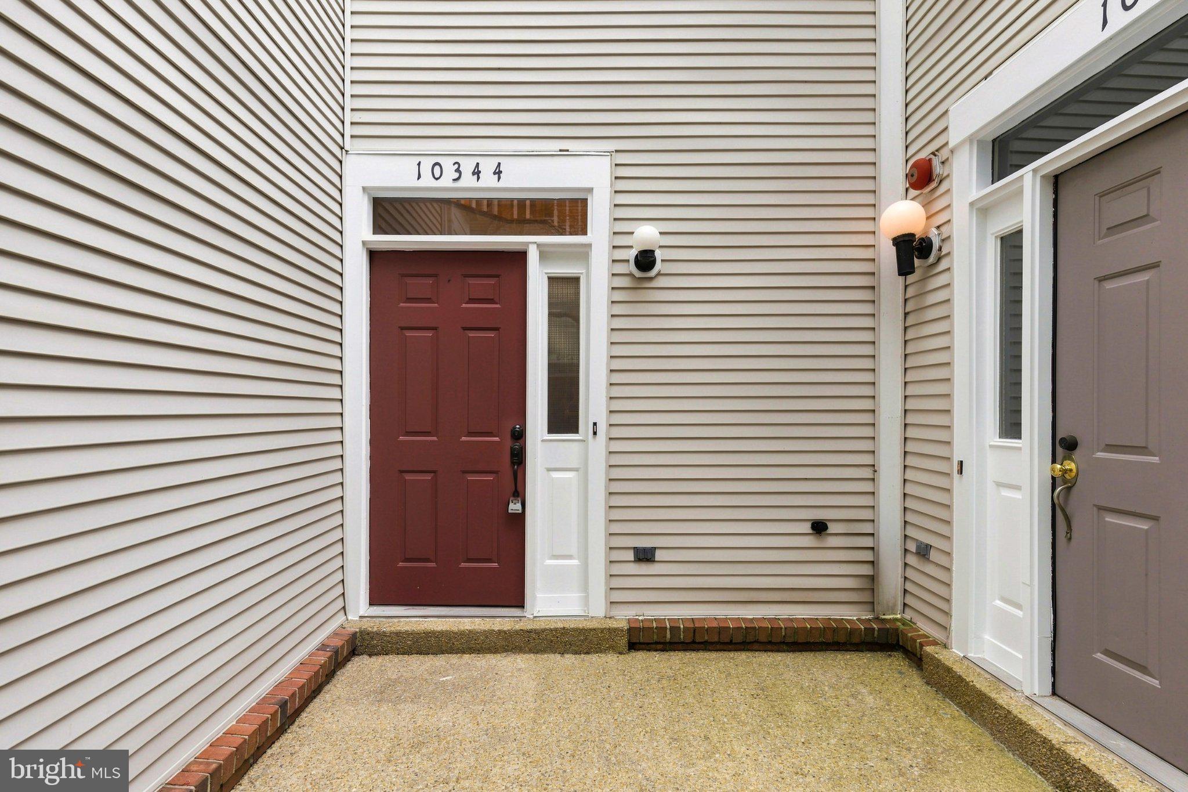
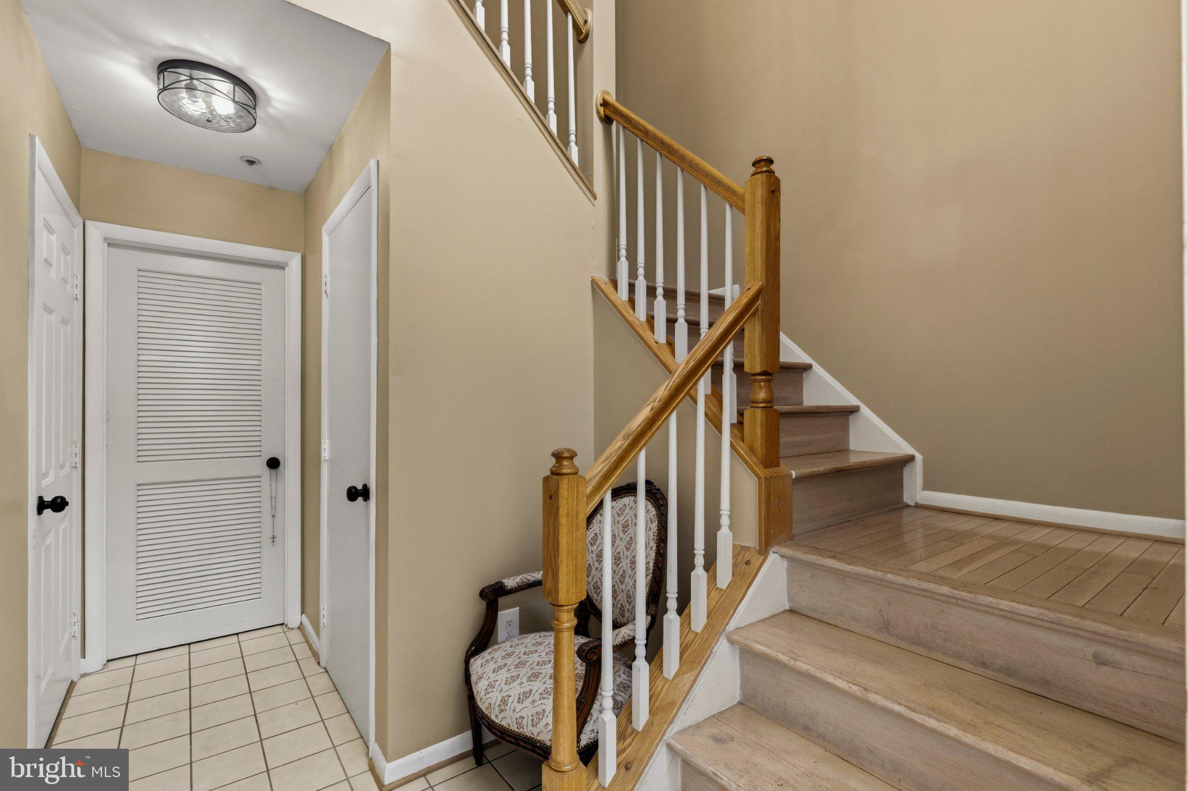
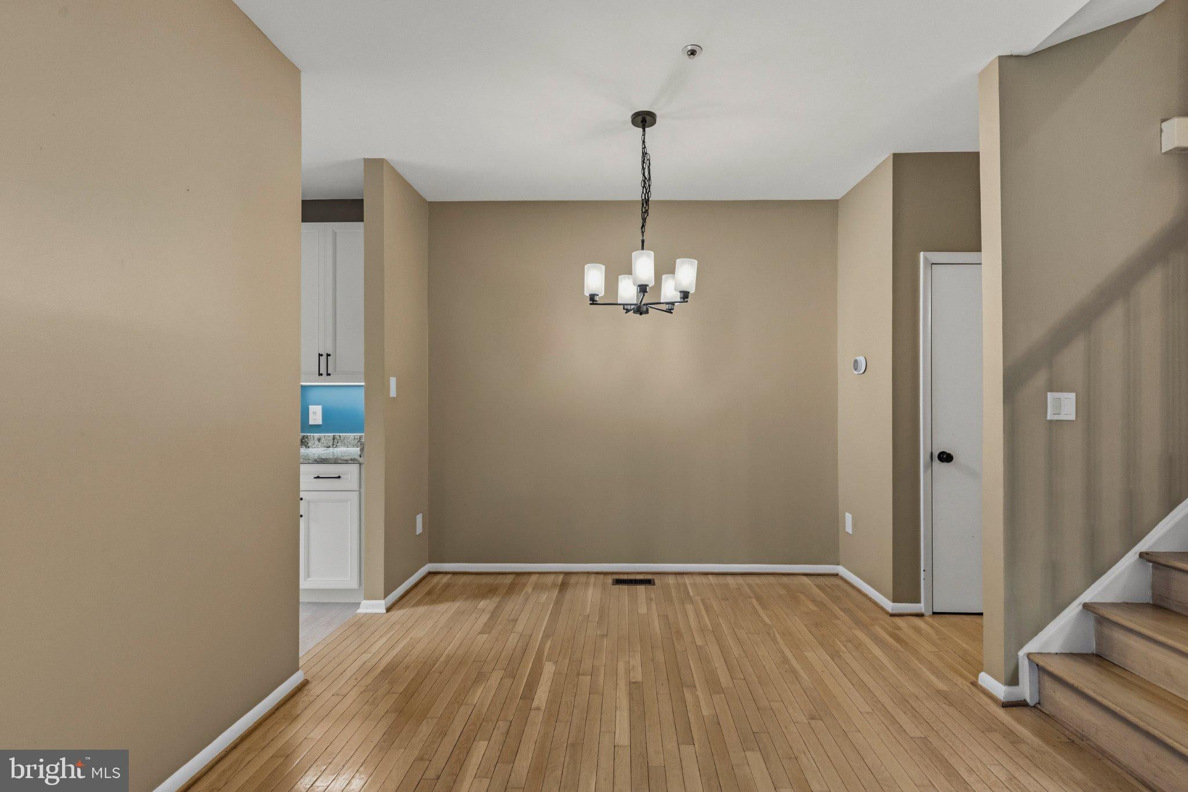
NEW PRICE — NOW $365,000! MOVE-IN READY! Welcome to 10344 Royal Woods Ct, a spacious multi-level home tucked into the established Montgomery Village community. Featuring hardwood flooring throughout, a renovated kitchen, thoughtful updates, outdoor space, and an attached garage, this home is ready for its next owner. Step inside to a bright and inviting main living area filled with abundant natural light. Beautiful hardwood floors flow throughout, while the fireplace creates a warm focal point for everyday living and entertaining. The open layout provides plenty of flexibility for separate living and dining areas, and large windows along with direct access to the outdoor deck make the space feel bright and welcoming. The renovated kitchen offers an updated, functional space that connects seamlessly with the home's living areas. The multi-level floor plan provides flexibility for everyday living, entertaining, working from home, or creating additional recreational space. Conveniently located near shopping, dining, parks, community amenities, and major commuter routes. Recently reduced to $365,000, this move-in-ready home is a fantastic opportunity in Montgomery Village. Schedule your private showing today!
| 4 days ago | Status changed to Active Under Contract | |
| 4 days ago | Listing updated with changes from the MLS® | |
| a week ago | Price changed to $365,000 | |
| a month ago | Listing first seen on site |

The real estate listing information is provided by Bright MLS is for the consumer's personal, non-commercial use and may not be used for any purpose other than to identify prospective properties consumer may be interested in purchasing. Any information relating to real estate for sale or lease referenced on this web site comes from the Internet Data Exchange (IDX) program of the Bright MLS. This web site references real estate listing(s) held by a brokerage firm other than the broker and/or agent who owns this web site. The accuracy of all information is deemed reliable but not guaranteed and should be personally verified through personal inspection by and/or with the appropriate professionals. Properties in listings may have been sold or may no longer be available. The data contained herein is copyrighted by Bright MLS and is protected by all applicable copyright laws. Any unauthorized collection or dissemination of this information is in violation of copyright laws and is strictly prohibited. Copyright © 2020 Bright MLS. All rights reserved.
Did you know? You can invite friends and family to your search. They can join your search, rate and discuss listings with you.