Save
Ask
Tour
Hide
Share
$360,000
30 Days On Site

3815 LANSDALE COURT 73-11
BURTONSVILLE, MD 20866

For Sale|Condominium|Active Under Contract
3
Beds
3
Total Baths
2
Full Baths
1
Partial Bath
1,440
SqFt
$250
/SqFt
1983
Built
Subdivision:
GREENCASTLE MANOR
County:
MONTGOMERY
Listing courtesy of RE/MAX Realty Centre, Inc.
Call Now: 703-980-3027
Is this the listing for you? We can help make it yours.
703-980-3027
3815 LANSDALE COURT 73-113815 LANSDALE COURT 73-113815 LANSDALE COURT 73-113815 LANSDALE COURT 73-11
Save
Ask
Tour
Hide
Share

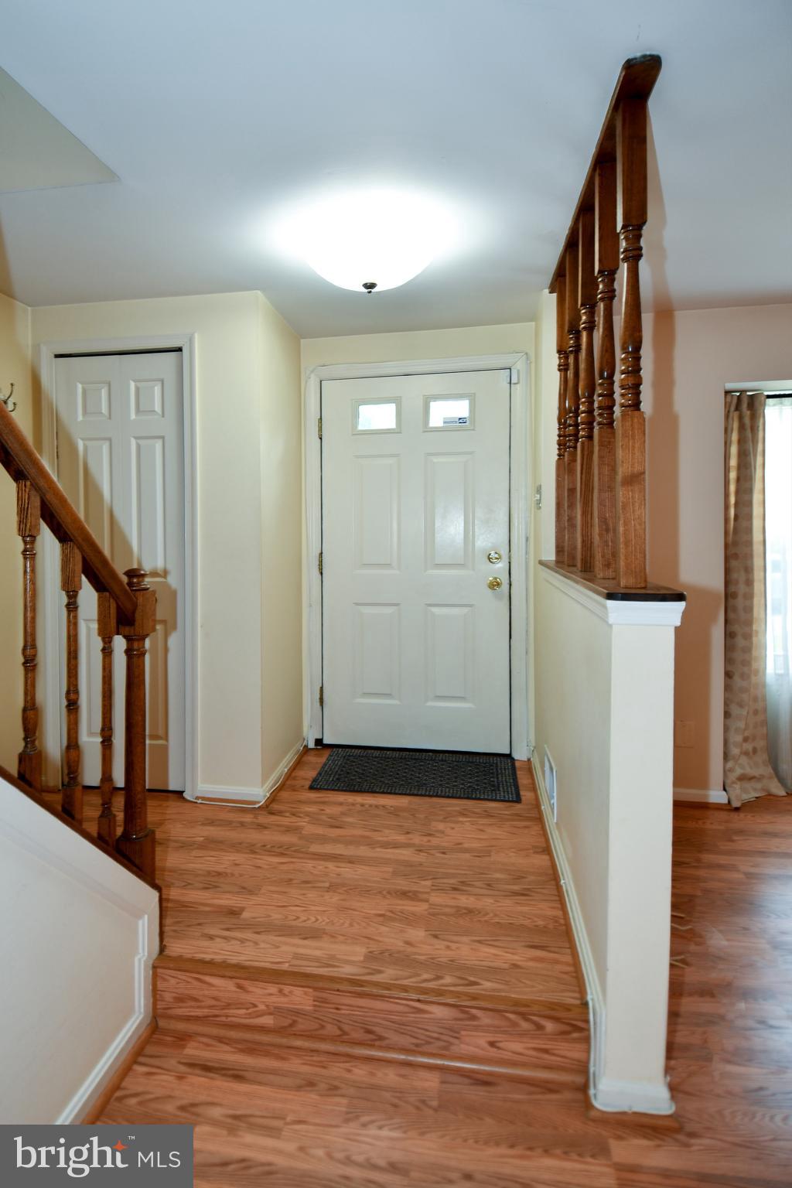
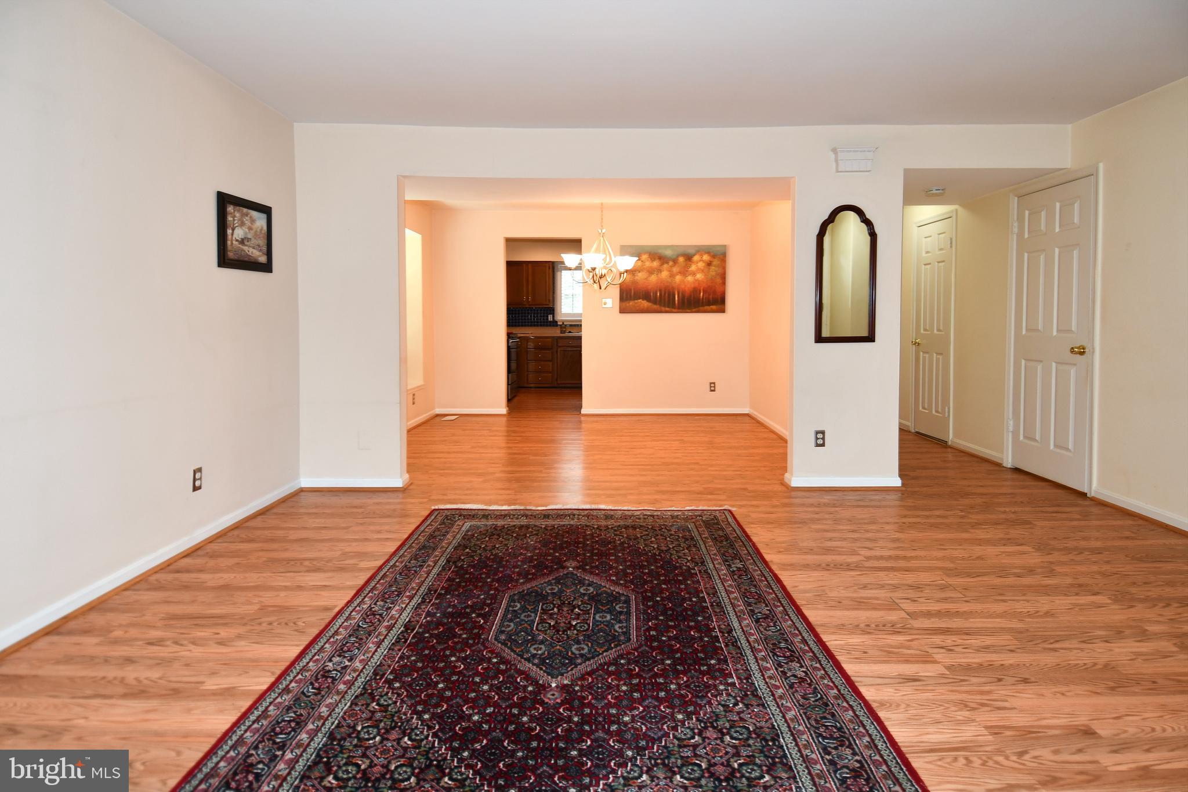
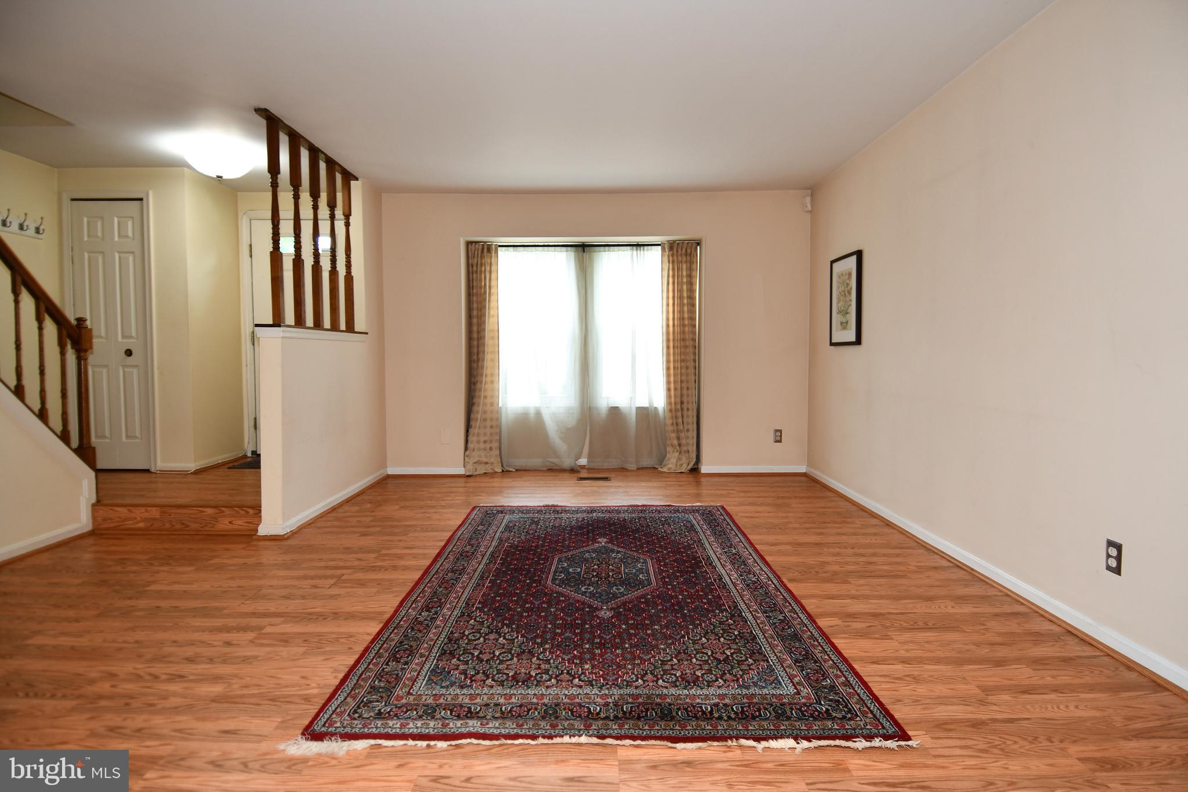
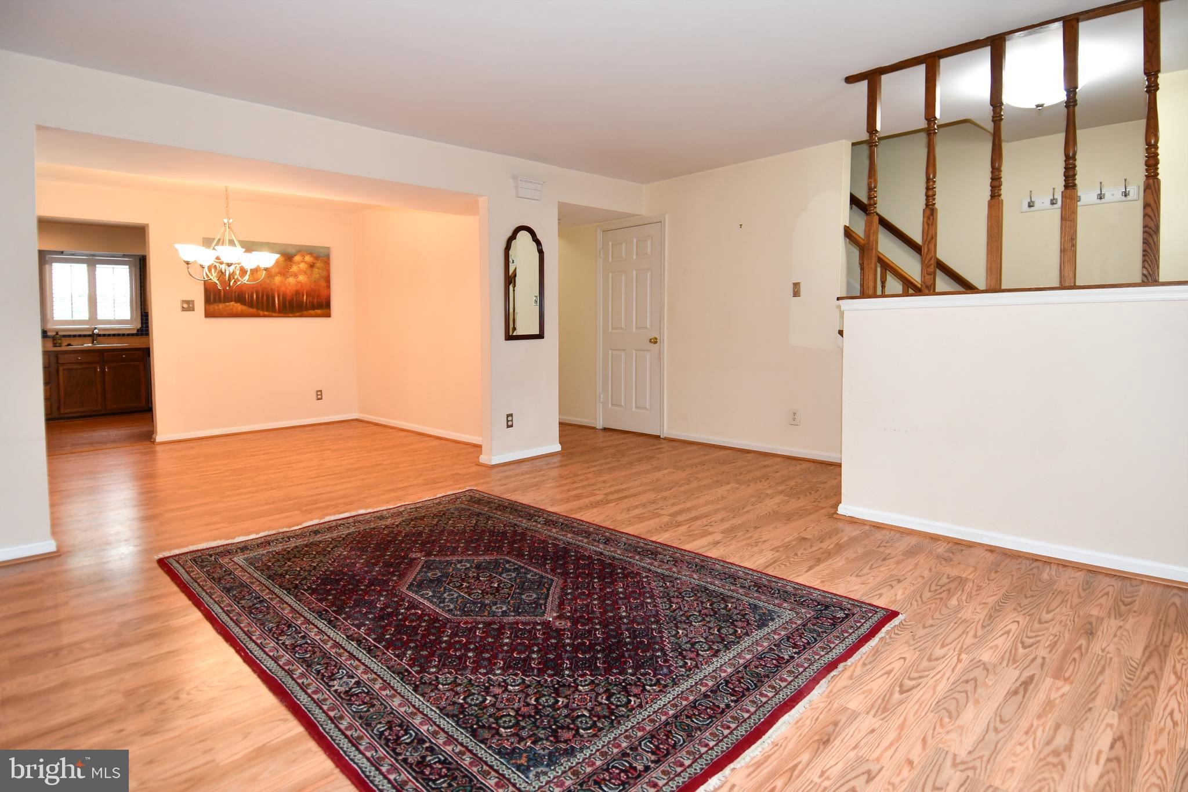
**Offer Deadline - Tuesday August 18th by 1pm** Well maintained and ideally situated, large end unit with multiple outdoor spaces featuring 3 bedroom, 2 full bathrooms and 1 half bathroom on the main level. Functional and practical floor plan, large main level deck off of eat in kitchen, lower level walkout to private backyard with rear lower level deck, and plenty of common area space next to the house makes you feel connected to nature. Located under 3 miles to Burtonsville shopping Center under 2 miles to, Fairland Recreation Center, Fairland Aquatics Center, Fairland Regional Park, The Ice House (Hockey, Ice Skating, & Curling), and located directly across the street from Fairland Recreation park where you can hike, play tennis, basketball, mountain bike, etc. Easy access to route 29 and 95!

Save
Ask
Tour
Hide
Share
Listing Snapshot
Price 
$360,000
Days On Site 
30 Days
Bedrooms 
3
Inside Area (SqFt) 
1,440 sqft
Total Baths 
3
Full Baths 
2
Partial Baths 
1
Lot Size 
N/A
Year Built 
1983
MLS® Number 
MDMC2251116
Status 
Active Under Contract
Property Tax 
$4,207
HOA/Condo/Coop Fees 
$168 monthly
Sq Ft Source 
Assessor
Friends & Family
Recent Activity
3 days agoListing updated with changes from the MLS®
3 weeks agoStatus changed to Active Under Contract
4 weeks agoListing first seen on site
General Features
Foundation 
Concrete PerimeterSlab
Levels 
Three Or More
Parking 
AssignedUnassignedParking Lot
Parking Spaces 
1
Pets 
Yes
Property Sub Type 
Condominium
Sewer 
Public Sewer
Special Circumstances 
Standard
SqFt Above 
1440
SqFt Total 
1440
Style 
Colonial
Utilities 
Cable Available
Water Source 
Public
Zoning 
R30
Interior Features
Appliances 
Electric RangeElectric OvenElectric Water HeaterWasherDishwasherDisposalDryerRange HoodRefrigerator
Basement 
Exterior EntryWalk-Out AccessFull
Cooling 
Central AirElectric
Heating 
ElectricForced AirHeat Pump
Window Features 
Window CoveringsDouble Pane WindowsScreensBay Window(s)Window Treatments
Storage Room 
Save
Ask
Tour
Hide
Share
Exterior Features
Construction Details 
Aluminum Siding
Lot Features 
Cul-De-Sac
Patio And Porch 
Deck
Pool Features 
None
Roof 
Composition
View 
Trees/Woods
Waterview 
Trees/Woods
Windows/Doors 
Window CoveringsDouble Pane WindowsScreensBay Window(s)Window Treatments
Community Features
Association Amenities 
Other
Additional Association Fee 
$168.0
Additional Association Fee Frequency 
Monthly
Community Features 
Sidewalks
School District 
MONTGOMERY COUNTY PUBLIC SCHOOLS
Schools
School District
MONTGOMERY COUNTY PUBLIC SCHOOLS
Elementary School
Unknown
Middle School
Unknown
High School
Unknown
Listing courtesy of RE/MAX Realty Centre, Inc.


The real estate listing information is provided by Bright MLS is for the consumer's personal, non-commercial use and may not be used for any purpose other than to identify prospective properties consumer may be interested in purchasing. Any information relating to real estate for sale or lease referenced on this web site comes from the Internet Data Exchange (IDX) program of the Bright MLS. This web site references real estate listing(s) held by a brokerage firm other than the broker and/or agent who owns this web site. The accuracy of all information is deemed reliable but not guaranteed and should be personally verified through personal inspection by and/or with the appropriate professionals. Properties in listings may have been sold or may no longer be available. The data contained herein is copyrighted by Bright MLS and is protected by all applicable copyright laws. Any unauthorized collection or dissemination of this information is in violation of copyright laws and is strictly prohibited. Copyright © 2020 Bright MLS. All rights reserved.

Neighborhood & Commute
Source: Walkscore
Disclosure: Community information and market data powered by Constellation Data Labs. Information is deemed reliable but not guaranteed.
Save
Ask
Tour
Hide
Share