Save
Ask
Tour
Hide
Share
$1,225,000
30 Days On Site

3508 MANOR ROAD
CHEVY CHASE, MD 20815

For Sale|Townhouse|Active
3
Beds
4
Total Baths
2
Full Baths
2
Partial Baths
2,424
SqFt
$505
/SqFt
2026
Built
Subdivision:
CHEVY CHASE CROSSING
County:
MONTGOMERY
Listing courtesy of Toll MD Realty, LLC
Call Now: 703-980-3027
Is this the listing for you? We can help make it yours.
703-980-3027
3508 MANOR ROAD3508 MANOR ROAD3508 MANOR ROAD3508 MANOR ROAD
Save
Ask
Tour
Hide
Share

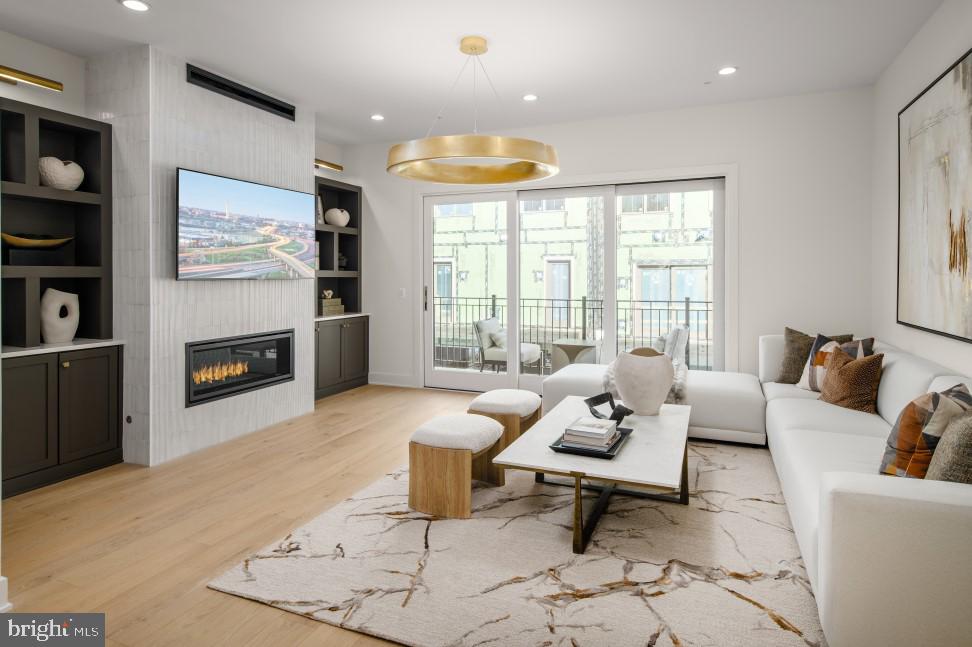
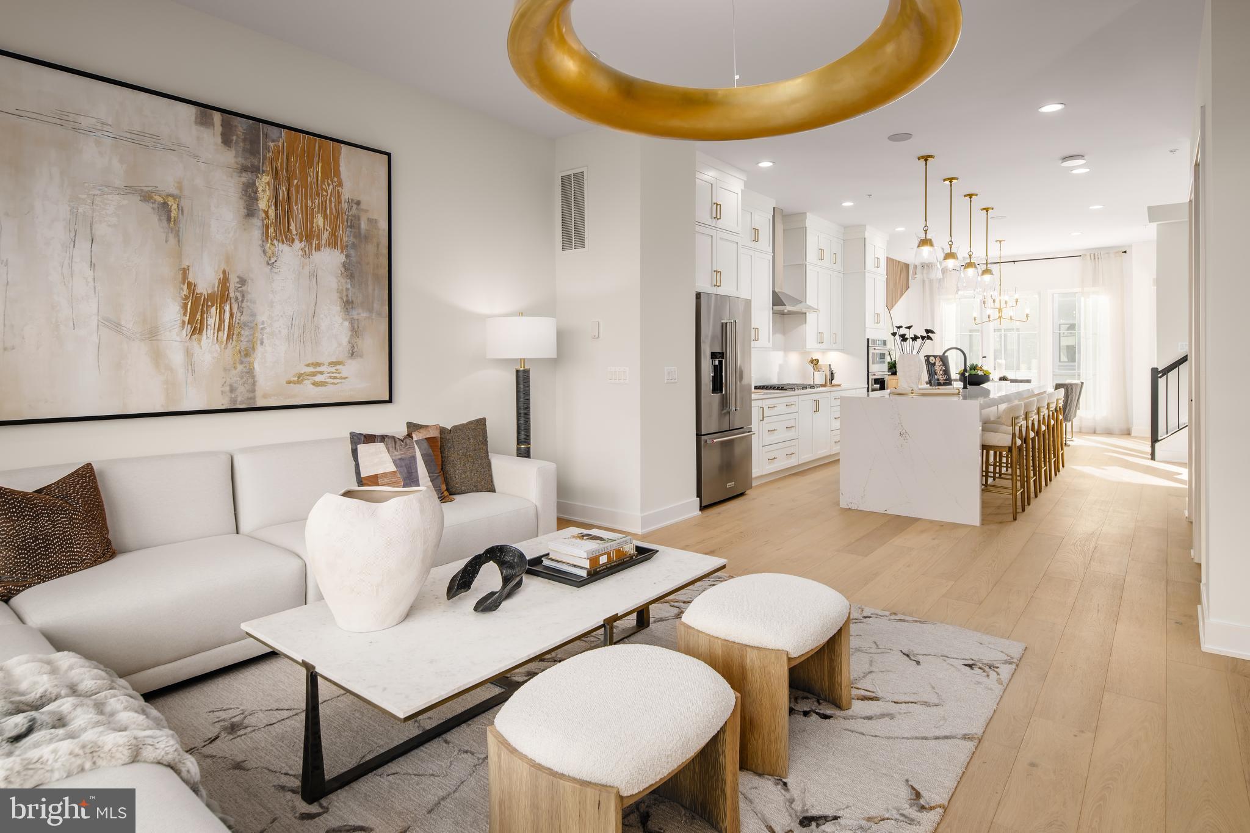
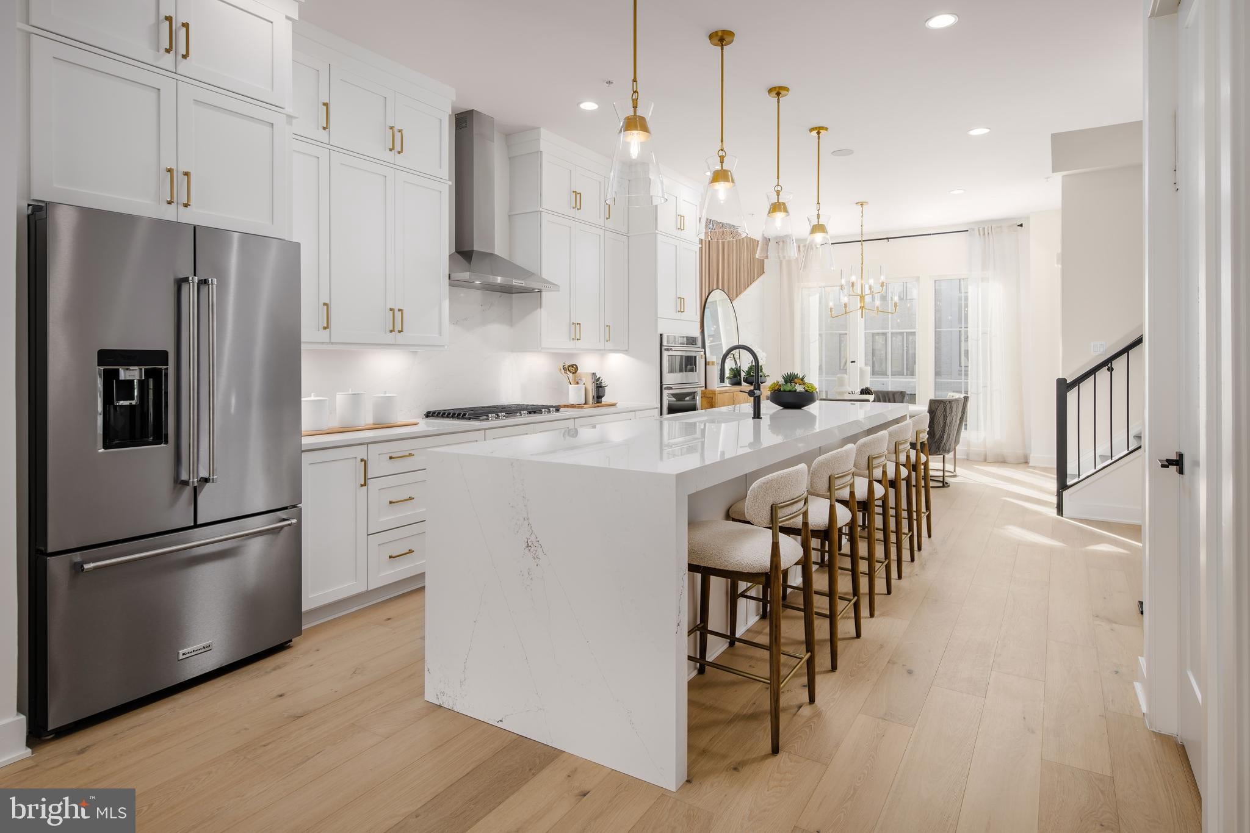
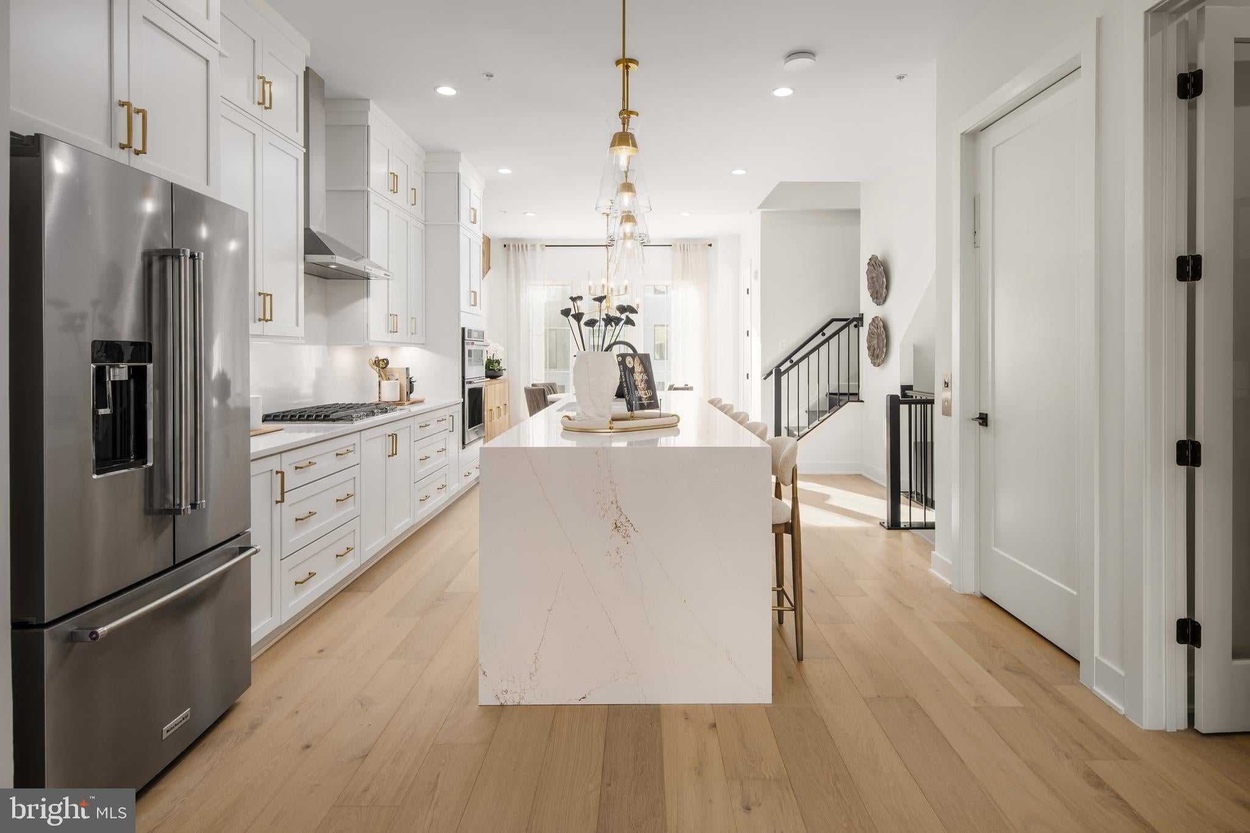
Friesian Classic ready for Spring 2027 move-in: Sophisticated luxury meets effortless modern living in this exceptional townhome. Thoughtfully designed across multiple levels, this residence showcases an elevated collection of designer-appointed finishes, including two-toned cabinetry, upgraded quartz countertops, premium KitchenAid appliances, and refined Kohler fixtures. Elegant oak-stained stairs with iron balusters add architectural distinction, while the expansive living spaces are enhanced by a dramatic gas fireplace and multi-slider door that creates a seamless connection to the outdoor living area. The true showstopper is the private rooftop terrace, offering an exceptional setting for entertaining, relaxing, or enjoying the evening skyline. A retractable awning and gas line further enhance the outdoor experience, making this sophisticated residence an exceptional opportunity for discerning buyers seeking luxury, style, and indoor-outdoor living in Chevy Chase.

Save
Ask
Tour
Hide
Share
Listing Snapshot
Price 
$1,225,000
Days On Site 
30 Days
Bedrooms 
3
Inside Area (SqFt) 
2,424 sqft
Total Baths 
4
Full Baths 
2
Partial Baths 
2
Lot Size 
0.05 Acres
Year Built 
2026
MLS® Number 
MDMC2251222
Status 
Active
Property Tax 
N/A
HOA/Condo/Coop Fees 
$100 monthly
Sq Ft Source 
Estimated
Friends & Family
Recent Activity
4 weeks agoPrice changed to $1,225,000
4 weeks agoListing updated with changes from the MLS®
4 weeks agoListing first seen on site
General Features
Acres 
0.05
Attached Garage 
Yes
Foundation 
Slab
Garage 
Yes
Garage Spaces 
2
Levels 
Three Or More
Parking 
Garage Door OpenerConcreteOn StreetGarageCoveredAttached
Parking Spaces 
2
Property Condition 
New Construction
Property Sub Type 
Townhouse
Security 
Smoke Detector(s)Carbon Monoxide Detector(s)
Sewer 
Public Sewer
Special Circumstances 
Standard
SqFt Above 
2424
SqFt Total 
2424
Style 
Contemporary
Utilities 
Underground Utilities
Water Source 
Public
Zoning 
N/A
Interior Features
Appliances 
OvenWasherGas Water HeaterCooktopDishwasherDisposalMicrowaveRange HoodRefrigeratorExhaust FanIce MakerENERGY STAR Qualified RefrigeratorENERGY STAR Qualified DishwasherENERGY STAR Qualified WasherTankless Water HeaterDryer
Cooling 
Electric
Fireplace 
Yes
Fireplace Features 
Gas
Fireplaces 
1
Flooring 
Vinyl
Heating 
Exhaust FanElectricNatural Gas
Interior 
Eat-in KitchenWalk-In Closet(s)Recessed LightingPantryKitchen IslandHigh CeilingsTray Ceiling(s)Open Floorplan
Laundry Features 
Upper Level
Window Features 
Insulated WindowsLow Emissivity Windows
Bedroom 2 
Bedroom 3 
Dining Room 
Foyer 
Level - Main
Great Room 
Kitchen 
Primary Bedroom 
Features - Walk-In Closet(s)
Sitting Room 
Save
Ask
Tour
Hide
Share
Exterior Features
Construction Details 
Batts InsulationBrick VeneerHardiPlank TypeSpray Foam Insulation
Exterior 
Awning(s)
Lot Features 
Other
Pool Features 
None
Roof 
Shingle
View 
Trees/Woods
Waterview 
Trees/Woods
Windows/Doors 
Insulated WindowsLow Emissivity Windows
Community Features
Accessibility Features 
Accessible DoorsAccessible Hallway(s)
Association Amenities 
Jogging Path
Association Fee 
$100.0
Association Fee Frequency 
Monthly
Community Features 
SidewalksStreet Lights
School District 
MONTGOMERY COUNTY PUBLIC SCHOOLS
Schools
School District
MONTGOMERY COUNTY PUBLIC SCHOOLS
Elementary School
ROSEMARY HILLS
Middle School
SILVER CREEK
High School
BETHESDA-CHEVY CHASE
Listing courtesy of Toll MD Realty, LLC


The real estate listing information is provided by Bright MLS is for the consumer's personal, non-commercial use and may not be used for any purpose other than to identify prospective properties consumer may be interested in purchasing. Any information relating to real estate for sale or lease referenced on this web site comes from the Internet Data Exchange (IDX) program of the Bright MLS. This web site references real estate listing(s) held by a brokerage firm other than the broker and/or agent who owns this web site. The accuracy of all information is deemed reliable but not guaranteed and should be personally verified through personal inspection by and/or with the appropriate professionals. Properties in listings may have been sold or may no longer be available. The data contained herein is copyrighted by Bright MLS and is protected by all applicable copyright laws. Any unauthorized collection or dissemination of this information is in violation of copyright laws and is strictly prohibited. Copyright © 2020 Bright MLS. All rights reserved.

Neighborhood & Commute
Source: Walkscore
Disclosure: Community information and market data powered by Constellation Data Labs. Information is deemed reliable but not guaranteed.
Save
Ask
Tour
Hide
Share