
132 QUINCE MEADOW AVENUEGAITHERSBURG, MD 20878
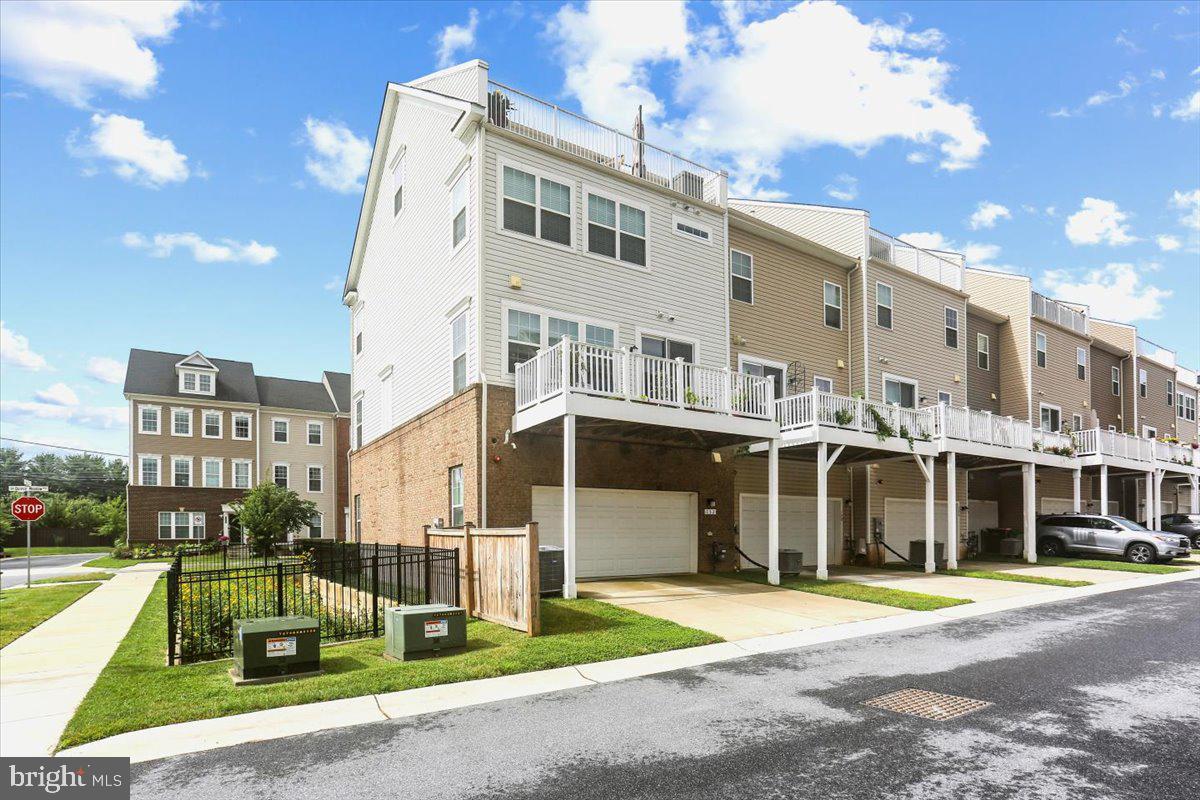
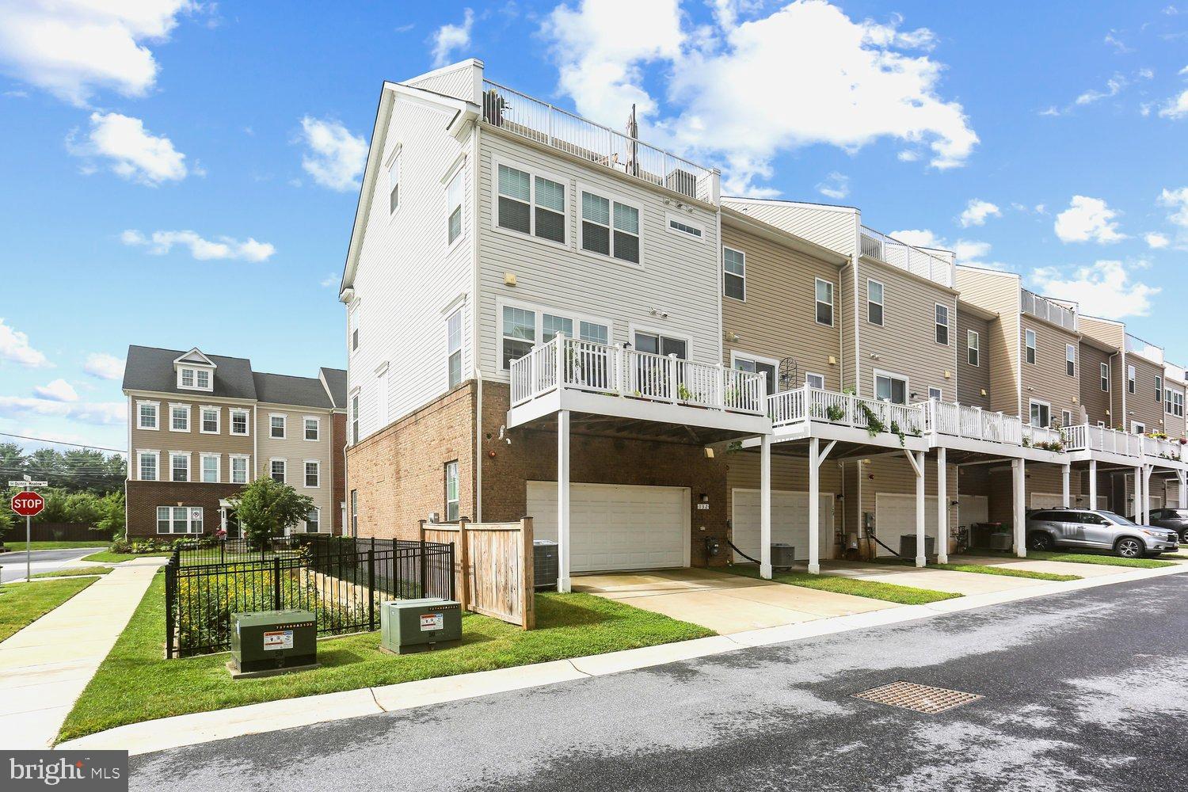
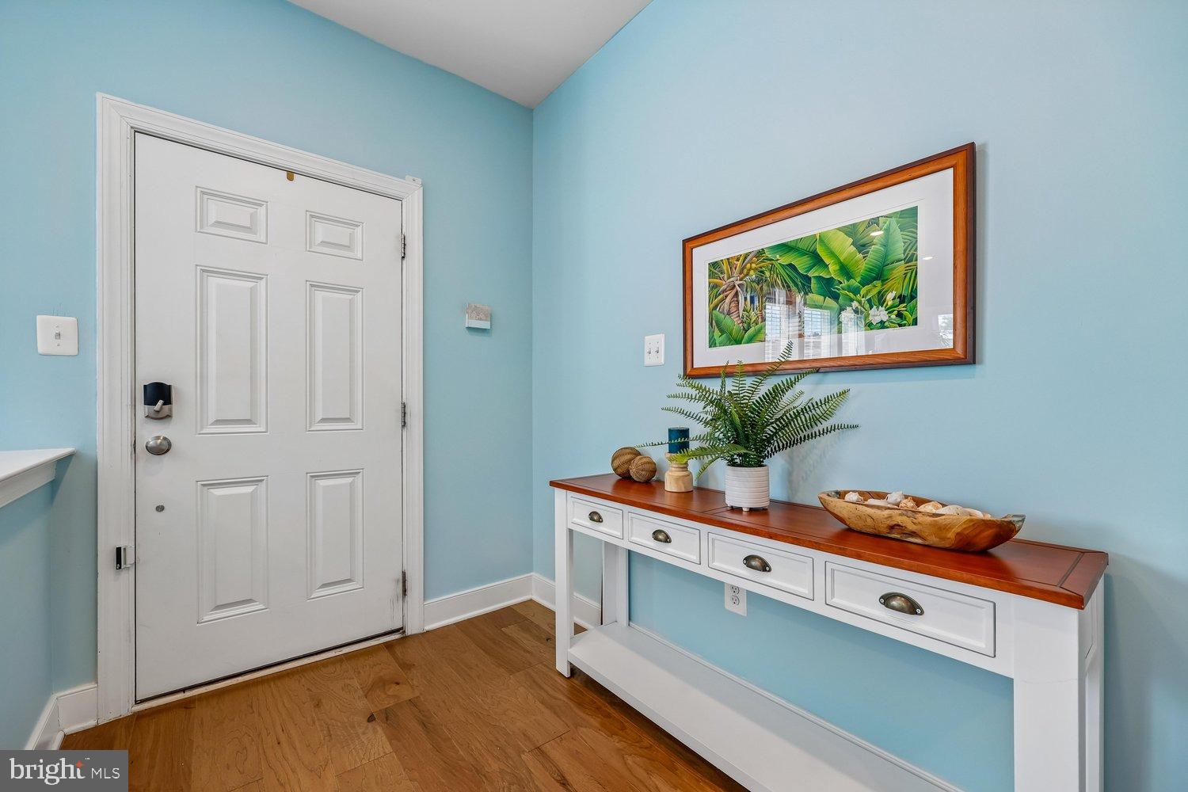
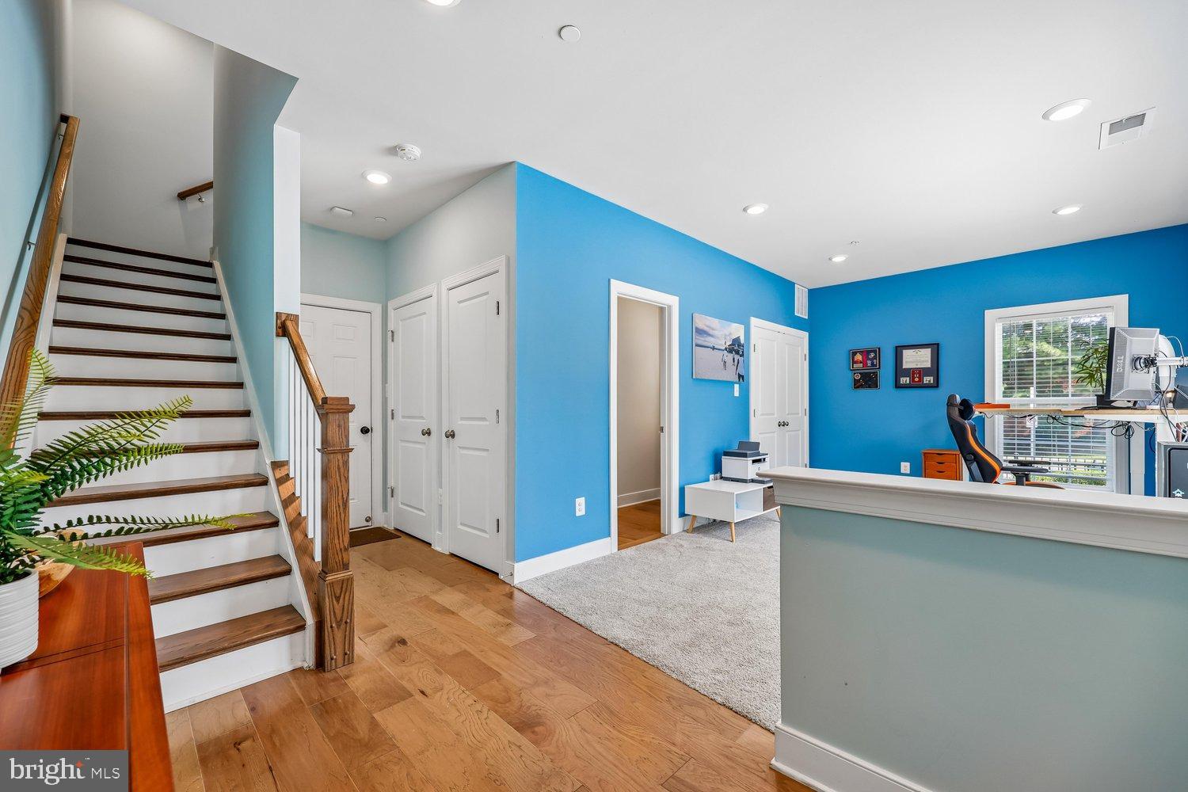
OPEN SATURDAY 12-3PM. Stunning 4-level 4BR/2FB/3HB brick-front end-unit townhouse with gorgeous views from a rooftop deck. Built in 2021, this home features a two-car garage and spans approximately 2,800 square feet across four levels. High-end finishes include 9-foot ceilings, wide-plank hardwood flooring on the entire main level, staircases, and hallways, newer carpeting in the upper-level bedrooms, a granite and stainless gourmet kitchen, ceramic tile bathrooms, custom painting, mouldings, window treatments, and built in whole house wifi with wireless access points on each floor. First-level office/rec-room features recessed lighting and a ceramic tile half bathroom (with the plumbing rough-in to easily convert to a full bath), plus access to the attached two-car garage and a parking pad for two additional cars. Main level features an open-concept living style with wide-plank hardwood flooring, crown moulding, and recessed lighting throughout. The dining room and sitting area include a sliding glass door accessing the Trex and vinyl deck across the rear of the home. The gourmet kitchen boasts granite countertops, Whirlpool stainless steel appliances, 42-inch cabinetry with under-cabinet lighting, and an amazing center island with a breakfast bar, recessed lighting, and pendant lighting. The family room off the kitchen features crown moulding, custom window treatments, and a gas fireplace, making it a wonderful entertaining area. Third level hosts the spacious primary bedroom suite featuring custom paint, window treatments, crown moulding, recessed lighting, and his-and-hers walk-in closets. The luxurious primary bathroom offers dual vanities with granite countertops and a ceramic tile walk-in shower with bench seating and a glass enclosure. The second and third bedrooms feature ample closet space and share a full hall bath with dual vanities and a ceramic tile tub/shower surround. A full-size washer and dryer laundry room is conveniently located on this level. BONUS fourth level loft area serves as a 4th bedroom with a half bath. It enjoys amazing natural light, recessed lighting, a ceiling fan, and sliding glass doors that open to an expansive Trex and vinyl rooftop deck with fantastic views. Prime location next to Quince Orchard Shopping Center Quince Orchard High School. Conveniently located near Kentland's, Lakelands, Downtown Crown and Rio shopping and restaurants. Easy access to major commuter routes and transit.
| 4 days ago | Listing updated with changes from the MLS® | |
| 5 days ago | Status changed to Active | |
| 4 weeks ago | Listing first seen on site |

The real estate listing information is provided by Bright MLS is for the consumer's personal, non-commercial use and may not be used for any purpose other than to identify prospective properties consumer may be interested in purchasing. Any information relating to real estate for sale or lease referenced on this web site comes from the Internet Data Exchange (IDX) program of the Bright MLS. This web site references real estate listing(s) held by a brokerage firm other than the broker and/or agent who owns this web site. The accuracy of all information is deemed reliable but not guaranteed and should be personally verified through personal inspection by and/or with the appropriate professionals. Properties in listings may have been sold or may no longer be available. The data contained herein is copyrighted by Bright MLS and is protected by all applicable copyright laws. Any unauthorized collection or dissemination of this information is in violation of copyright laws and is strictly prohibited. Copyright © 2020 Bright MLS. All rights reserved.
Did you know? You can invite friends and family to your search. They can join your search, rate and discuss listings with you.