
KEY WEST CODM15303 DIAMOND COVE TERRACE 8-JROCKVILLE, MD 20850
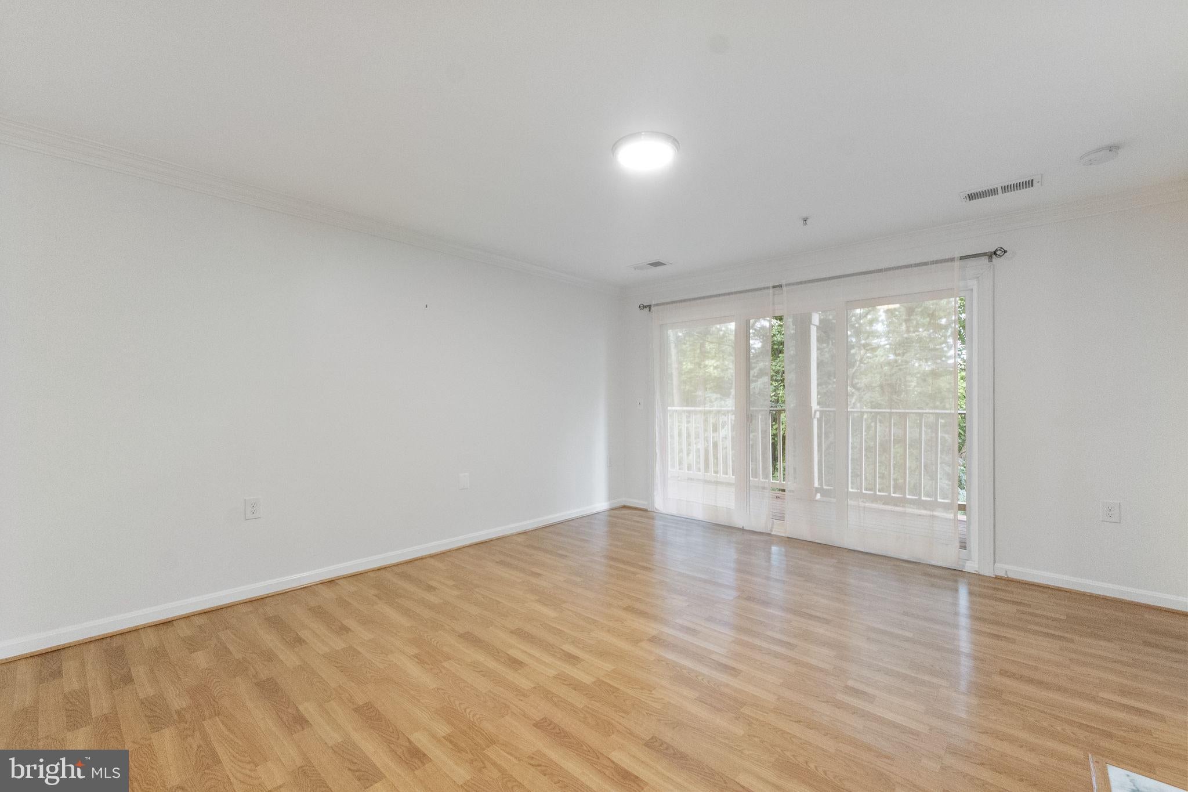
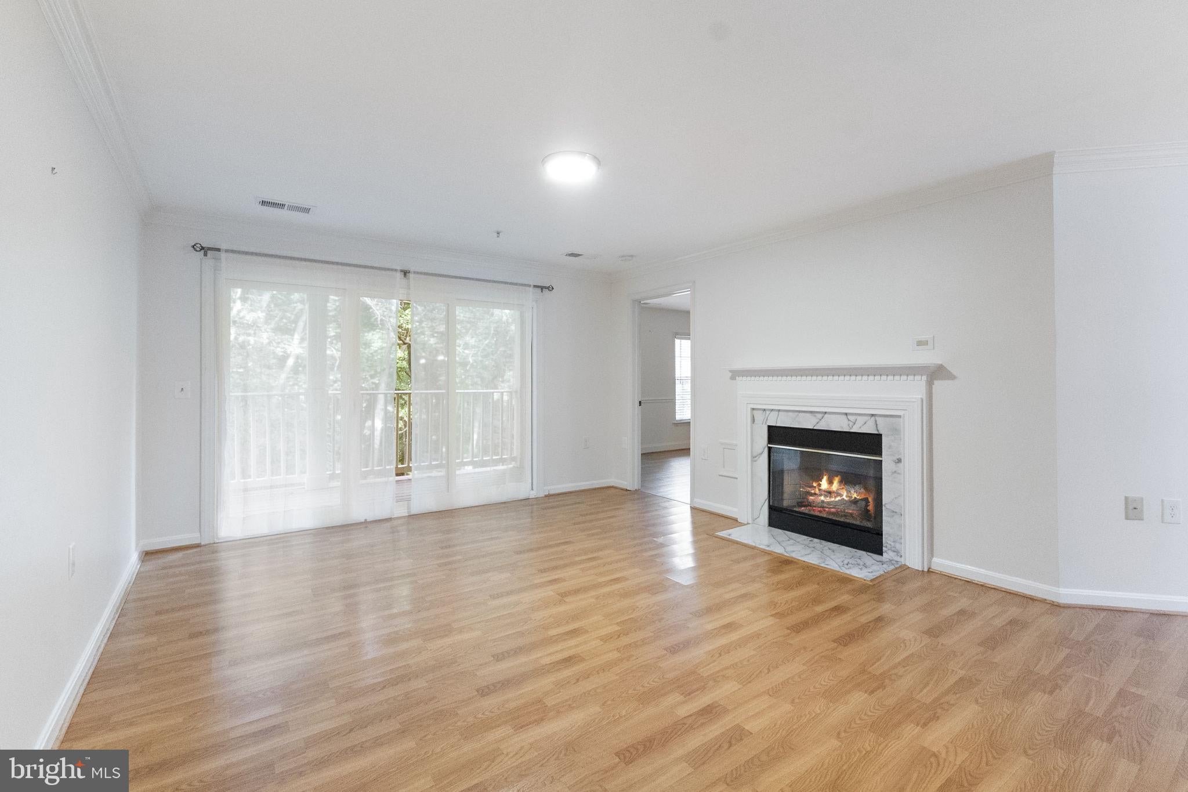
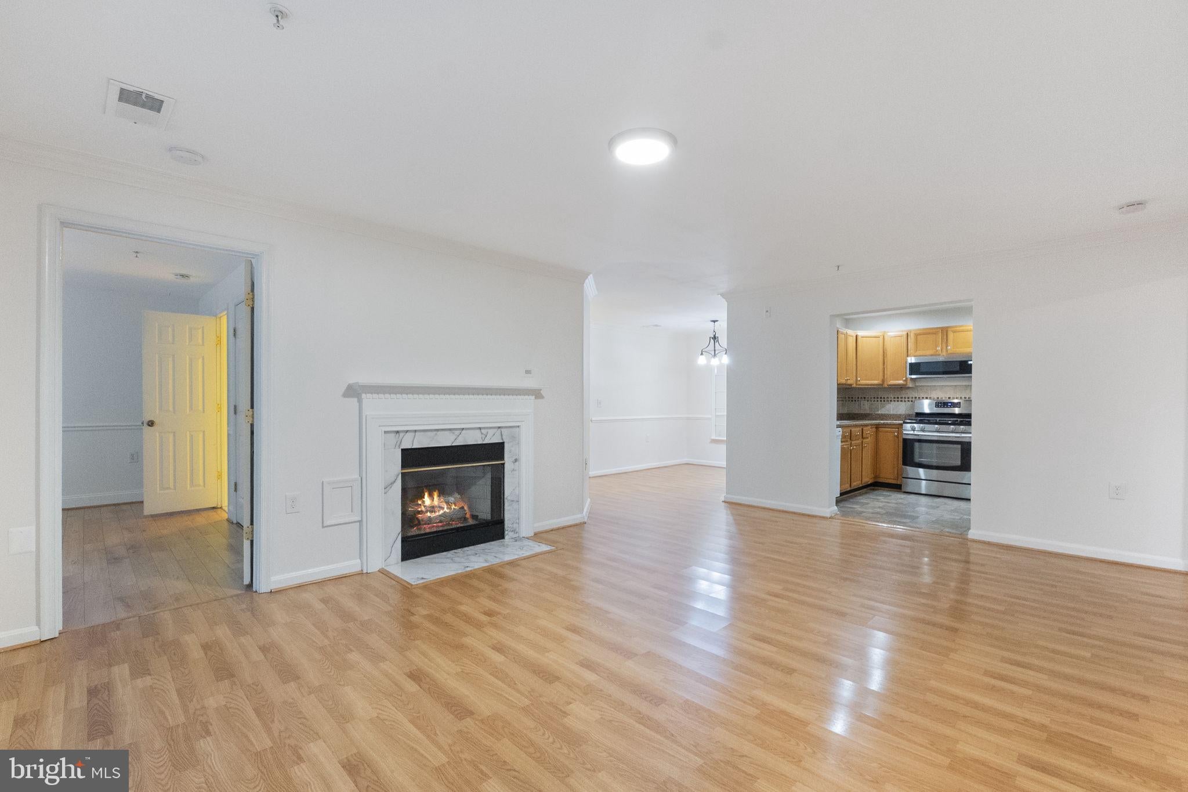
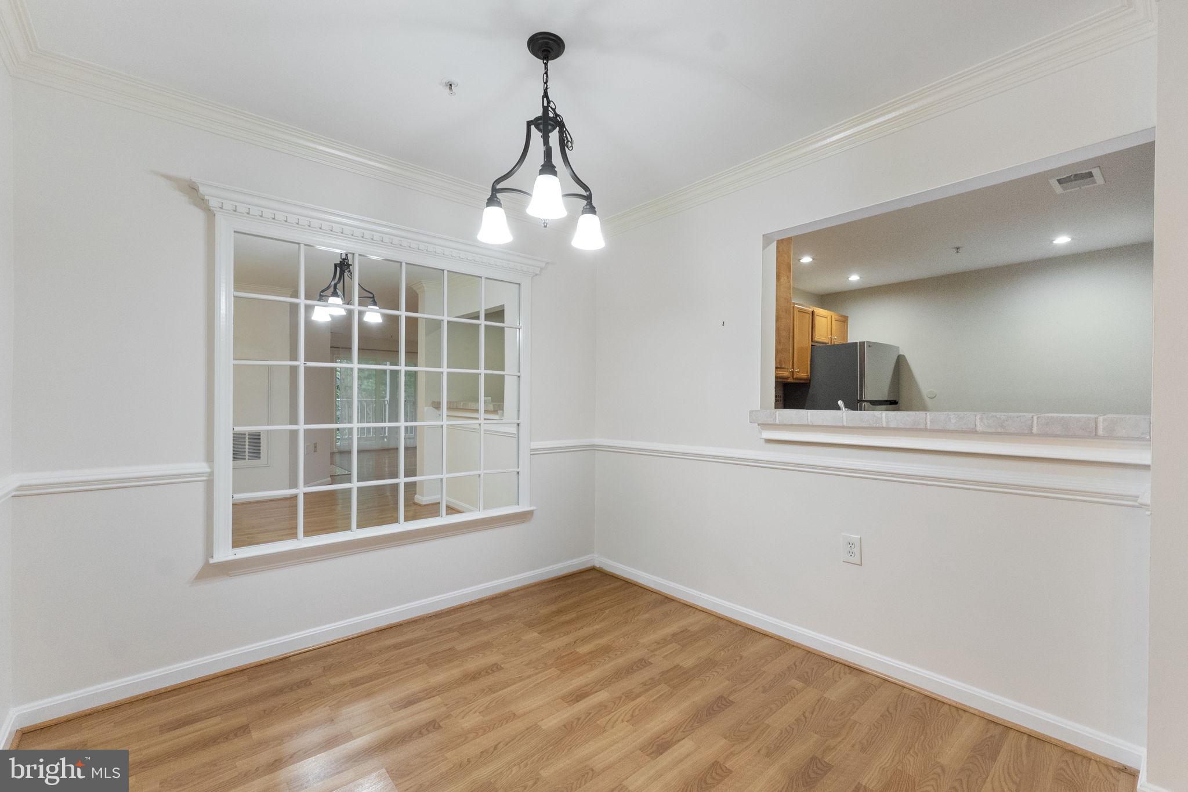
Welcome to this spacious 2-bedroom, 2-bath condo offering comfortable living in an incredibly convenient location. The home features laminate flooring in the living and dining areas, LVP in both bedrooms, and no carpet throughout. The bright living room includes a cozy gas fireplace and opens to a large private balcony with peaceful wooded views. A separate dining area provides plenty of space for entertaining, while the kitchen features oak cabinetry and stainless steel appliances. One bathroom has also been updated. Enjoy community amenities including an outdoor swimming pool, dog park, activity center with sports court, and children’s playground. Ideally located within walking distance of Downtown Crown and close to RIO Washingtonian Center, with popular dining, shopping and entertainment including Trader Joe’s, Harris Teeter, Starbucks and AMC Theatres nearby. Adventist HealthCare Shady Grove Medical Center is just steps away, with convenient access to I-270, I-370, MD-200/ICC and the Shady Grove Metro station. A fantastic combination of space, amenities and accessibility.
| 3 days ago | Status changed to Active Under Contract | |
| 3 days ago | Listing updated with changes from the MLS® | |
| 2 weeks ago | Listing first seen on site |

The real estate listing information is provided by Bright MLS is for the consumer's personal, non-commercial use and may not be used for any purpose other than to identify prospective properties consumer may be interested in purchasing. Any information relating to real estate for sale or lease referenced on this web site comes from the Internet Data Exchange (IDX) program of the Bright MLS. This web site references real estate listing(s) held by a brokerage firm other than the broker and/or agent who owns this web site. The accuracy of all information is deemed reliable but not guaranteed and should be personally verified through personal inspection by and/or with the appropriate professionals. Properties in listings may have been sold or may no longer be available. The data contained herein is copyrighted by Bright MLS and is protected by all applicable copyright laws. Any unauthorized collection or dissemination of this information is in violation of copyright laws and is strictly prohibited. Copyright © 2020 Bright MLS. All rights reserved.
Did you know? You can invite friends and family to your search. They can join your search, rate and discuss listings with you.