
WILLOUGHBY OF CH CH CODM4515 WILLARD AVENUE 509SCHEVY CHASE, MD 20815
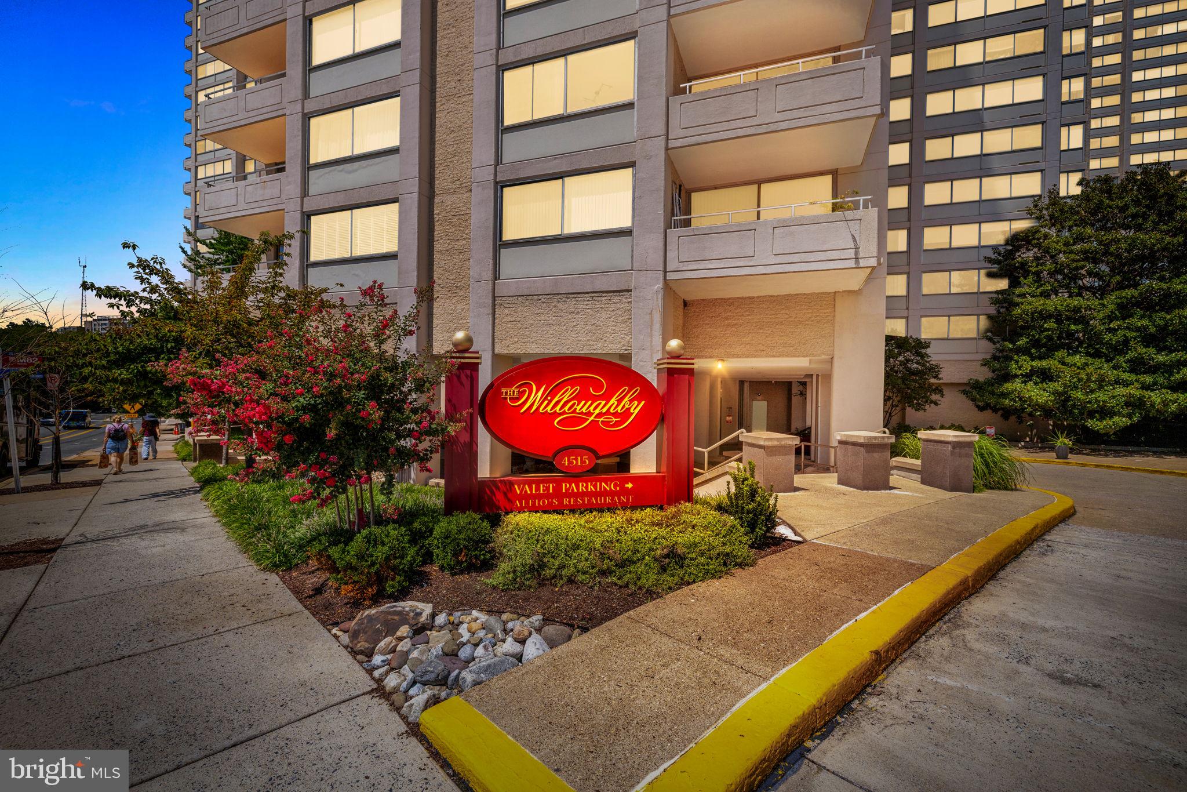
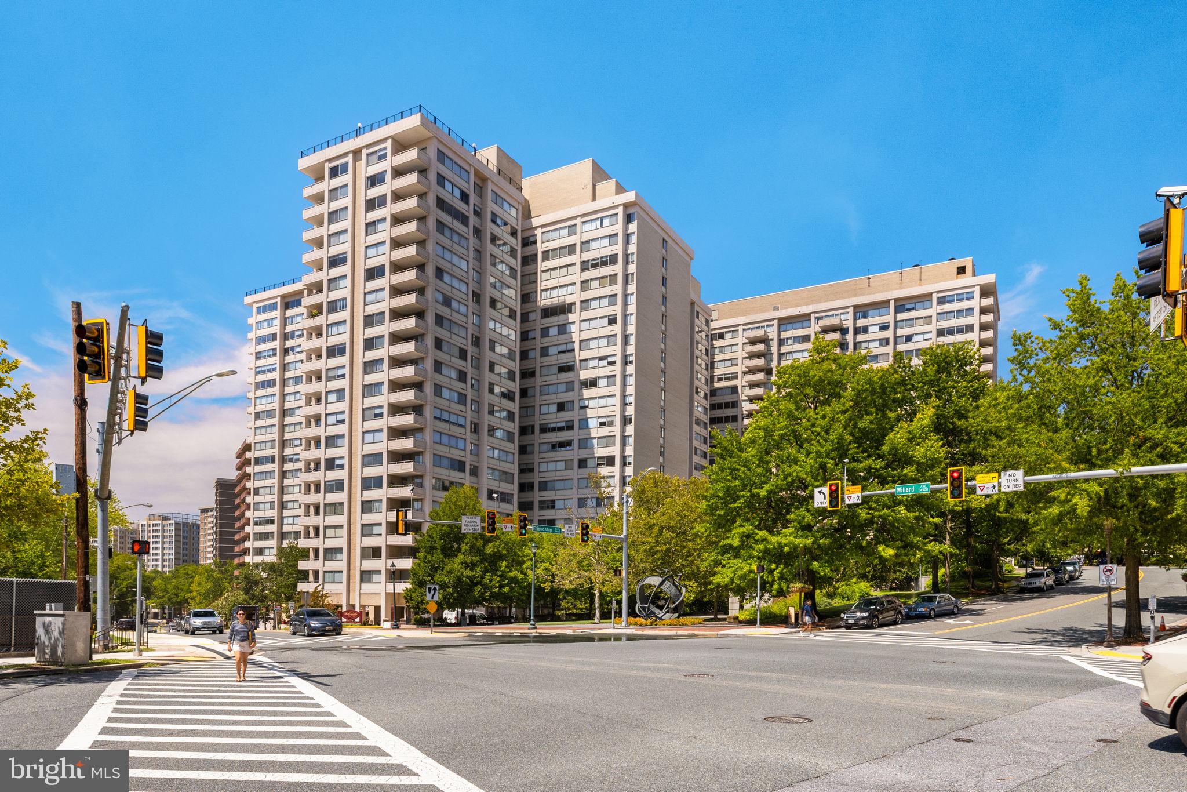
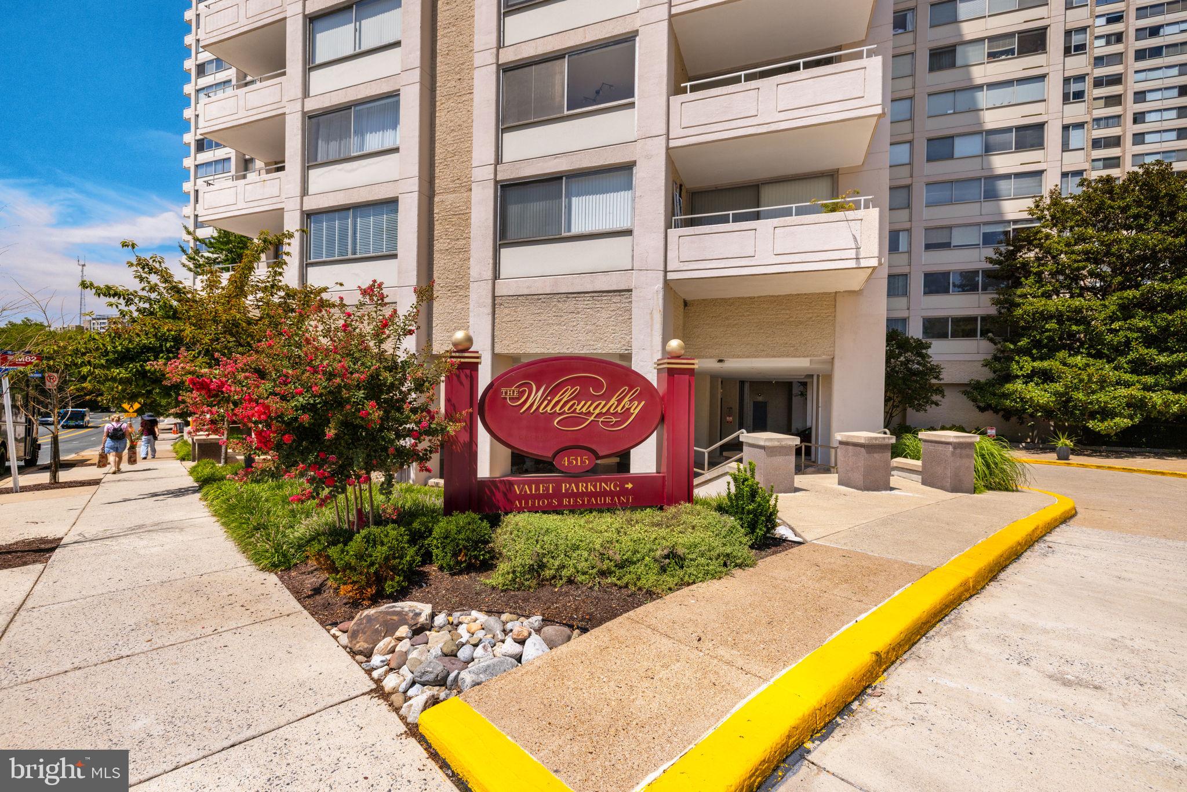
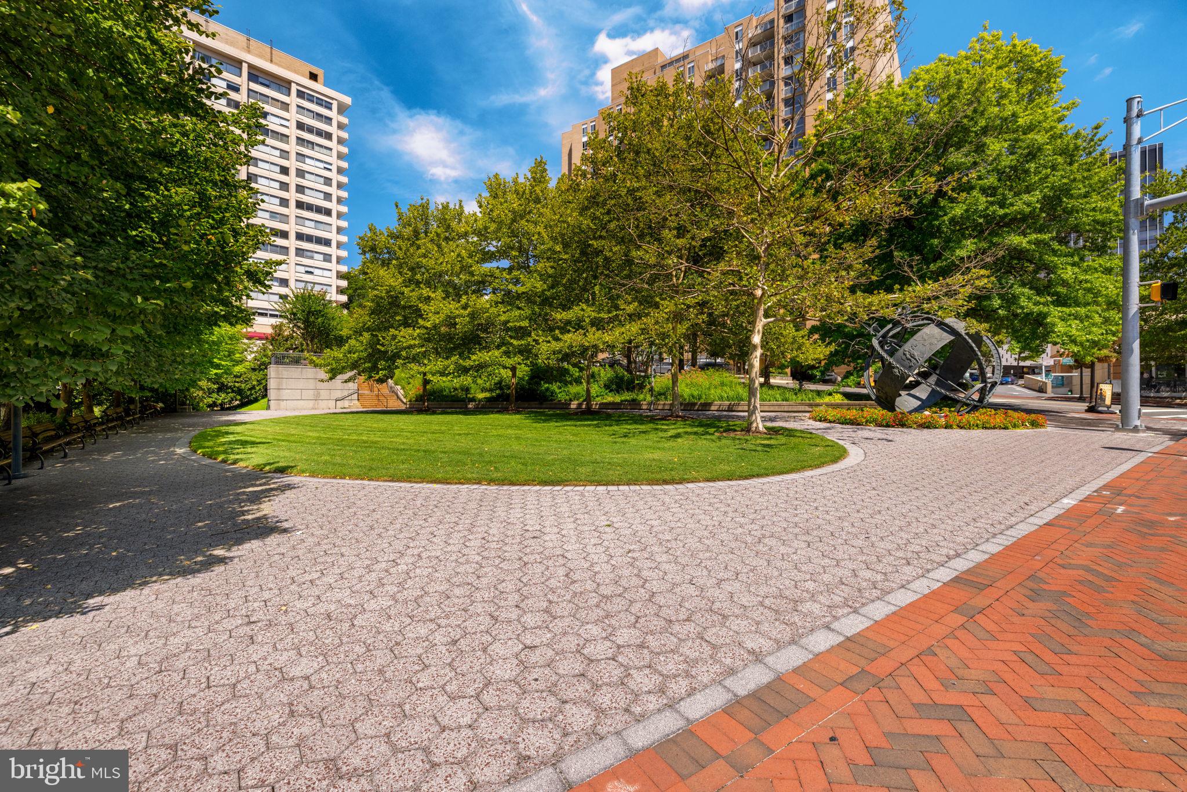
Thoughtfully renovated with timeless style and exceptional attention to detail, this expansive three-bedroom, two-bath residence at The Willoughby offers over 1,580 square feet of refined living in the heart of Friendship Heights. Beautifully reimagined throughout, the home blends sophisticated finishes with modern functionality and includes the rare convenience of two-car tandem garage parking. The stunning open-concept kitchen serves as the centerpiece of the home, featuring custom shaker cabinetry, quartz countertops, an oversized center island with abundant storage, stainless steel appliances, designer lighting, and a classic herringbone tile backsplash. Wide-plank flooring flows seamlessly through generous living and dining spaces, where custom built-ins, walls of windows, and tree-level views create warm, inviting interiors that extend effortlessly to a private balcony. The spacious primary suite offers a beautifully renovated bath with dual vanity, frameless glass shower, and a custom walk-in closet, while two additional bedrooms provide exceptional flexibility for family, guests, or a dedicated home office. Thoughtful design, quality craftsmanship, and abundant storage are evident throughout. The Willoughby offers an impressive array of amenities, including a newly renovated lobby, 24-hour concierge, rooftop pool, fitness center, library, party room, restaurant, convenience store, valet service, and complimentary shuttle to Friendship Heights Metro. Perfectly situated just 0.4 mile from the Friendship Heights Metro station, and moments from premier shopping, Whole Foods, acclaimed dining, and the Capital Crescent Trail, this exceptional residence delivers turnkey living in one of the area's most desirable locations.
| 5 hours ago | Listing updated with changes from the MLS® | |
| 2 days ago | Listing first seen on site |

The real estate listing information is provided by Bright MLS is for the consumer's personal, non-commercial use and may not be used for any purpose other than to identify prospective properties consumer may be interested in purchasing. Any information relating to real estate for sale or lease referenced on this web site comes from the Internet Data Exchange (IDX) program of the Bright MLS. This web site references real estate listing(s) held by a brokerage firm other than the broker and/or agent who owns this web site. The accuracy of all information is deemed reliable but not guaranteed and should be personally verified through personal inspection by and/or with the appropriate professionals. Properties in listings may have been sold or may no longer be available. The data contained herein is copyrighted by Bright MLS and is protected by all applicable copyright laws. Any unauthorized collection or dissemination of this information is in violation of copyright laws and is strictly prohibited. Copyright © 2020 Bright MLS. All rights reserved.
Did you know? You can invite friends and family to your search. They can join your search, rate and discuss listings with you.