
170 WINSOME CIRCLEBETHESDA, MD 20814
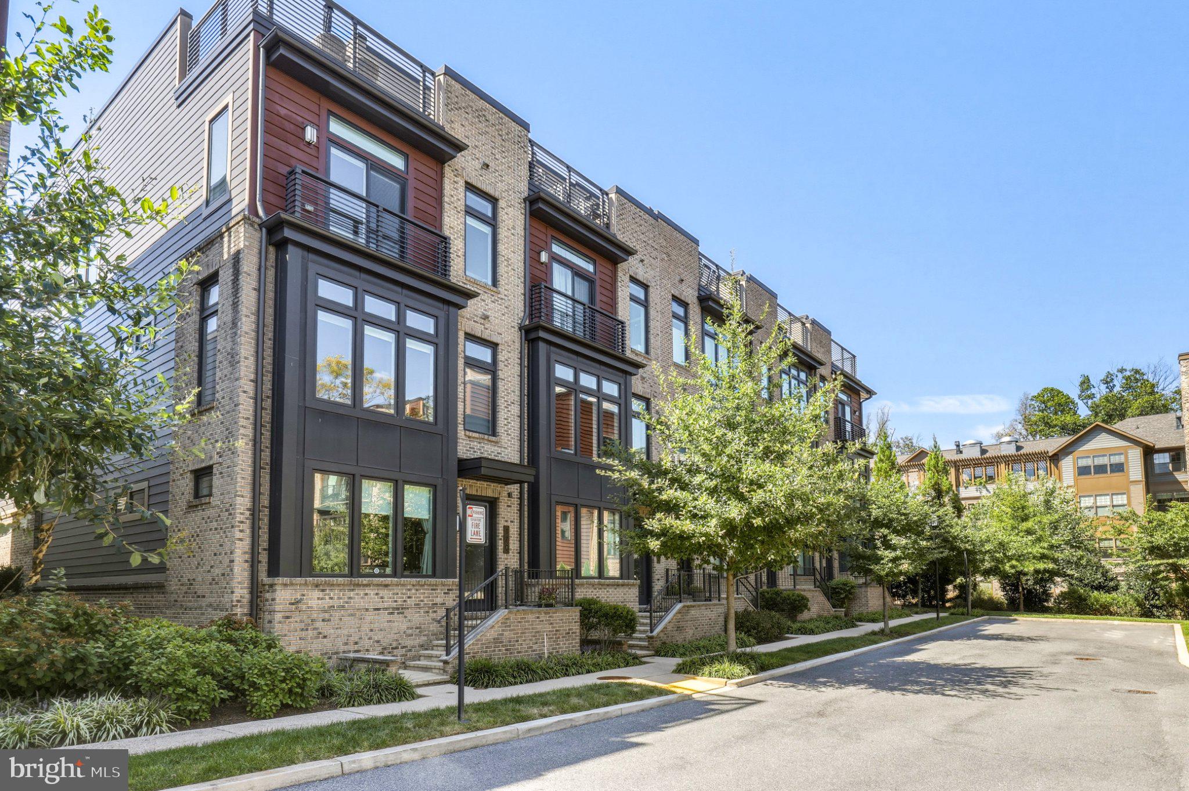
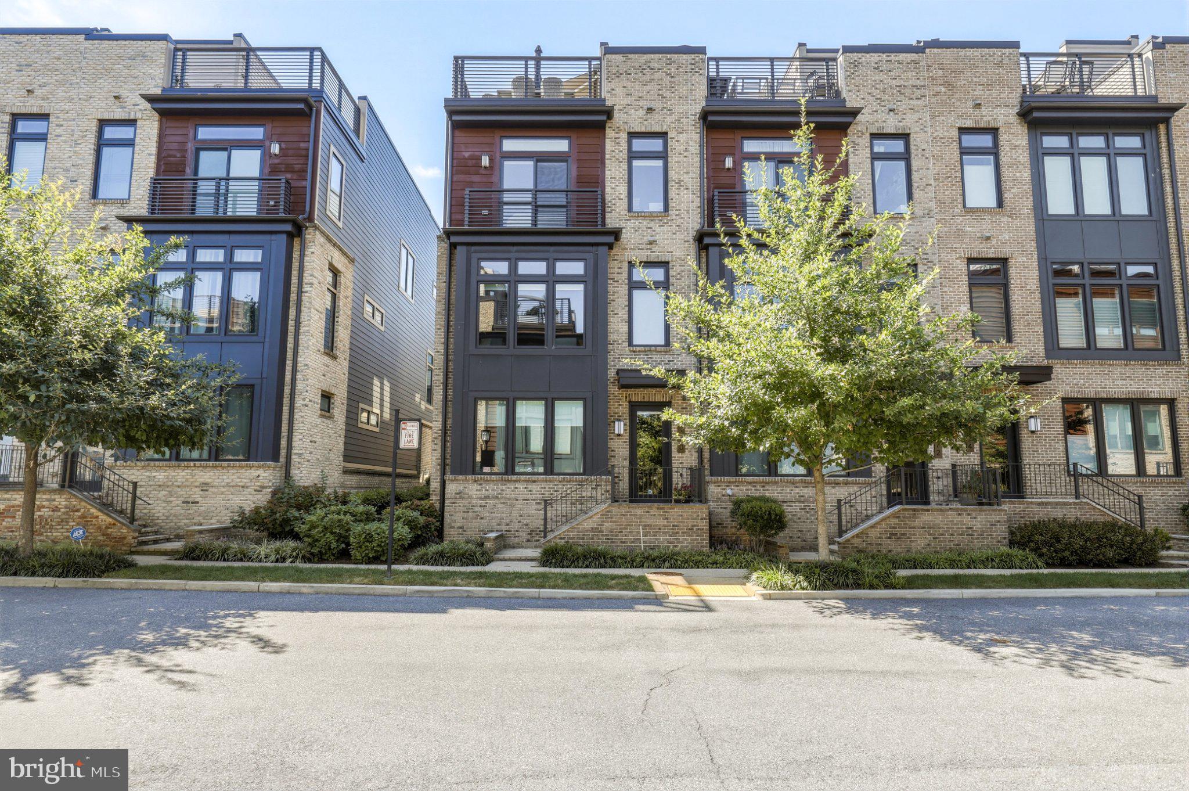
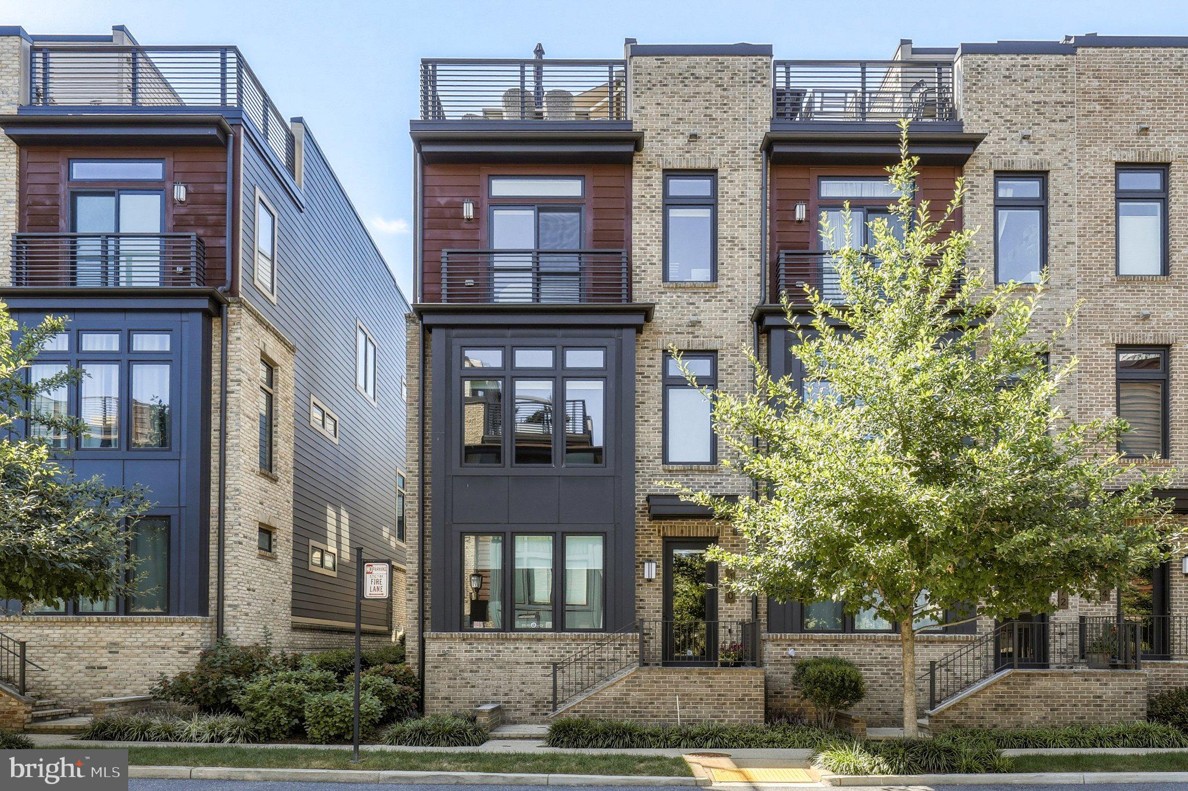
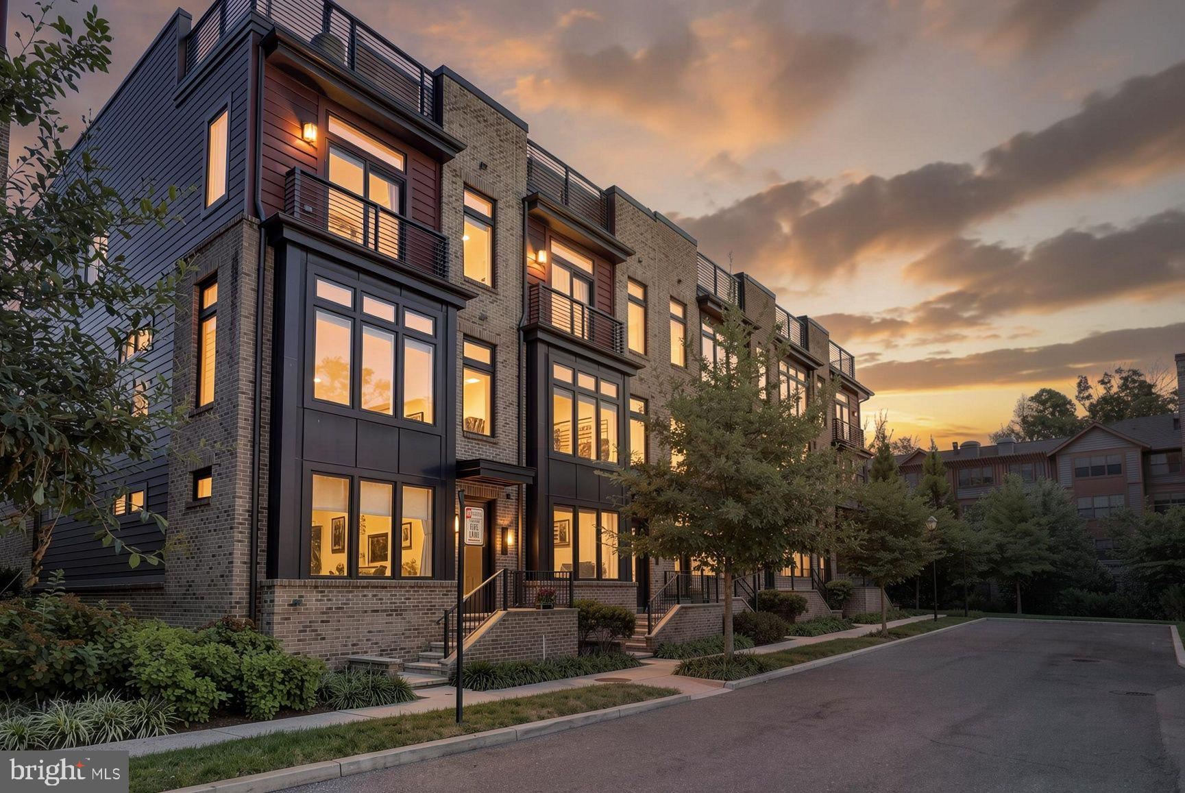
Welcome to 170 Winsome Circle, ideally located in the prestigious Grosvenor Heights community of Bethesda, Maryland. Built by renowned EYA in 2020, this exceptional luxury end-unit townhome offers the perfect combination of sophisticated design, spacious living, and an unbeatable location. With only one attached neighbor and more than 12 additional windows, the rare end-unit design fills the home with abundant natural light and creates a wonderfully open feel. With 4 bedrooms, 3.5 baths, a 2-car garage, multiple outdoor spaces, and an impressive list of upgrades, this home truly has it all. From the moment you enter, the generous foyer welcomes you into the home. The first level features an exceptional au pair or in-law suite, complete with a private living area, bedroom, kitchenette, and full bath—an ideal space for guests, extended family, or a private home office arrangement. The rear of the level provides direct access to the oversized two-car garage. The second level is the heart of the home and is designed for both everyday living and entertaining. Soaring 10-foot ceilings and hardwood floors throughout create an elegant and inviting atmosphere. The showstopping gourmet kitchen features an oversized center island and premium Sub-Zero and Thermador appliances, making it the perfect gathering place for family and friends. The spacious living room features a dramatic gas fireplace and opens to a private rear deck. A conveniently located powder room completes this level. Retreat upstairs to the luxurious third-level primary suite, featuring a spa-inspired bath with an oversized shower and dual vanities. Two additional generously sized bedrooms share a full hall bath, while the conveniently located laundry room makes everyday living effortless. The crown jewel of this remarkable home is the fourth-level rooftop terrace. Designed for unforgettable entertaining, this spectacular outdoor retreat features a power awning, television, wet bar, refrigerator, and gas grill connected directly to the home's gas line. Enjoy morning coffee, evening cocktails, or gatherings with friends while taking in stunning views of the nearby historic Grosvenor Mansion. Located in the highly sought-after Walter Johnson High School district, this home is also a commuter's dream with quick access to I-495 and just a short distance from the Grosvenor-Strathmore Metro station. Enjoy an abundance of nearby shopping and dining options, with Fleming Park adjacent to the community and the famed Trolley Trail just steps away. Luxury, location, lifestyle, and low-maintenance living come together beautifully at 170 Winsome Circle. This is a rare opportunity to own one of the community's coveted end-unit homes in one of Bethesda's most desirable neighborhoods. Don't miss it!
| 2 days ago | Status changed to Active | |
| 2 days ago | Listing updated with changes from the MLS® | |
| a week ago | Listing first seen on site |

The real estate listing information is provided by Bright MLS is for the consumer's personal, non-commercial use and may not be used for any purpose other than to identify prospective properties consumer may be interested in purchasing. Any information relating to real estate for sale or lease referenced on this web site comes from the Internet Data Exchange (IDX) program of the Bright MLS. This web site references real estate listing(s) held by a brokerage firm other than the broker and/or agent who owns this web site. The accuracy of all information is deemed reliable but not guaranteed and should be personally verified through personal inspection by and/or with the appropriate professionals. Properties in listings may have been sold or may no longer be available. The data contained herein is copyrighted by Bright MLS and is protected by all applicable copyright laws. Any unauthorized collection or dissemination of this information is in violation of copyright laws and is strictly prohibited. Copyright © 2020 Bright MLS. All rights reserved.