
8551 CONNECTICUT AVENUE 311CHEVY CHASE, MD 20815
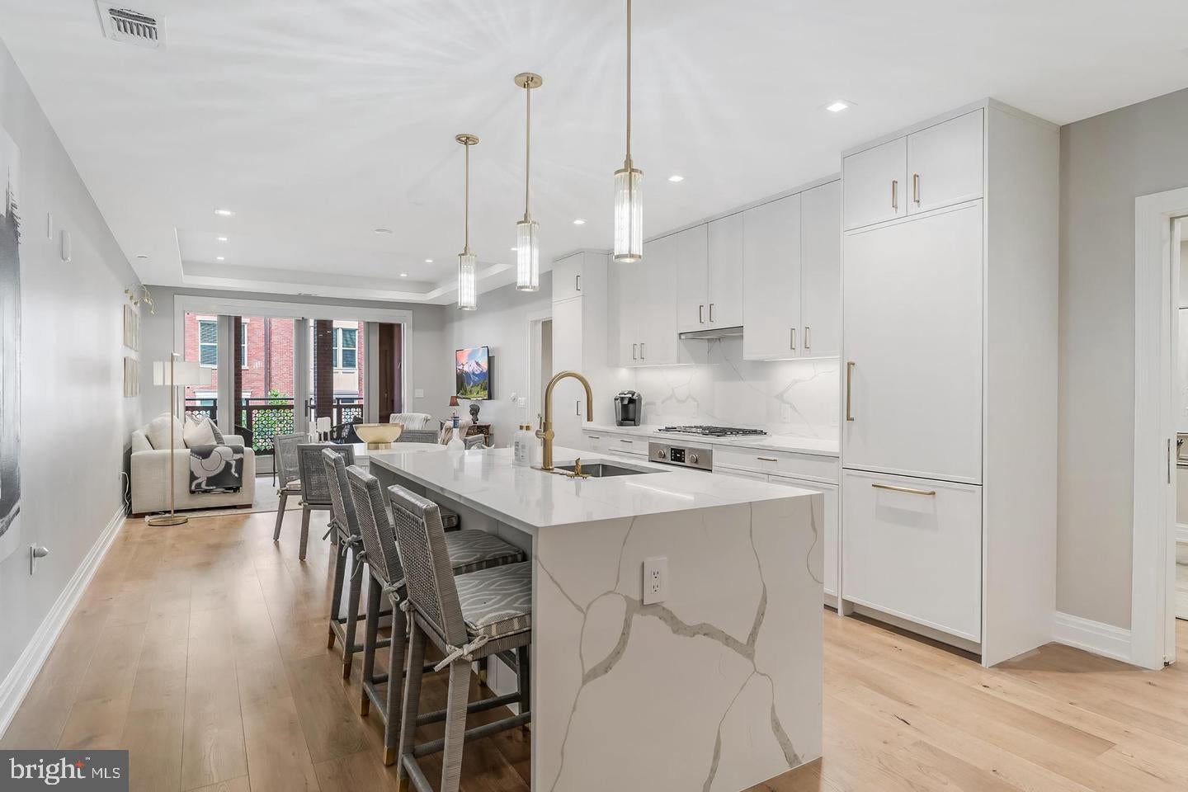
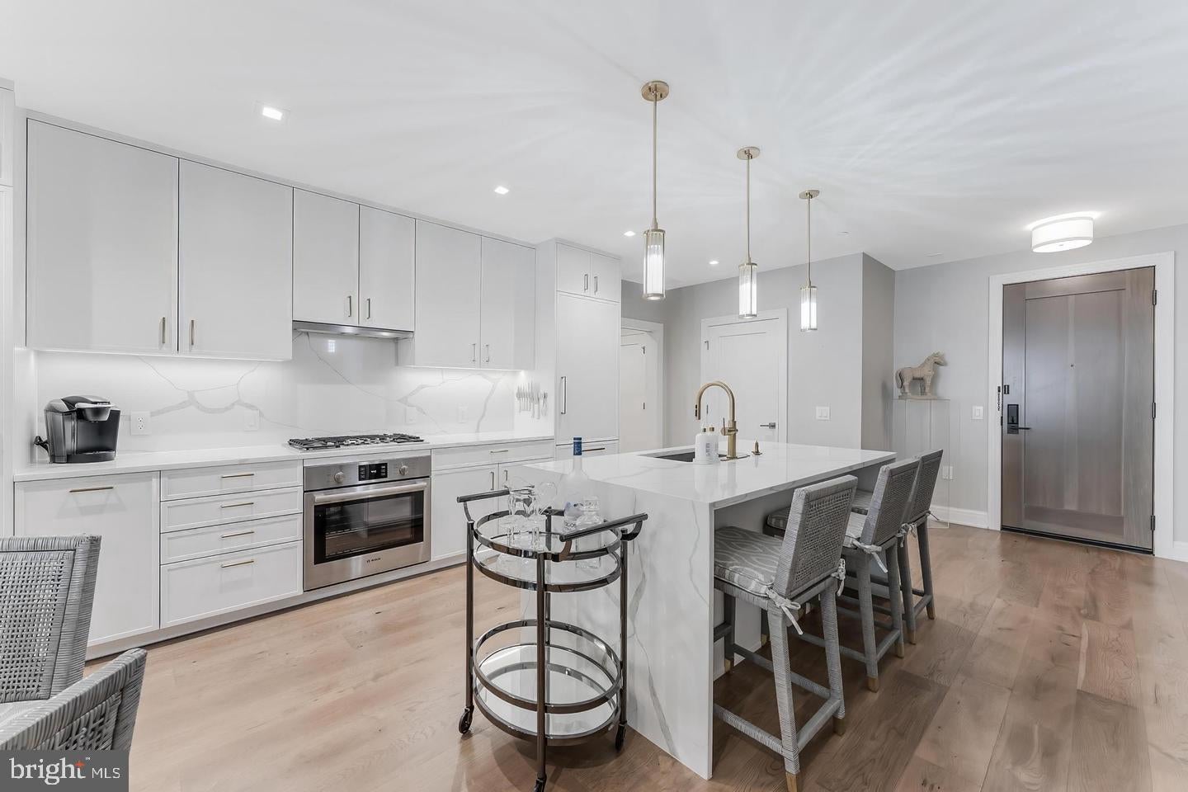
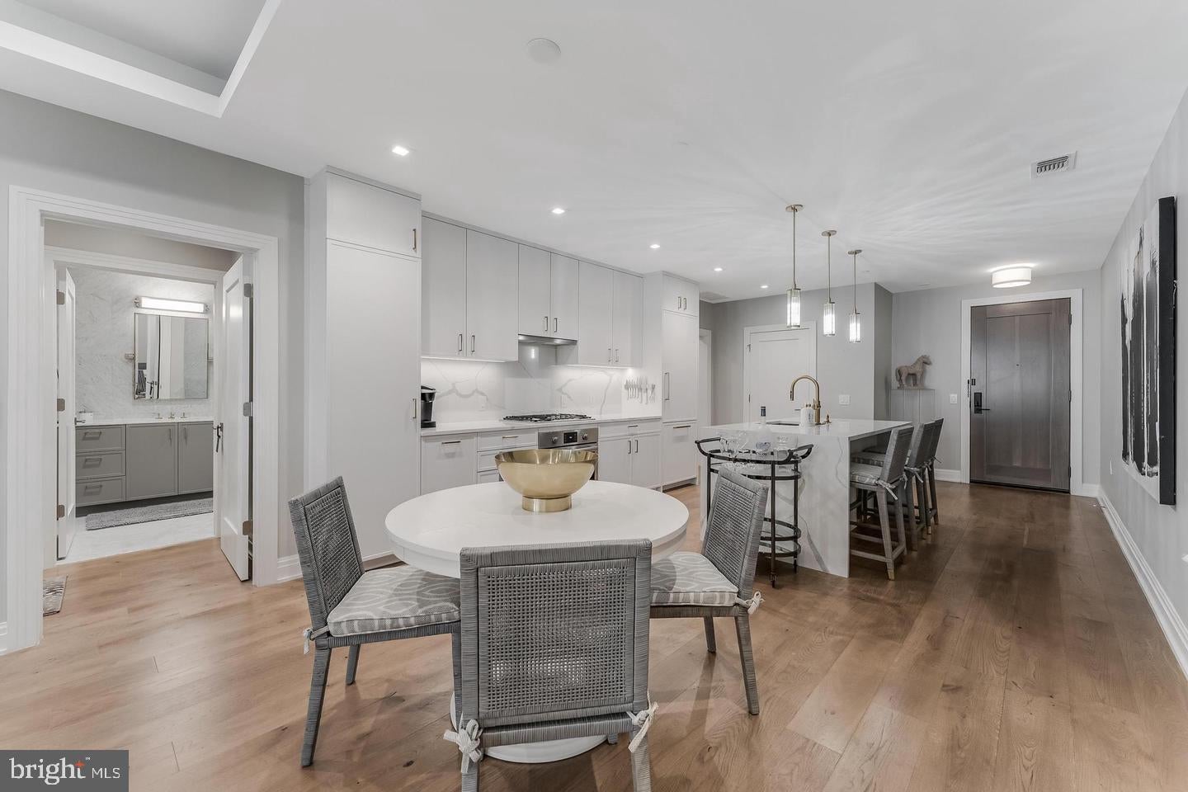
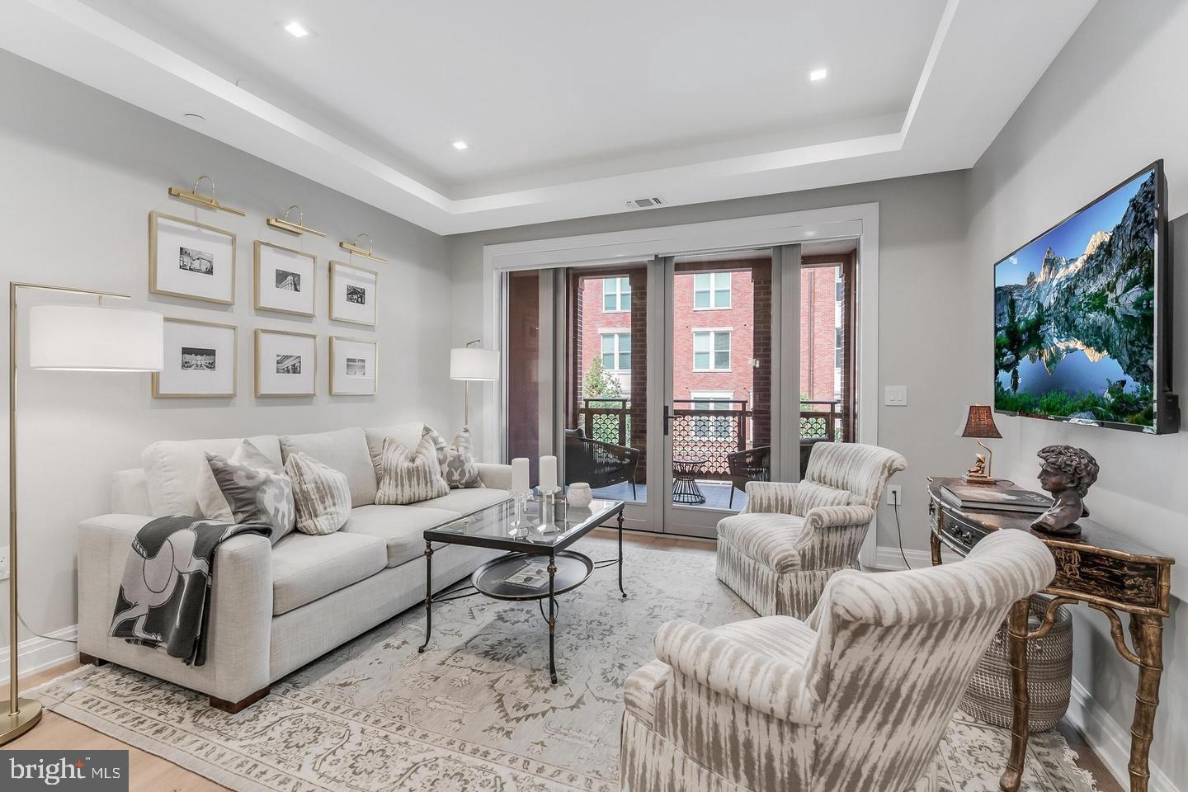
Price Improvement!! Located in the sought-after Ritz-Carlton Residences in the heart of Chevy Chase, this exceptional One-Bedroom plus DEN residence blends timeless luxury with effortless convenience. Thoughtfully designed with an expansive open floor plan, the home features a gourmet eat-in kitchen, a spacious living room that opens to a private terrace, a convenient powder room for guests, and a private bedroom retreat complete with a spa-inspired ensuite bath and custom walk-in closet.The versatile den offers the perfect space for a home office, guest suite, or additional living area. Enjoy the legendary Ritz-Carlton standard of service with valet, doorman, 24-hour concierge, porter service, on-site management, and a dedicated building engineer. Residents also have access to nearly 12,000 square feet of resort-style amenities, including a state-of-the-art fitness center, multiple elegant club rooms, a catering kitchen, outdoor terraces with grilling stations and fire pits, and beautifully designed gathering spaces with Wi-Fi throughout. Perfectly positioned in the vibrant Chevy Chase Lake Town Center, you'll find restaurants, a wine bar, pharmacy, and everyday conveniences just steps from your door. The Capital Crescent Trail, Rock Creek Park, major commuter routes, and the future Purple Line further enhance this unmatched location.
| 3 days ago | Listing updated with changes from the MLS® | |
| 3 days ago | Listing first seen on site |

The real estate listing information is provided by Bright MLS is for the consumer's personal, non-commercial use and may not be used for any purpose other than to identify prospective properties consumer may be interested in purchasing. Any information relating to real estate for sale or lease referenced on this web site comes from the Internet Data Exchange (IDX) program of the Bright MLS. This web site references real estate listing(s) held by a brokerage firm other than the broker and/or agent who owns this web site. The accuracy of all information is deemed reliable but not guaranteed and should be personally verified through personal inspection by and/or with the appropriate professionals. Properties in listings may have been sold or may no longer be available. The data contained herein is copyrighted by Bright MLS and is protected by all applicable copyright laws. Any unauthorized collection or dissemination of this information is in violation of copyright laws and is strictly prohibited. Copyright © 2020 Bright MLS. All rights reserved.