
532 EXCHANGE AVENUEGAITHERSBURG, MD 20878
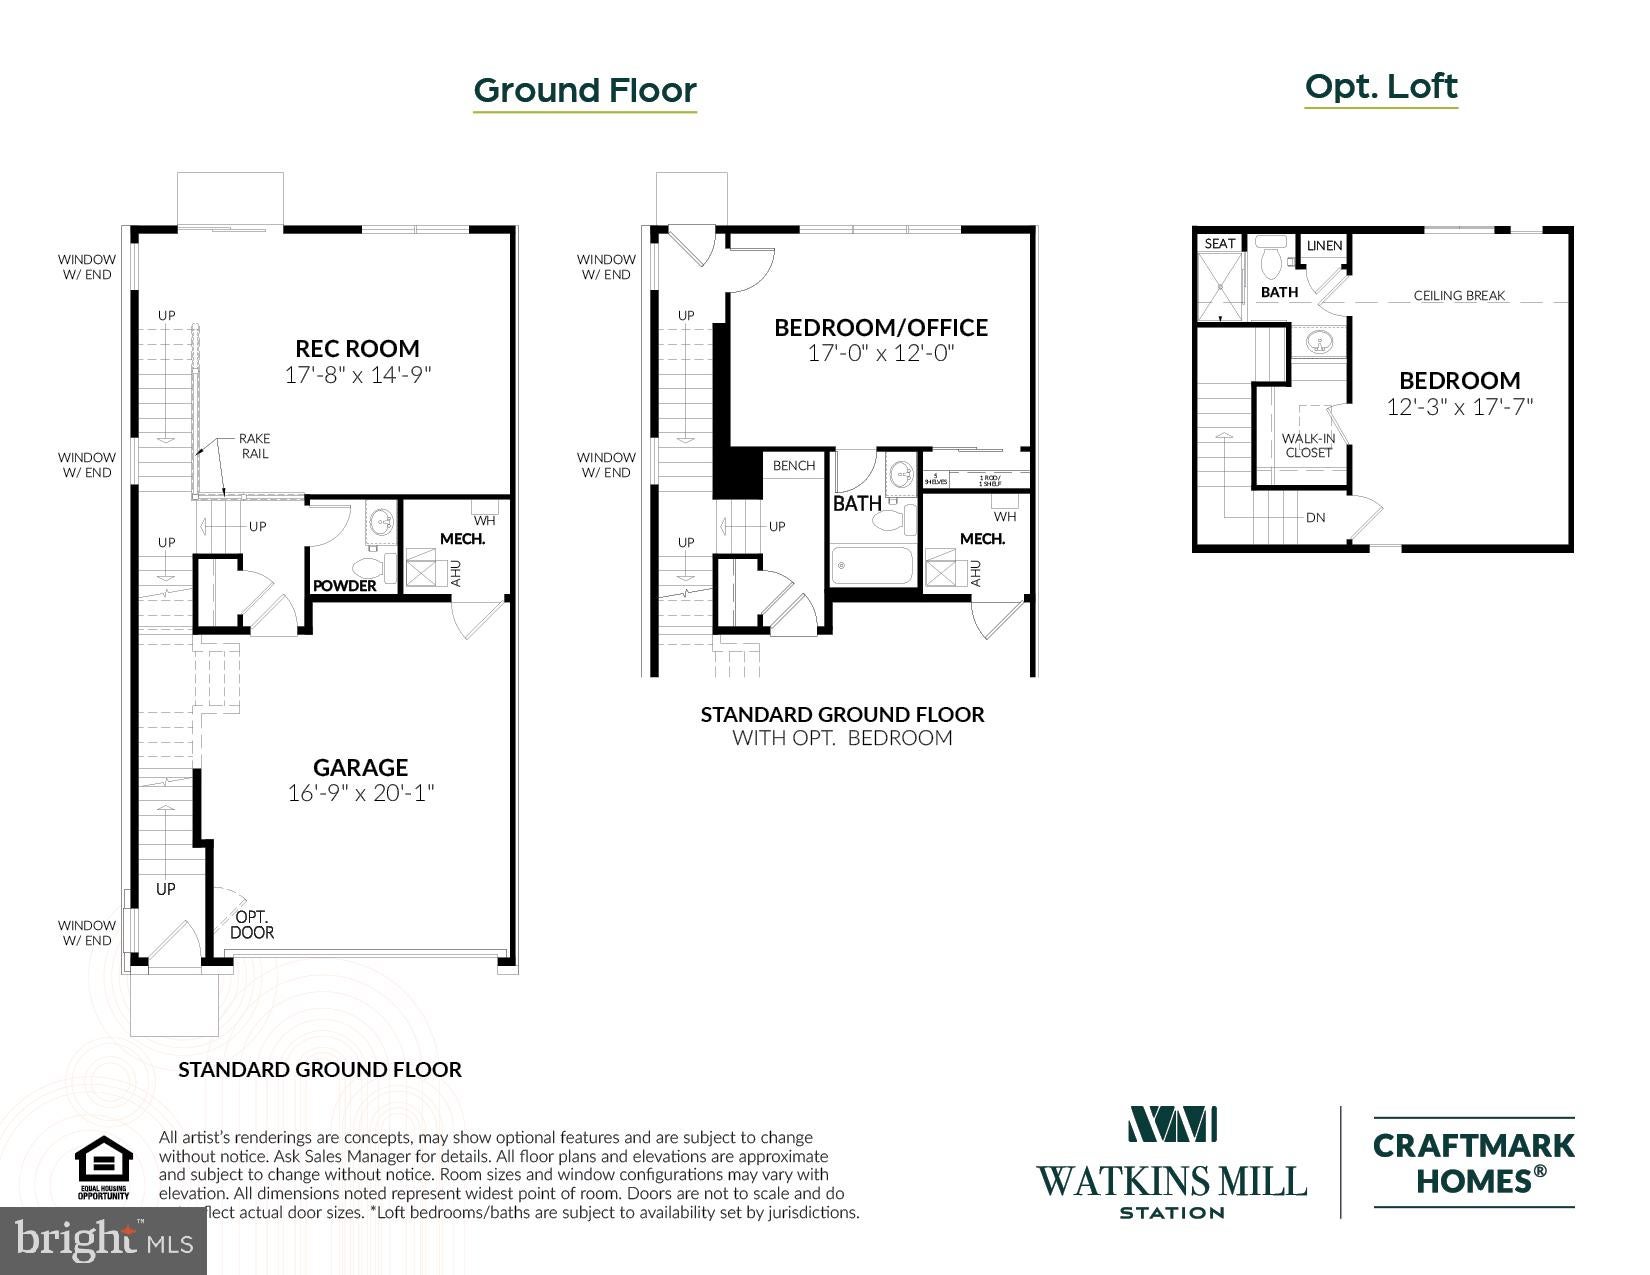
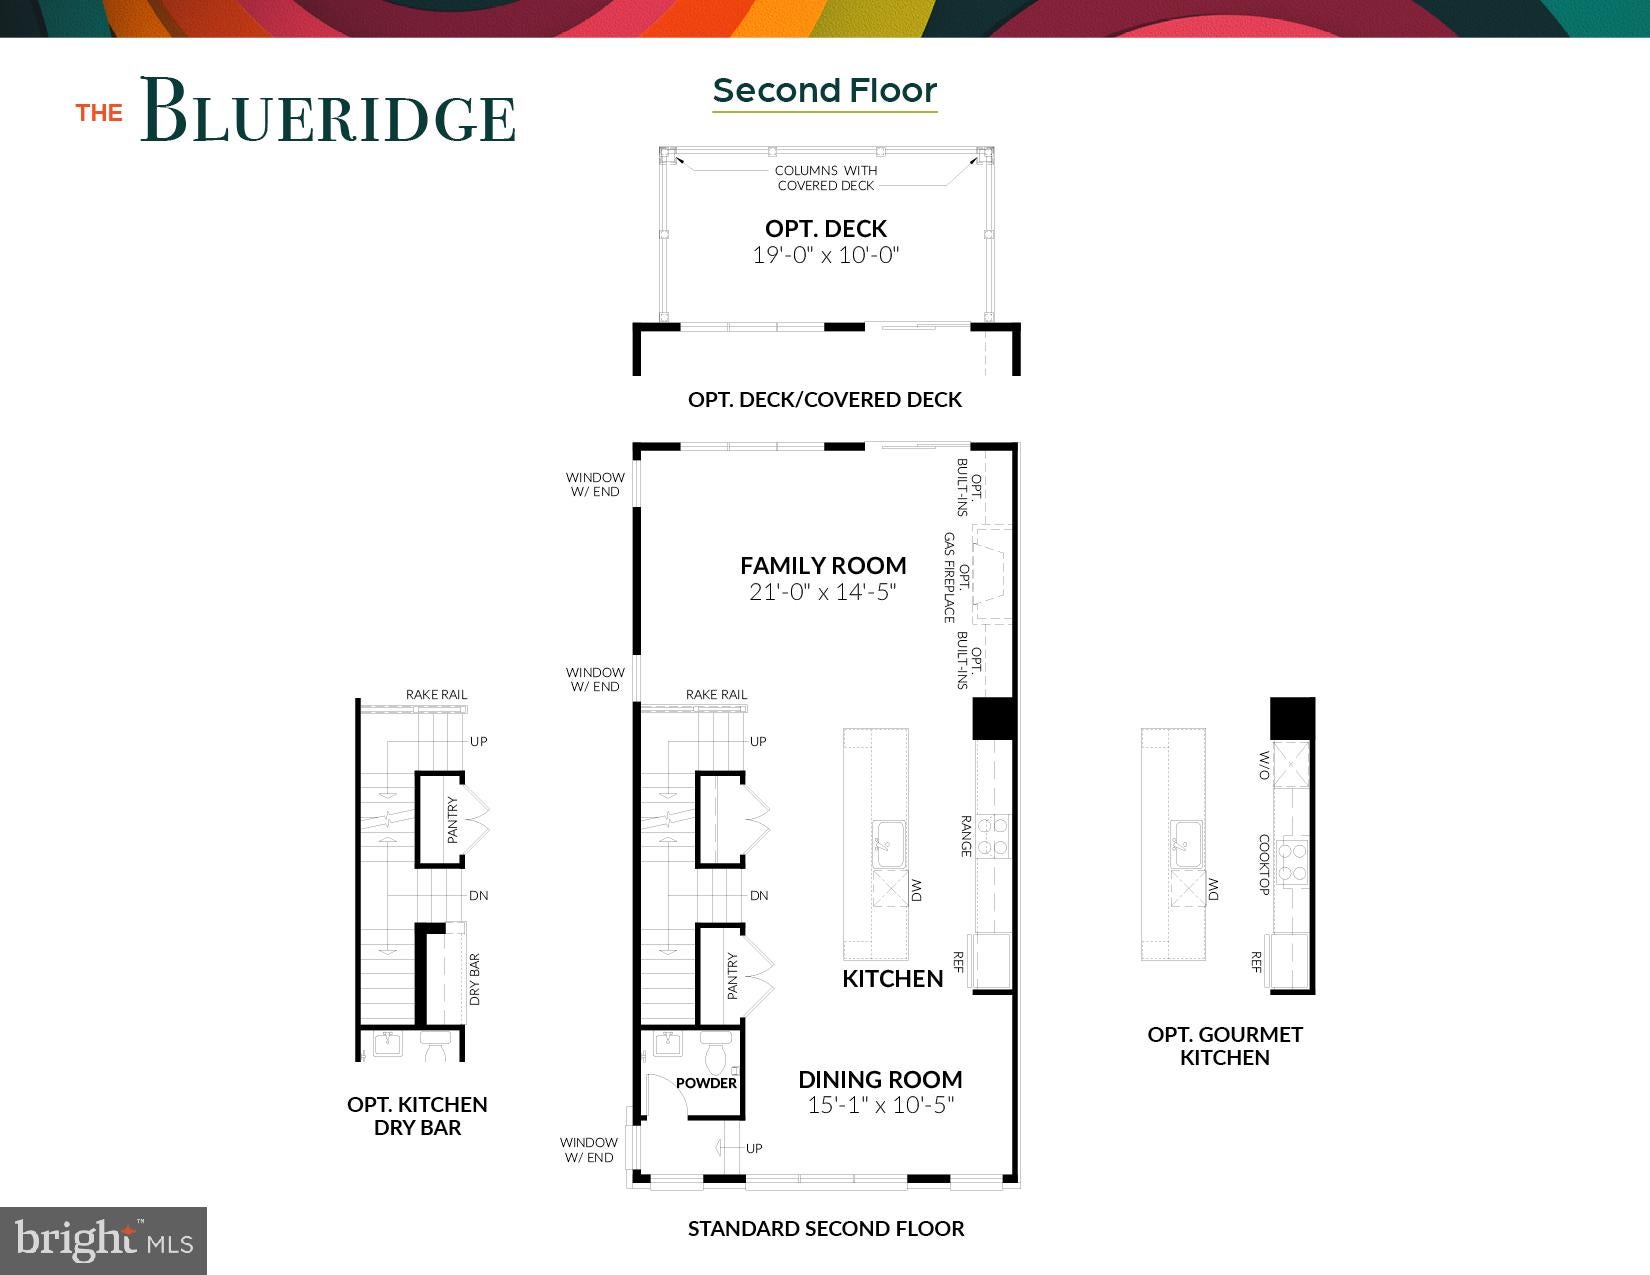
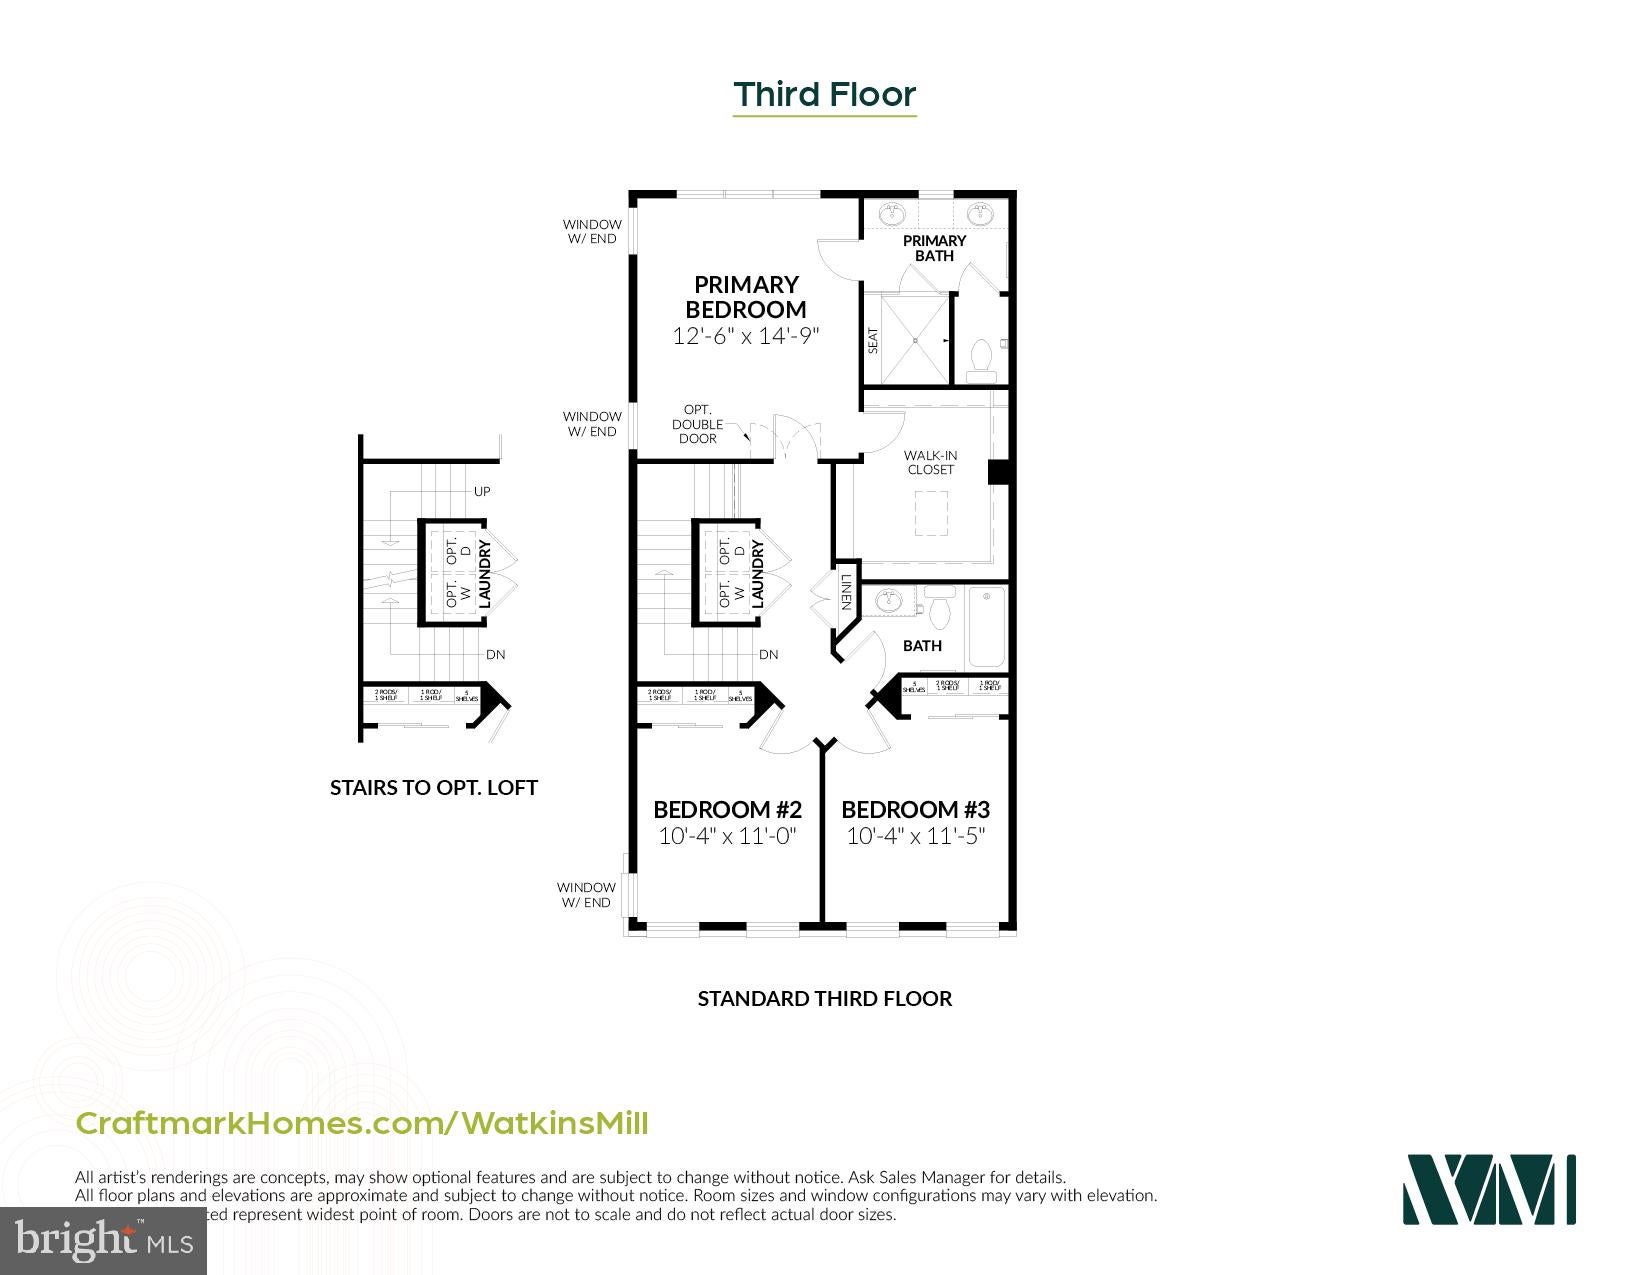
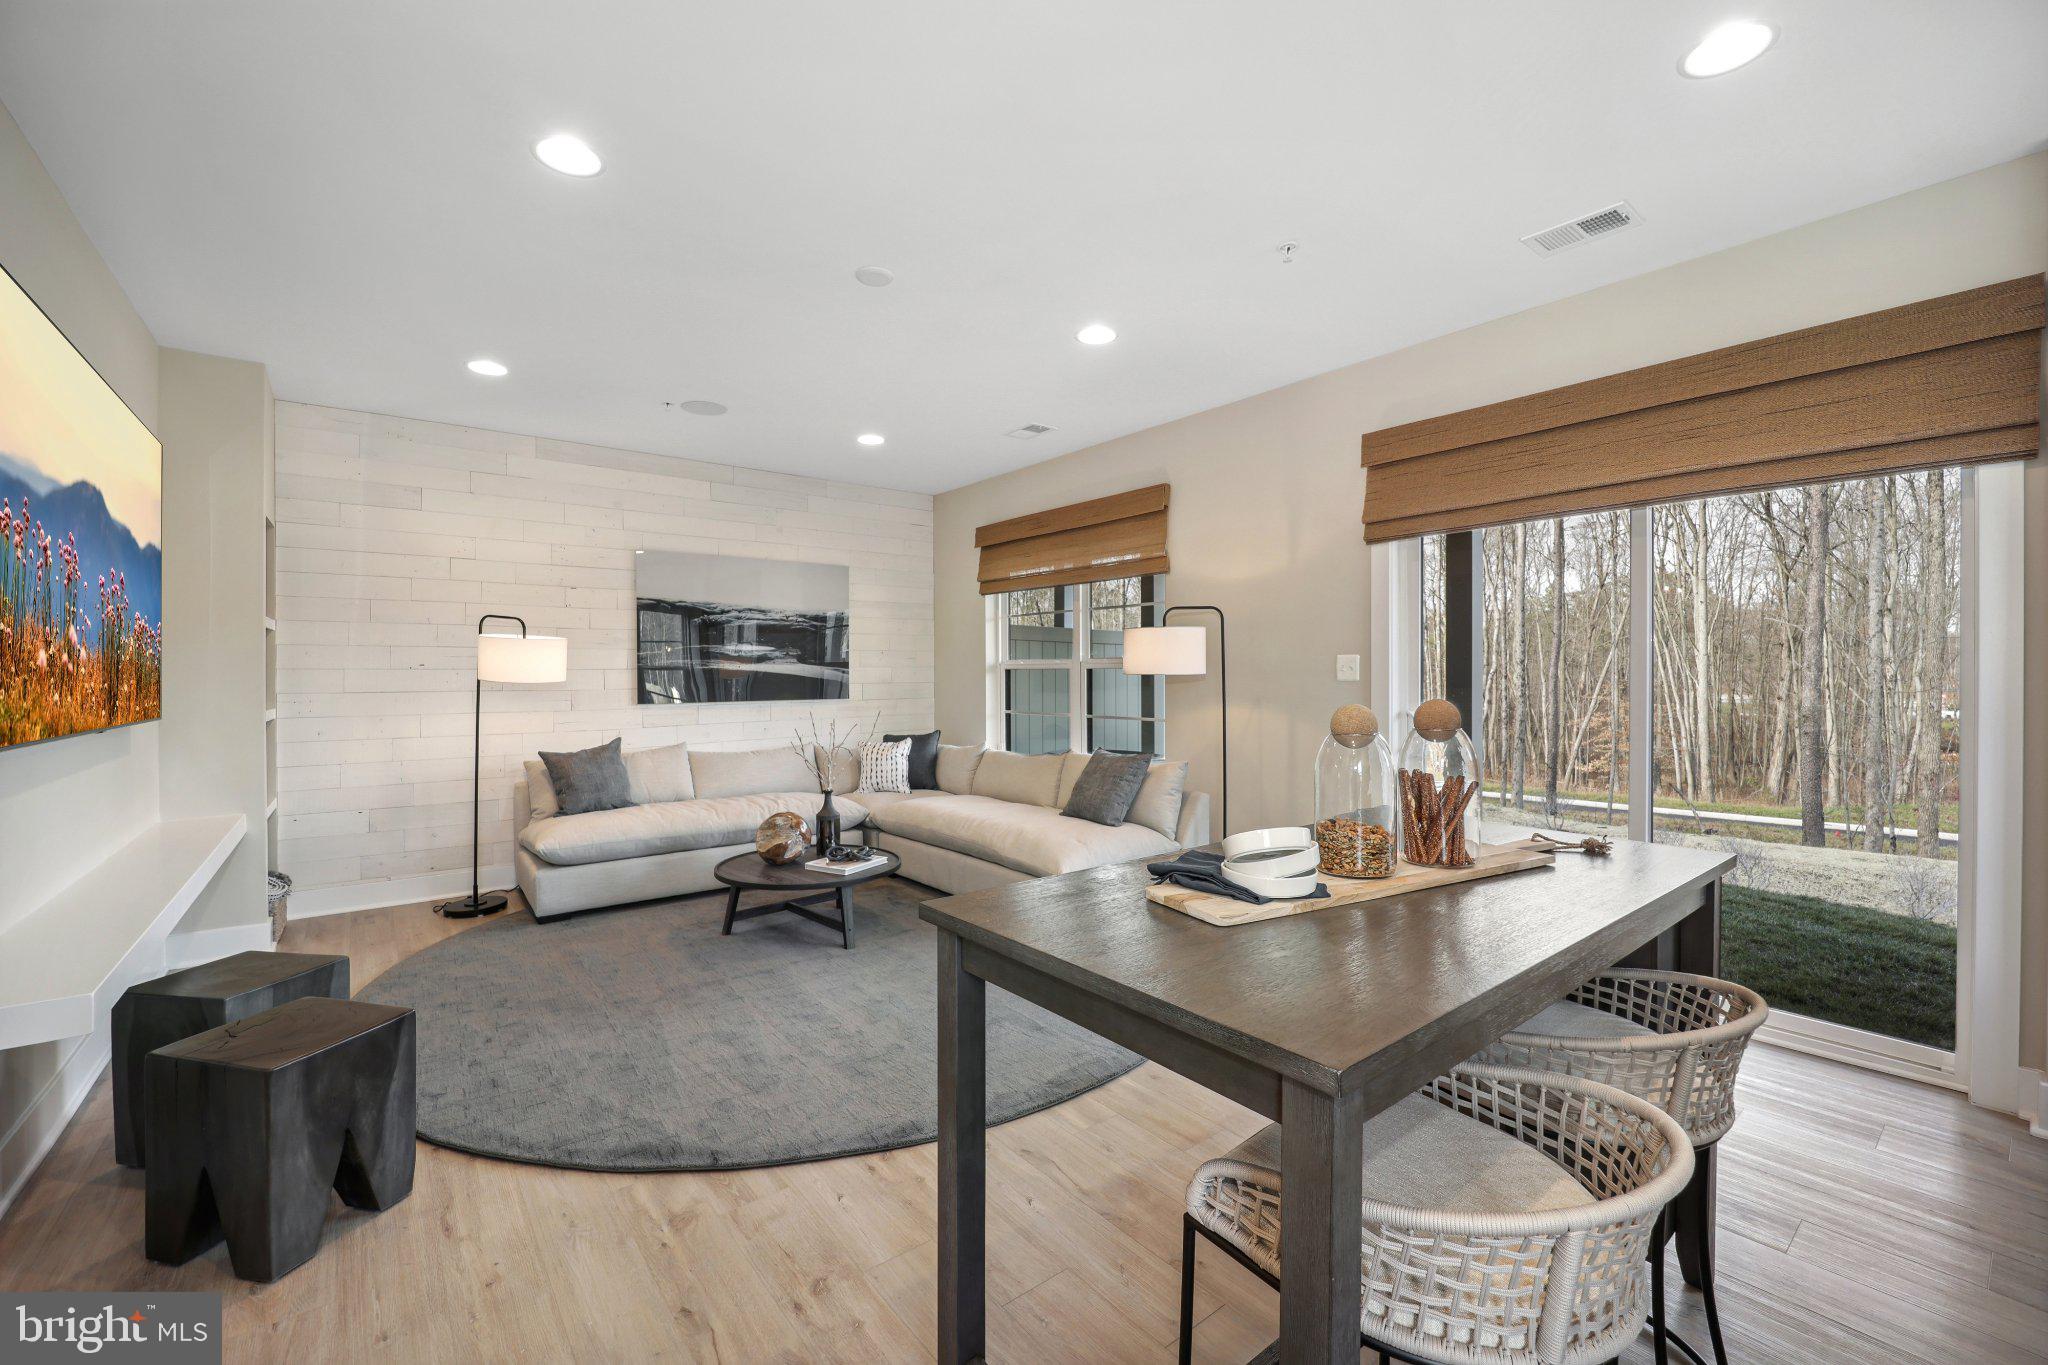
Blueridge floor plan at Craftmark Homes offers spacious, thoughtfully designed townhomes with a base floor plan featuring 3 levels of living. Buyers have the option to add a loft, creating 4 levels of living space with an additional bedroom and bathroom. Enjoy private backyard space with the option to fence it in, along with a patio and an outdoor deck off the main level that can be covered for added outdoor enjoyment. Personalize your new home with a variety of finishes and upgrades. Estimated delivery December 2027. Designed with energy efficiency in mind, this home features modern upgrades like a tankless water heater and a three-zone HVAC system, ensuring comfort year-round. Experience resort-style living within the community, boasting amenities such as a sparkling pool, scenic walking trails, lush parks, and playgrounds. Prime Location: Enjoy the convenience of a short walk to the Metropolitan Grove MARC train and easy access to I-270, ICC/MD-200, and major commuter routes. Explore a variety of shopping and dining options nearby, including Costco, Downtown Crown, Rio, and Kentlands—everything you need just moments away! Contact us for a Tour of our Model Home located at the Grove community- only 10 minutes away
| yesterday | Listing first seen on site | |
| yesterday | Listing updated with changes from the MLS® |

The real estate listing information is provided by Bright MLS is for the consumer's personal, non-commercial use and may not be used for any purpose other than to identify prospective properties consumer may be interested in purchasing. Any information relating to real estate for sale or lease referenced on this web site comes from the Internet Data Exchange (IDX) program of the Bright MLS. This web site references real estate listing(s) held by a brokerage firm other than the broker and/or agent who owns this web site. The accuracy of all information is deemed reliable but not guaranteed and should be personally verified through personal inspection by and/or with the appropriate professionals. Properties in listings may have been sold or may no longer be available. The data contained herein is copyrighted by Bright MLS and is protected by all applicable copyright laws. Any unauthorized collection or dissemination of this information is in violation of copyright laws and is strictly prohibited. Copyright © 2020 Bright MLS. All rights reserved.