
PARK PLACE CODM9801 FEATHERTREE TERRACE 204MONTGOMERY VILLAGE, MD 20886
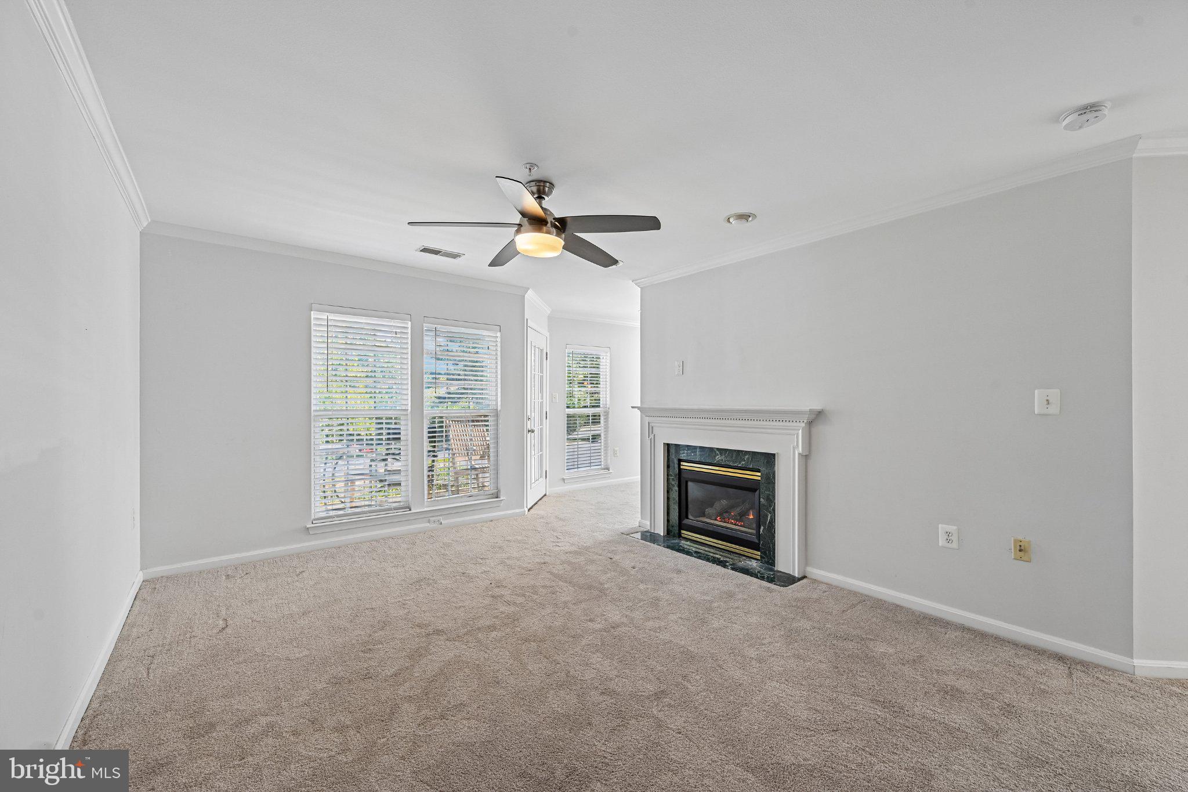
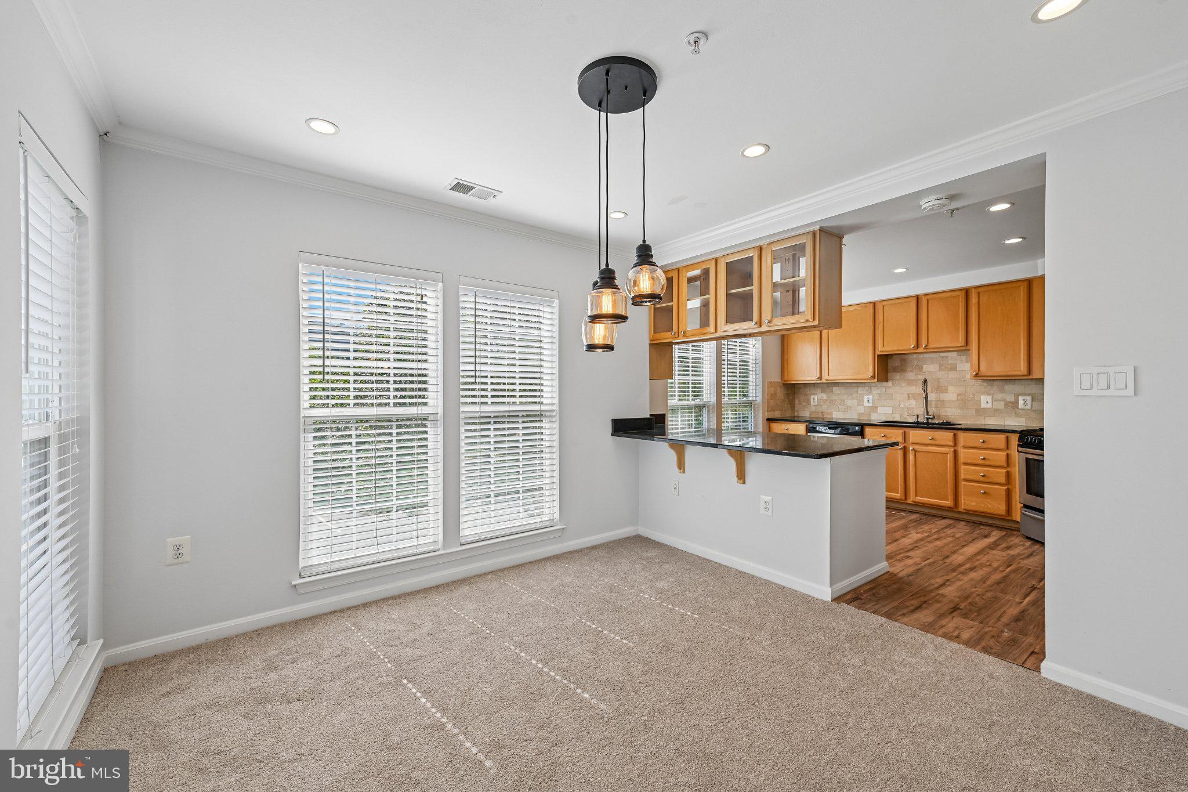
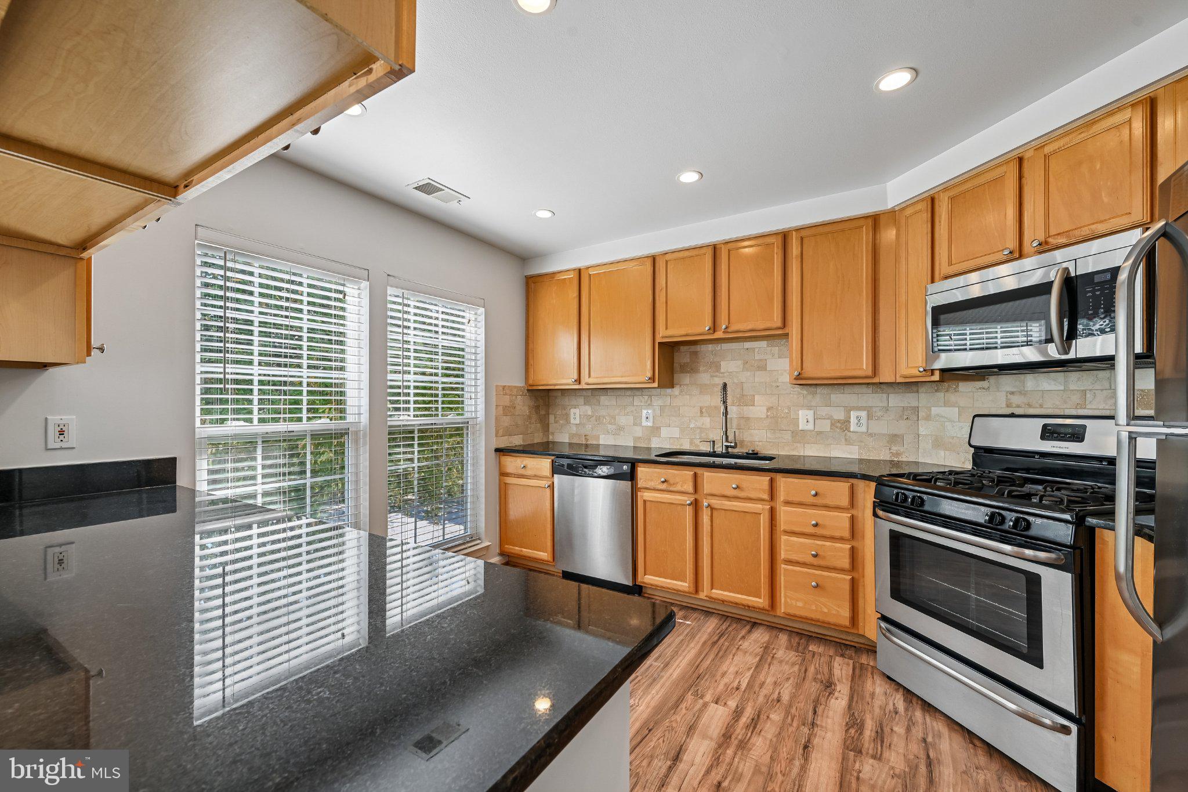
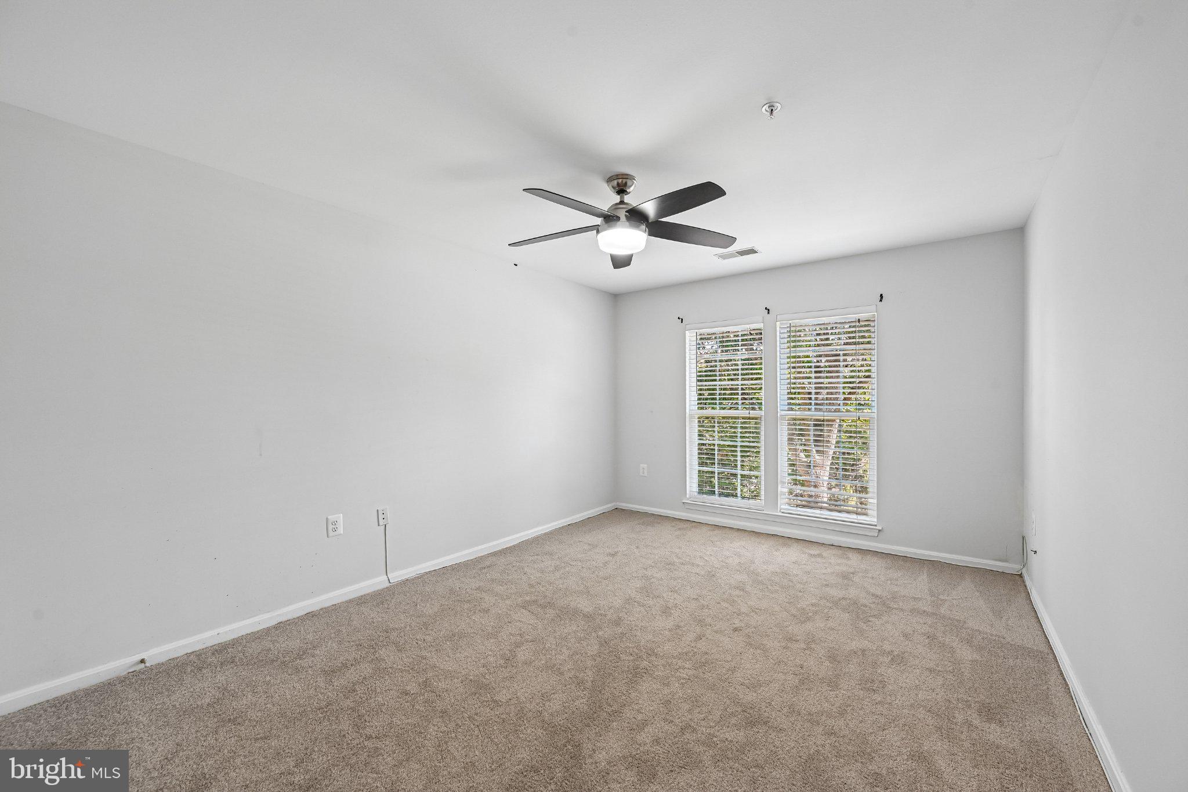
Welcome to 9801 Feathertree Terrace #204, a 2-bedroom, 2-bath residence featuring thoughtful updates and a functional layout. Step inside to find new carpet throughout and an updated kitchen offering a refreshed space for everyday cooking and entertaining. A new HVAC system installed in 2026 provides an additional recent upgrade. The layout includes two bedrooms and two full bathrooms, along with the convenience of laundry located inside the unit. The property also includes two unassigned resident parking permits and two visitor parking passes, providing added convenience for parking. Conveniently located near shopping, dining, everyday amenities, and major commuter routes, 9801 Feathertree Terrace #204 offers a great combination of space, updates, and convenience. The property is being sold AS IS, and the seller makes no guarantees or assurances as to the condition of the unit. Schedule your showing today!
| yesterday | Listing first seen on site | |
| yesterday | Listing updated with changes from the MLS® |

The real estate listing information is provided by Bright MLS is for the consumer's personal, non-commercial use and may not be used for any purpose other than to identify prospective properties consumer may be interested in purchasing. Any information relating to real estate for sale or lease referenced on this web site comes from the Internet Data Exchange (IDX) program of the Bright MLS. This web site references real estate listing(s) held by a brokerage firm other than the broker and/or agent who owns this web site. The accuracy of all information is deemed reliable but not guaranteed and should be personally verified through personal inspection by and/or with the appropriate professionals. Properties in listings may have been sold or may no longer be available. The data contained herein is copyrighted by Bright MLS and is protected by all applicable copyright laws. Any unauthorized collection or dissemination of this information is in violation of copyright laws and is strictly prohibited. Copyright © 2020 Bright MLS. All rights reserved.
Did you know? You can invite friends and family to your search. They can join your search, rate and discuss listings with you.