
CLOVERLEAF CENTER CODM20510 BRIDGER WAY 1910GERMANTOWN, MD 20874
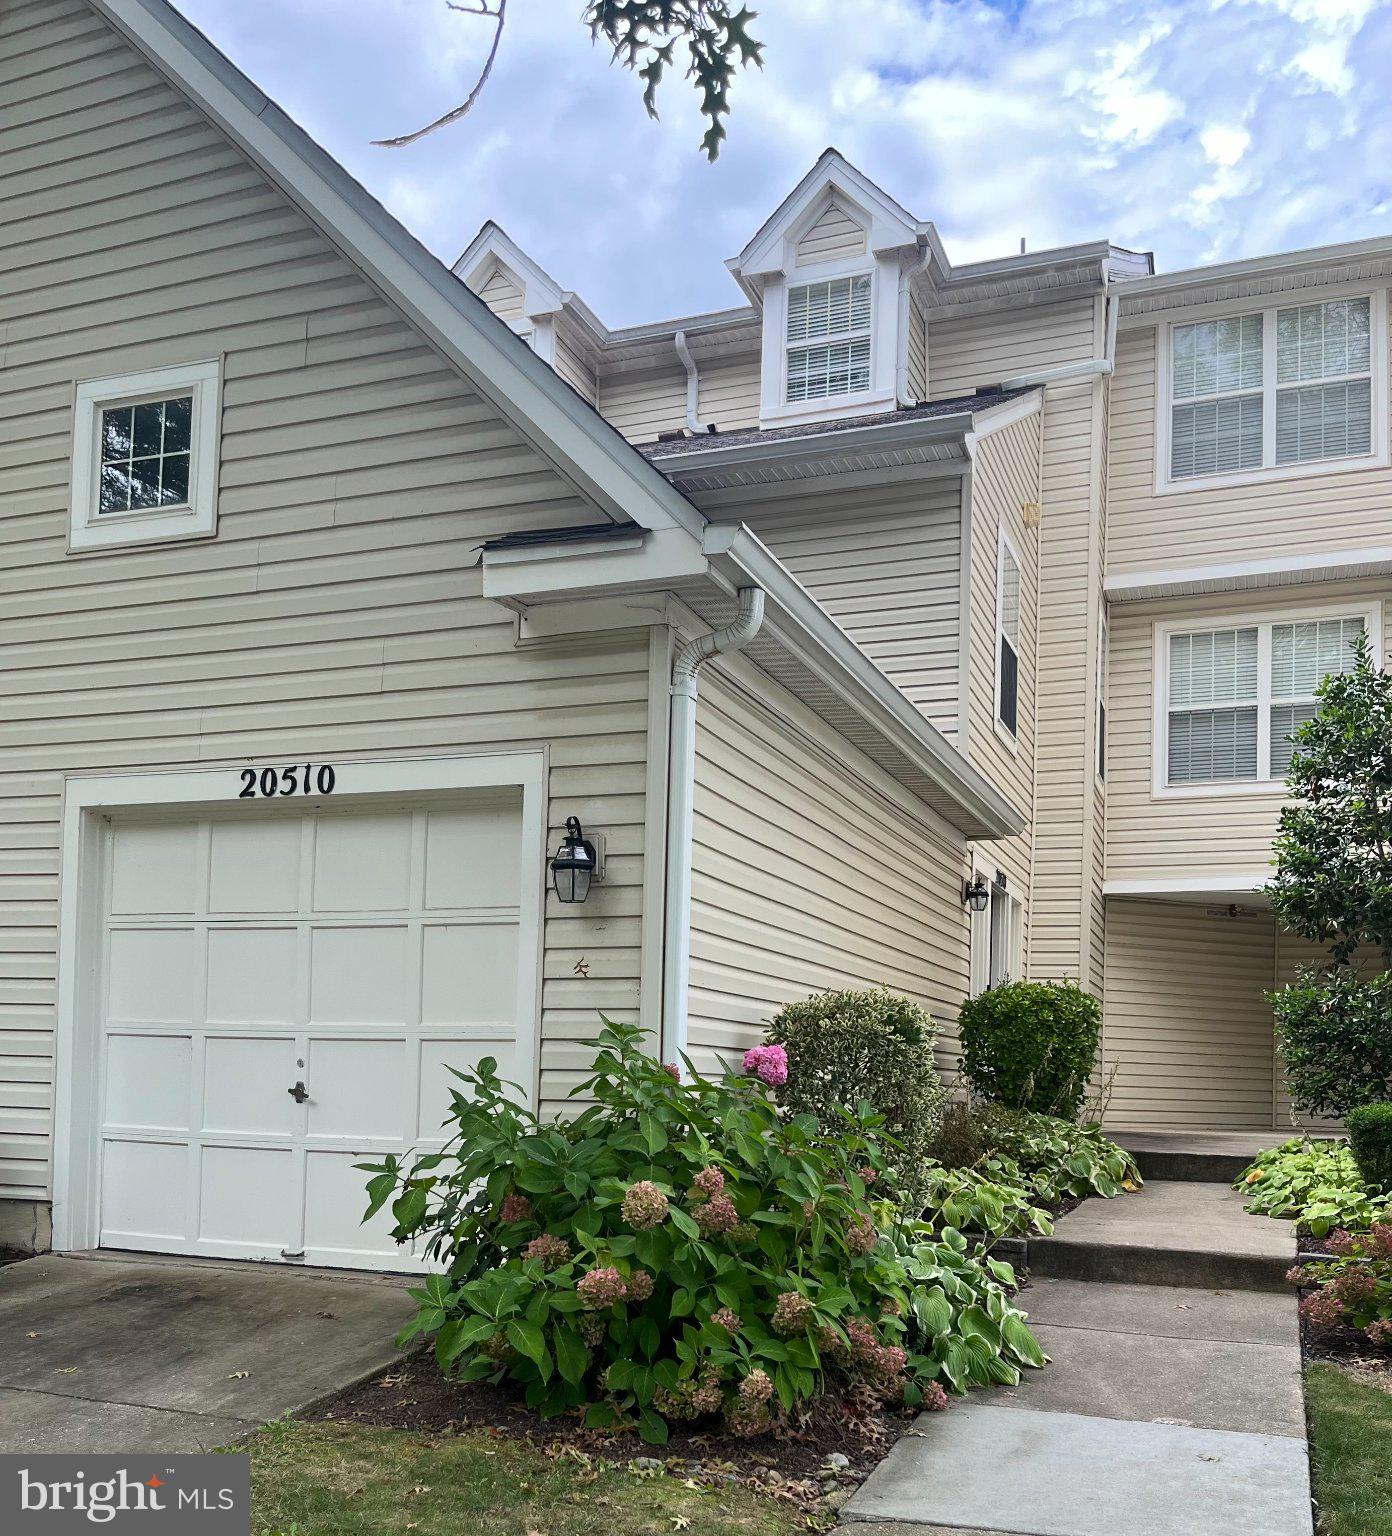
Discover the charm of this beautifully maintained townhome in the desirable Cloverleaf Center community. With 1,990 sq. ft. of living space, this home features two spacious bedrooms and two and a half baths, perfect for comfortable living. The inviting interior boasts lots of natural light, plush carpeting, a cozy gas fireplace with glass doors, a well-equipped kitchen and a dedicated dining area, creating an ideal setting for gatherings. Right off the living room is a private balcony. Enjoy the finished basement, offering a bathroom rough-in and additional space for recreation, an office or relaxation. You will appreciate the convenience of an attached garage and driveway parking. Cloverleaf Center offers a vibrant community atmosphere with easy access to local parks and public services. This home is perfectly situated just minutes from I-270, the MARC Train, shopping, restaurants, grocery stores, parks, and entertainment. Embrace a lifestyle of comfort and community in this delightful home!
| yesterday | Listing updated with changes from the MLS® | |
| yesterday | Listing first seen on site |

The real estate listing information is provided by Bright MLS is for the consumer's personal, non-commercial use and may not be used for any purpose other than to identify prospective properties consumer may be interested in purchasing. Any information relating to real estate for sale or lease referenced on this web site comes from the Internet Data Exchange (IDX) program of the Bright MLS. This web site references real estate listing(s) held by a brokerage firm other than the broker and/or agent who owns this web site. The accuracy of all information is deemed reliable but not guaranteed and should be personally verified through personal inspection by and/or with the appropriate professionals. Properties in listings may have been sold or may no longer be available. The data contained herein is copyrighted by Bright MLS and is protected by all applicable copyright laws. Any unauthorized collection or dissemination of this information is in violation of copyright laws and is strictly prohibited. Copyright © 2020 Bright MLS. All rights reserved.