
1076 OVERLOOK WAYLAUREL, MD 20707
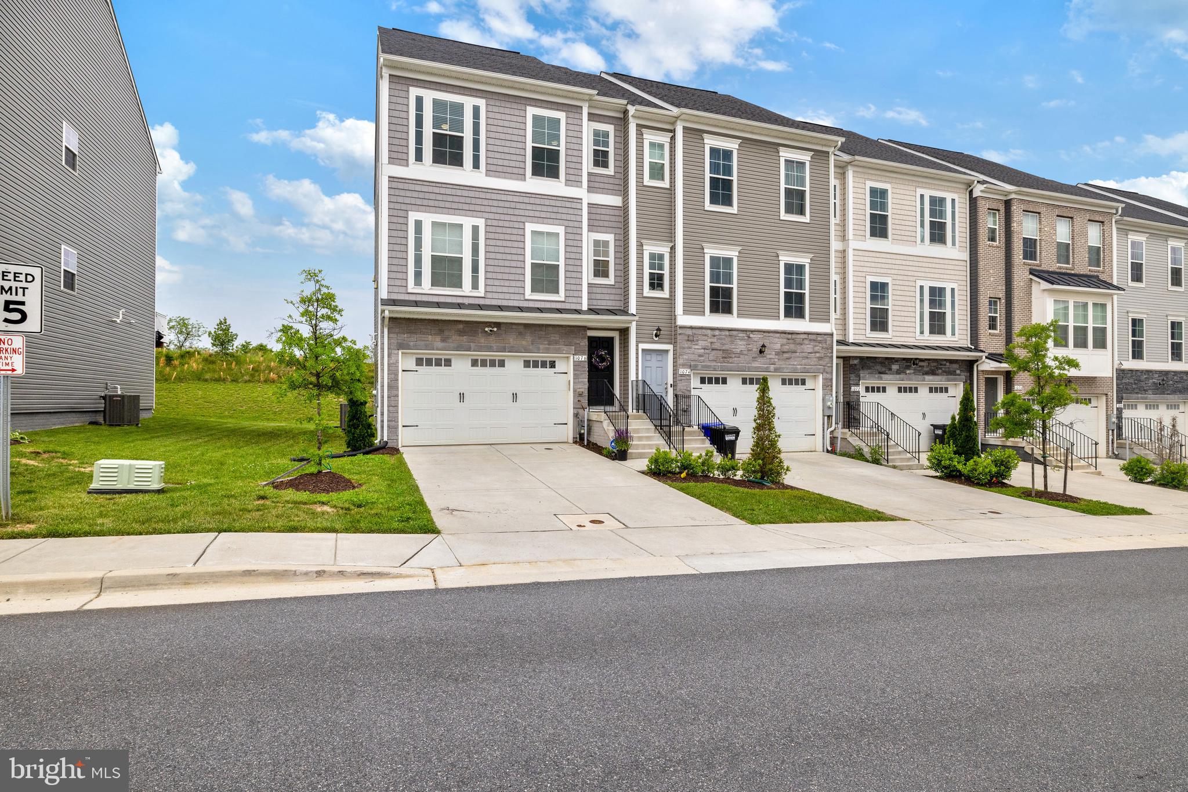
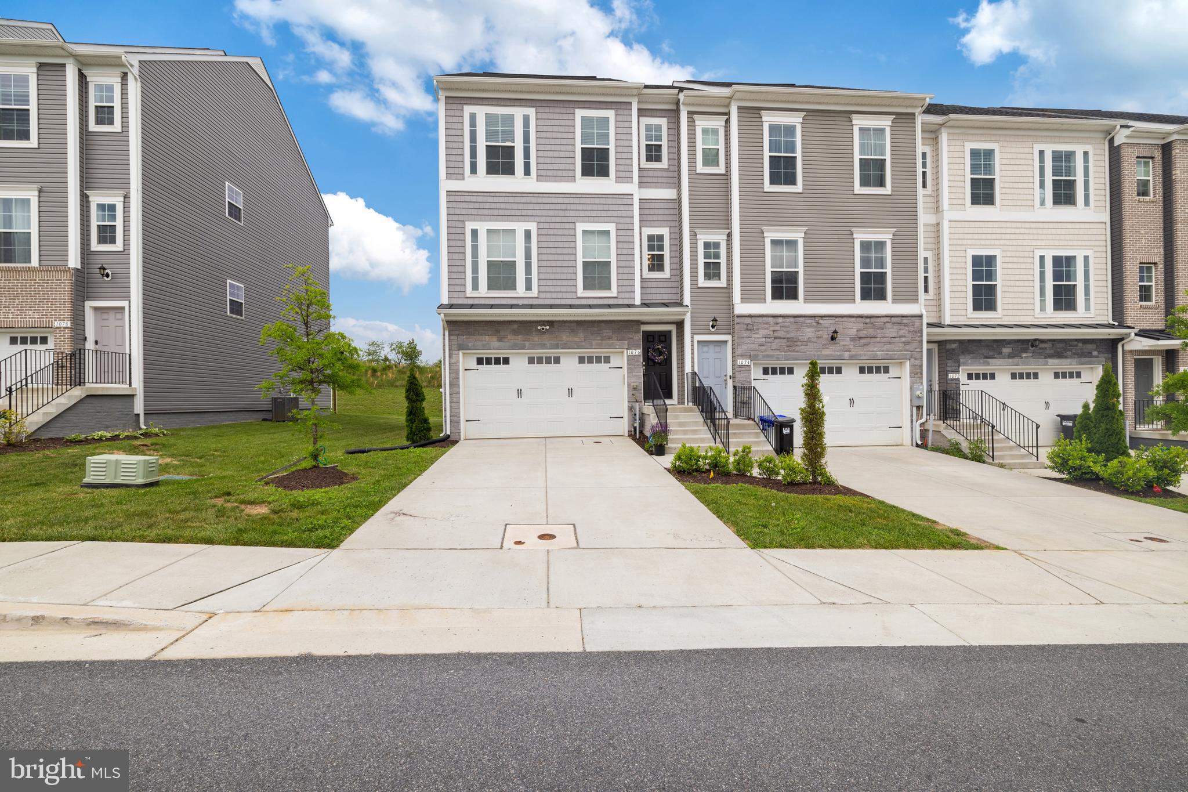
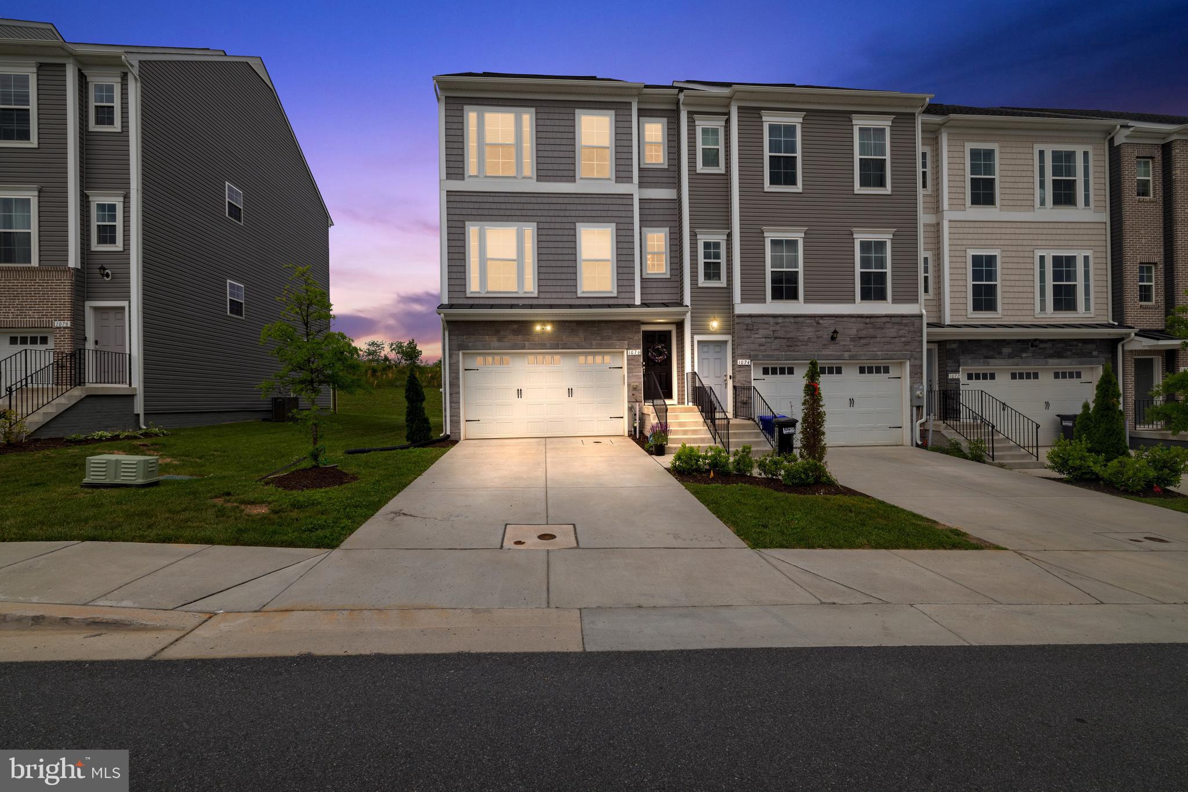
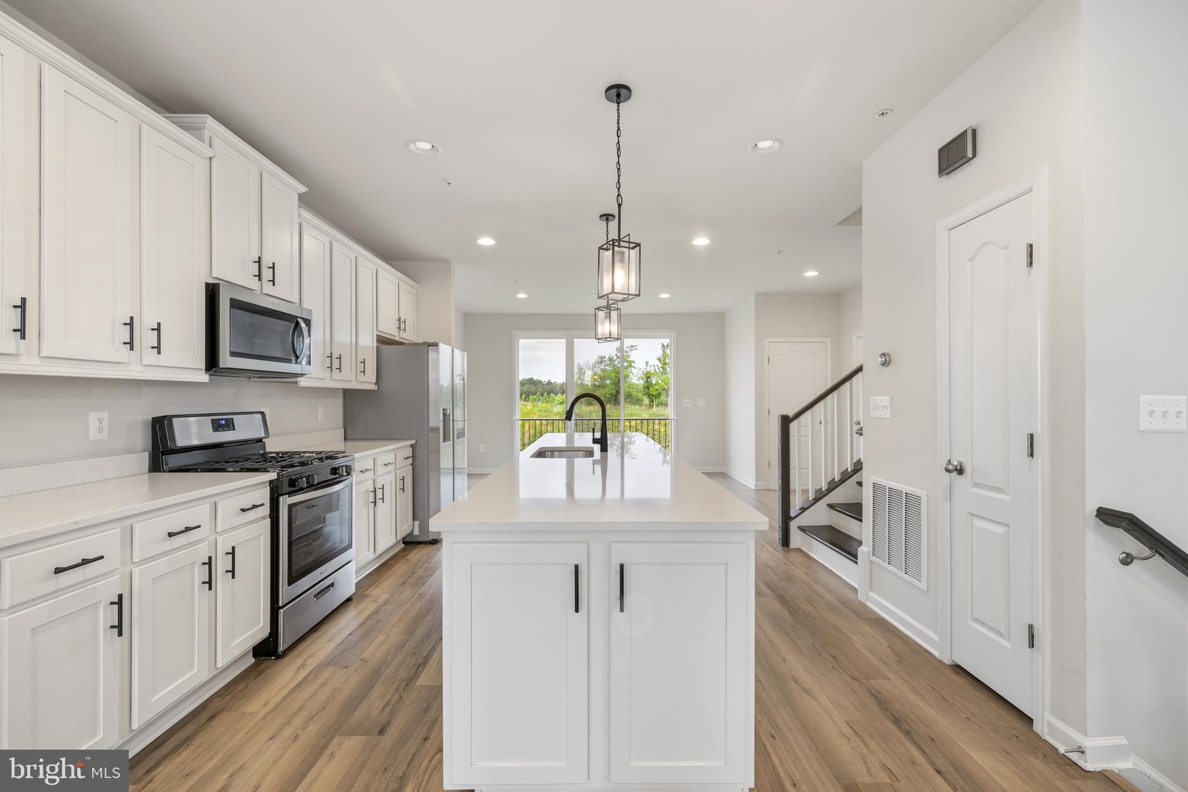
SELLER OFFERING UP TO $10,000 TOWARD BUYER'S CLOSING COSTS WITH AN ACCEPTABLE OFFER! Take advantage of this opportunity and come see 1076 Overlook Way in the sought-after Laurel Overlook community! Completed in 2023, this beautiful end-unit townhome offers over 2,600 square feet of move-in-ready living space with 3 bedrooms, 2 full baths, 2 half baths, and a 2-car garage. From the moment you walk in, you'll notice how bright and open this home feels. The main level features 9-foot ceilings, luxury vinyl plank flooring, recessed lighting, and an open layout that's perfect for everyday living and entertaining. The kitchen is truly the heart of the home with white quartz countertops, custom white cabinetry, stainless steel appliances, a large center island, and plenty of cabinet and prep space. The spacious dining area easily accommodates a full-size dining table for family dinners or gatherings with friends. And yes...that incredible Samsung Family Hub refrigerator is included! Stream music while you cook, keep up with the family calendar, or enjoy all of its smart features. One of the home's most unique features is the front and rear staircase design. The rear staircase leads directly into the spacious family room with easy access to the backyard, creating a layout that's both functional and great for entertaining. Upstairs, you'll find a spacious primary suite with a large walk-in closet and private bath featuring dual vanities and an oversized shower. Two additional generously sized bedrooms and a convenient walk-in laundry room complete the upper level. The finished walkout lower level gives you even more flexible living space for a recreation room, home office, gym, playroom, or guest space. With half baths on both the main and lower levels, convenience is built into every floor. And there are even more extras! Both wall-mounted flat-screen TVs convey, including the impressive 85-inch TV in the family room that's ready for movie nights, football season, and entertaining. The upstairs TV is included as well, making this home even more move-in ready. Conveniently located near Fort Meade, UM Laurel Medical Center, BWI Airport, MARC train stations, shopping, dining, and major commuter routes including I-95, Route 32, and Route 295. Over 2,600 square feet, end-unit, 2-car garage, finished walkout lower level, incredible extras AND up to $10,000 in seller-paid closing cost assistance. Come see what 1076 Overlook Way has to offer!
| 2 weeks ago | Status changed to Active Under Contract | |
| 2 weeks ago | Listing updated with changes from the MLS® | |
| 2 months ago | Price changed to $559,000 | |
| 4 months ago | Listing first seen on site |

The real estate listing information is provided by Bright MLS is for the consumer's personal, non-commercial use and may not be used for any purpose other than to identify prospective properties consumer may be interested in purchasing. Any information relating to real estate for sale or lease referenced on this web site comes from the Internet Data Exchange (IDX) program of the Bright MLS. This web site references real estate listing(s) held by a brokerage firm other than the broker and/or agent who owns this web site. The accuracy of all information is deemed reliable but not guaranteed and should be personally verified through personal inspection by and/or with the appropriate professionals. Properties in listings may have been sold or may no longer be available. The data contained herein is copyrighted by Bright MLS and is protected by all applicable copyright laws. Any unauthorized collection or dissemination of this information is in violation of copyright laws and is strictly prohibited. Copyright © 2020 Bright MLS. All rights reserved.