
POTOMAC OVERLOOK CONDO517 OVERLOOK PARK DRIVE 47OXON HILL, MD 20745
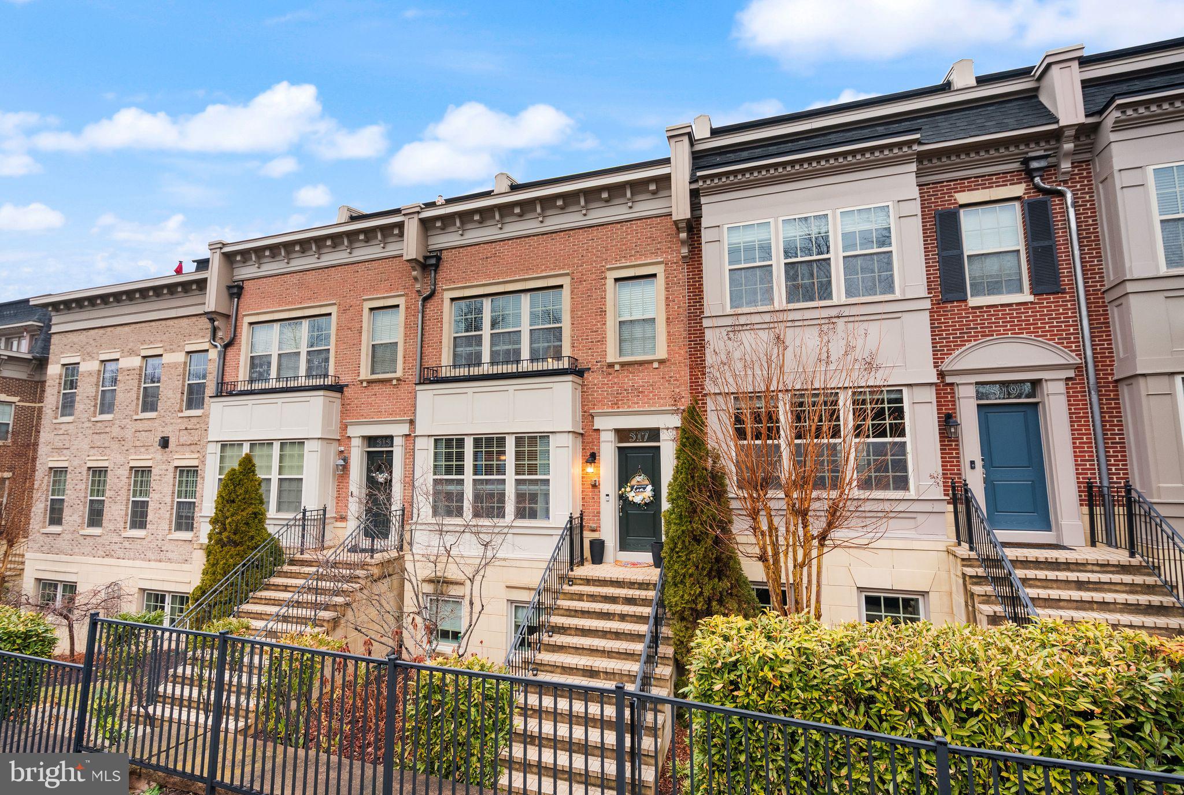
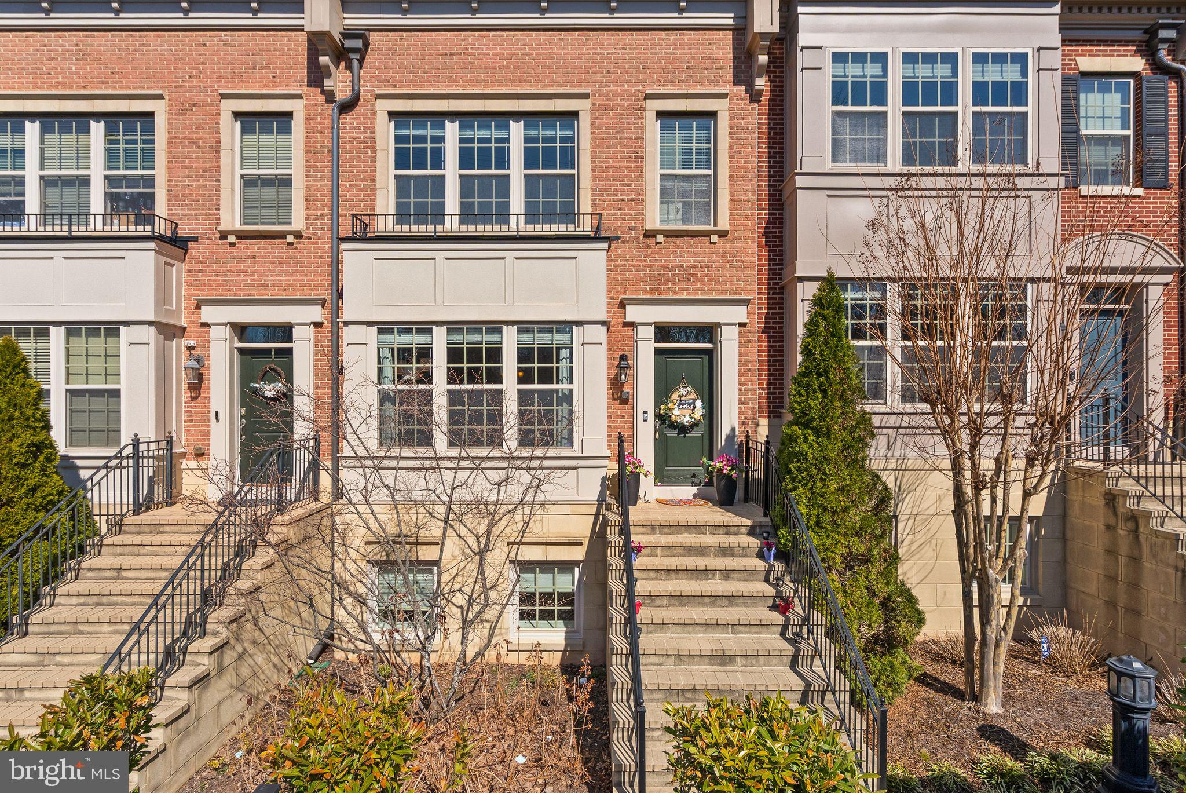
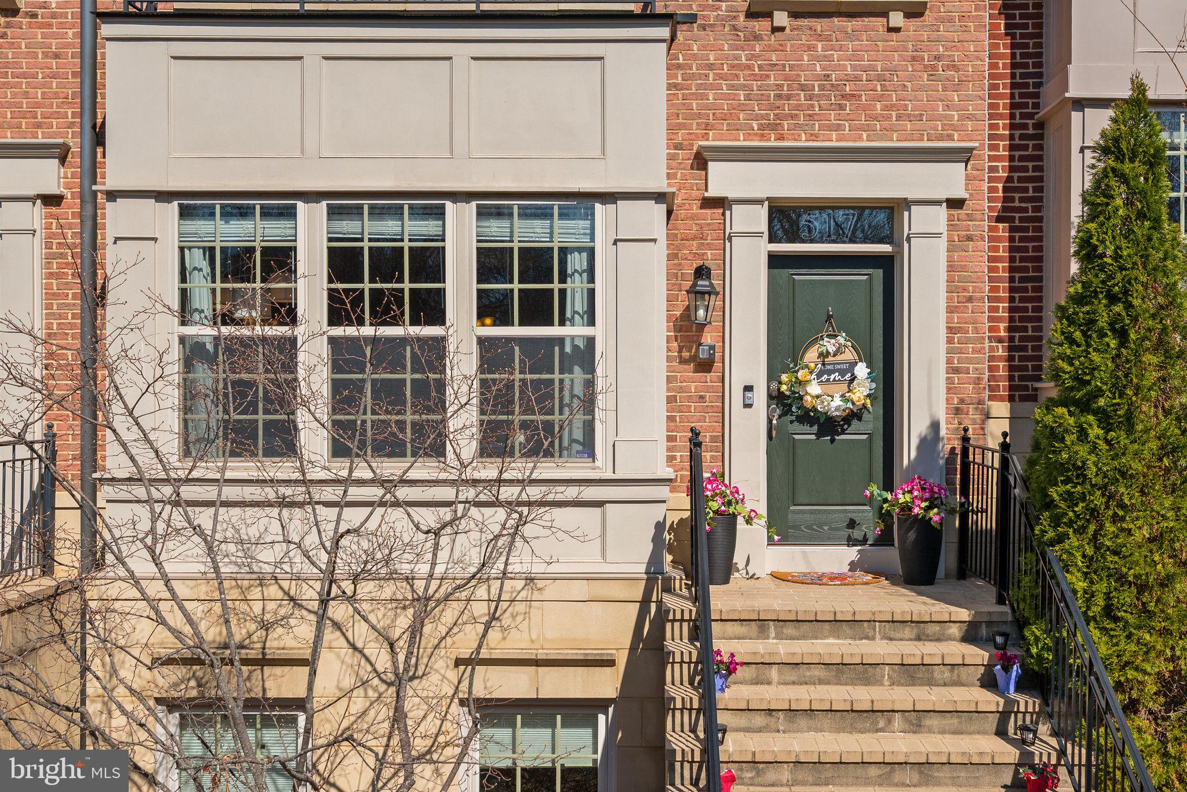
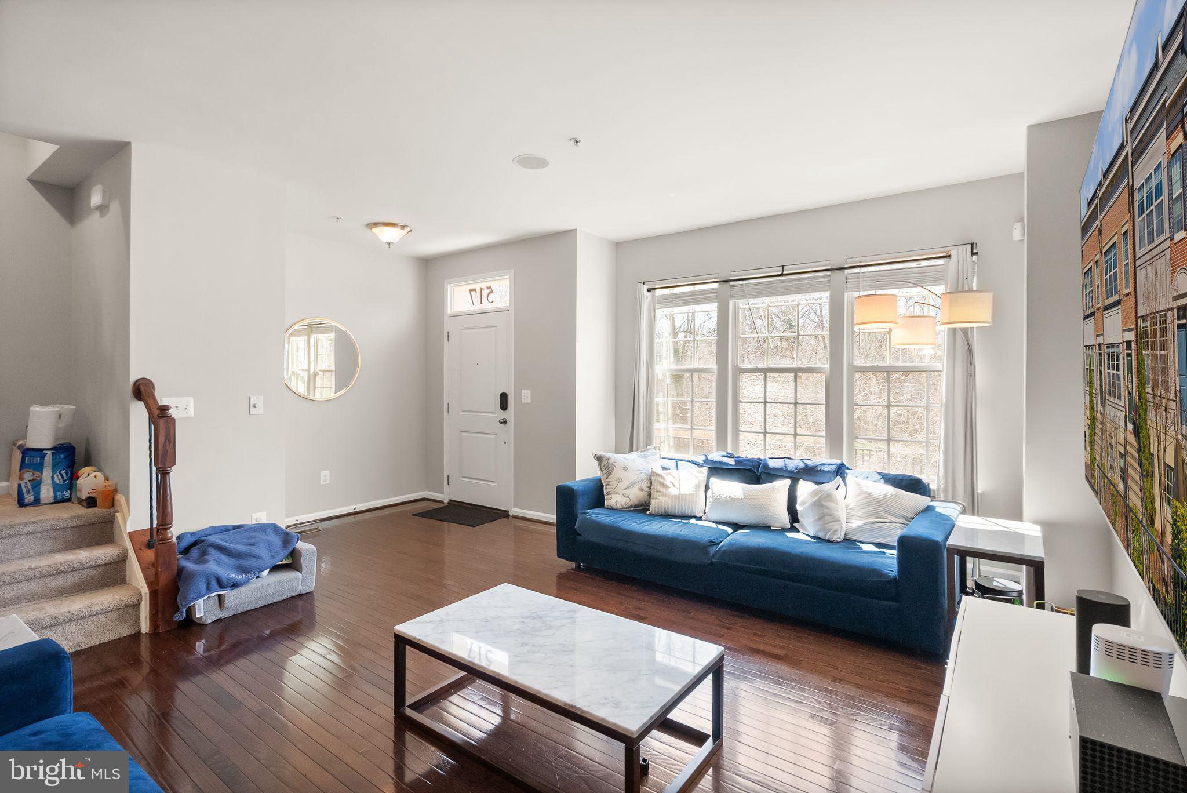
Welcome to 517 Overlook Park Drive, a luxury four-level townhome in the gated Potomac Overlook community offering more than 3,300 square feet, three bedrooms, three full bathrooms, two half bathrooms, and a two-car garage. Step inside to a freshly painted interior with hardwood floors, abundant natural light, and newer blinds throughout. The main living level features an open layout with peaceful tree-lined views and a gourmet kitchen with granite countertops, a large center island, double ovens, and newer appliances. Upstairs, the spacious owner’s suite includes a customized walk-in closet and a spa-like bath with dual vanities, soaking tub, and separate shower. A second bedroom suite offers additional privacy for guests or household members. The fourth level is made for entertaining, with a loft-style living area, wet bar, third bedroom suite, and access to the private rooftop terrace. From here, enjoy sweeping river views, beautiful sunsets, and the National Harbor skyline. Located just minutes from National Harbor’s restaurants, shopping, marina, Gaylord National, MGM, and Water Taxi service, with convenient access to Washington, D.C., Northern Virginia, Reagan National Airport, and nearby military installations, 517 Overlook Park Drive offers the perfect blend of space, luxury, and location.
| 2 weeks ago | Listing updated with changes from the MLS® | |
| 2 months ago | Price changed to $735,000 | |
| 2 months ago | Status changed to Active | |
| 4 months ago | Listing first seen on site |

The real estate listing information is provided by Bright MLS is for the consumer's personal, non-commercial use and may not be used for any purpose other than to identify prospective properties consumer may be interested in purchasing. Any information relating to real estate for sale or lease referenced on this web site comes from the Internet Data Exchange (IDX) program of the Bright MLS. This web site references real estate listing(s) held by a brokerage firm other than the broker and/or agent who owns this web site. The accuracy of all information is deemed reliable but not guaranteed and should be personally verified through personal inspection by and/or with the appropriate professionals. Properties in listings may have been sold or may no longer be available. The data contained herein is copyrighted by Bright MLS and is protected by all applicable copyright laws. Any unauthorized collection or dissemination of this information is in violation of copyright laws and is strictly prohibited. Copyright © 2020 Bright MLS. All rights reserved.
Did you know? You can invite friends and family to your search. They can join your search, rate and discuss listings with you.