
5219 STREAM BANK LANE 308GREENBELT, MD 20770
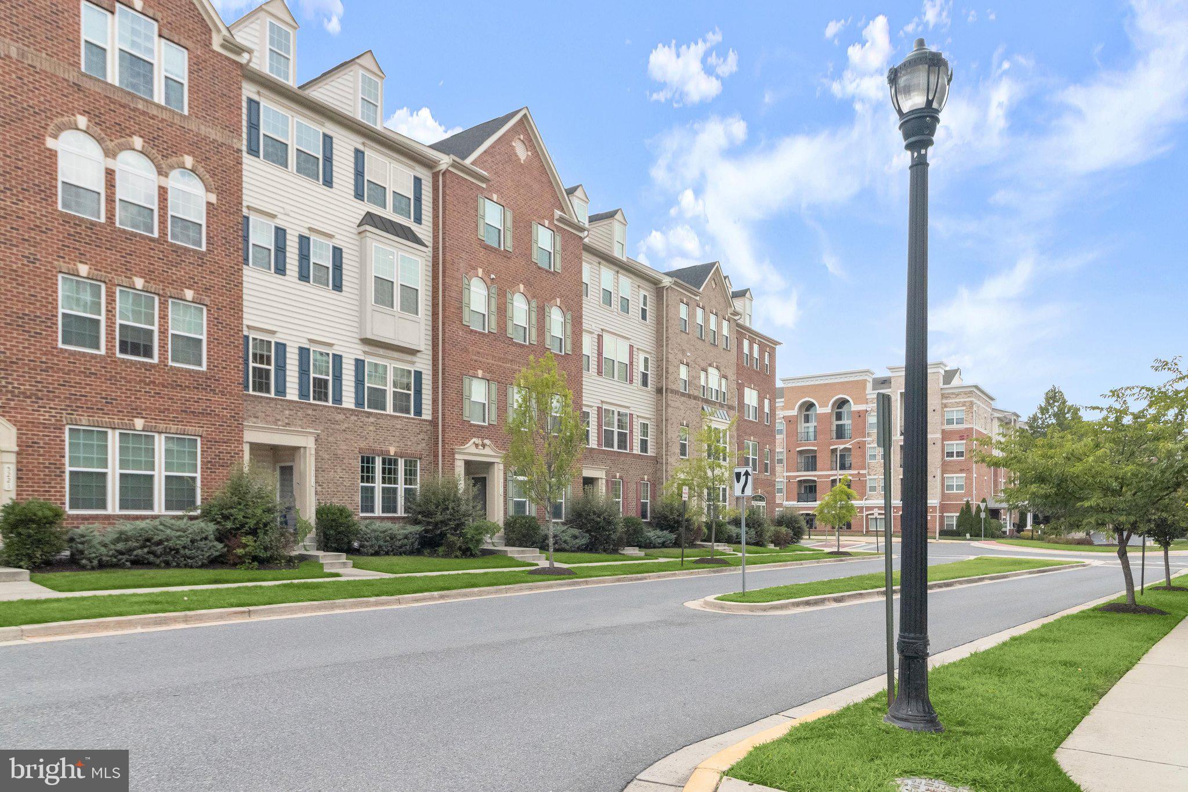
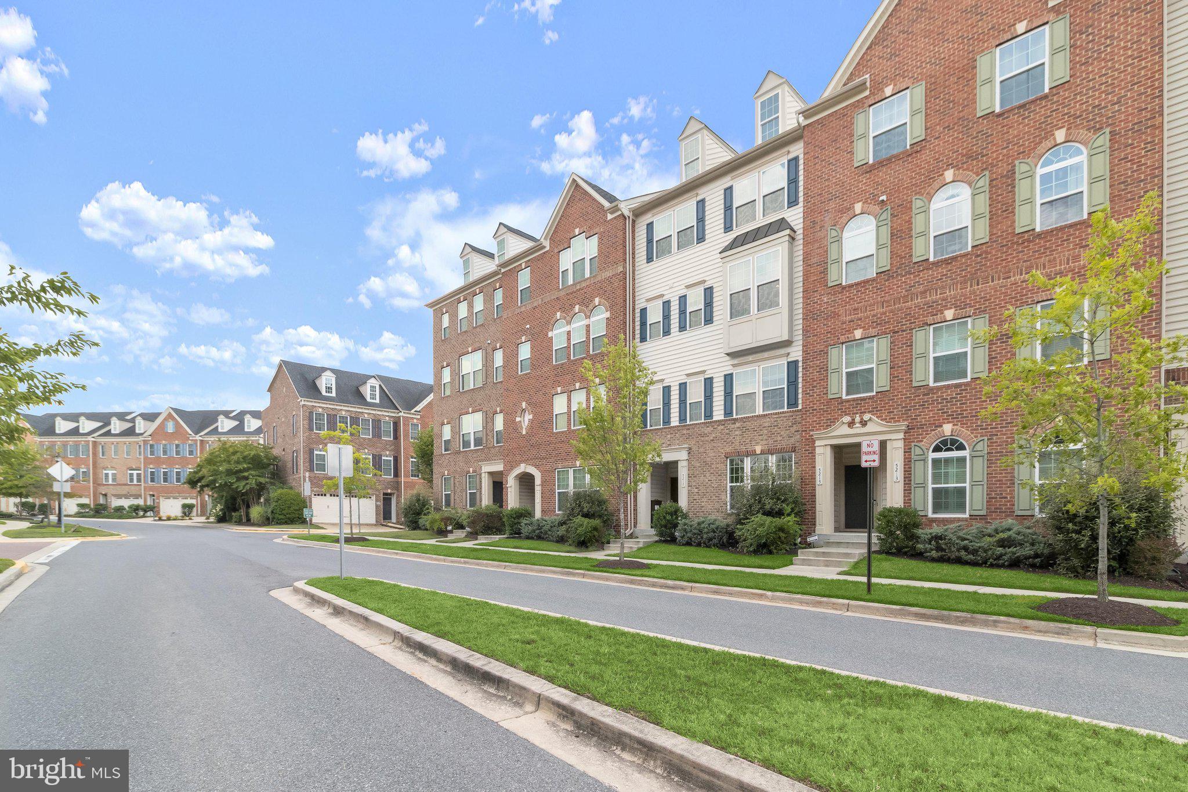
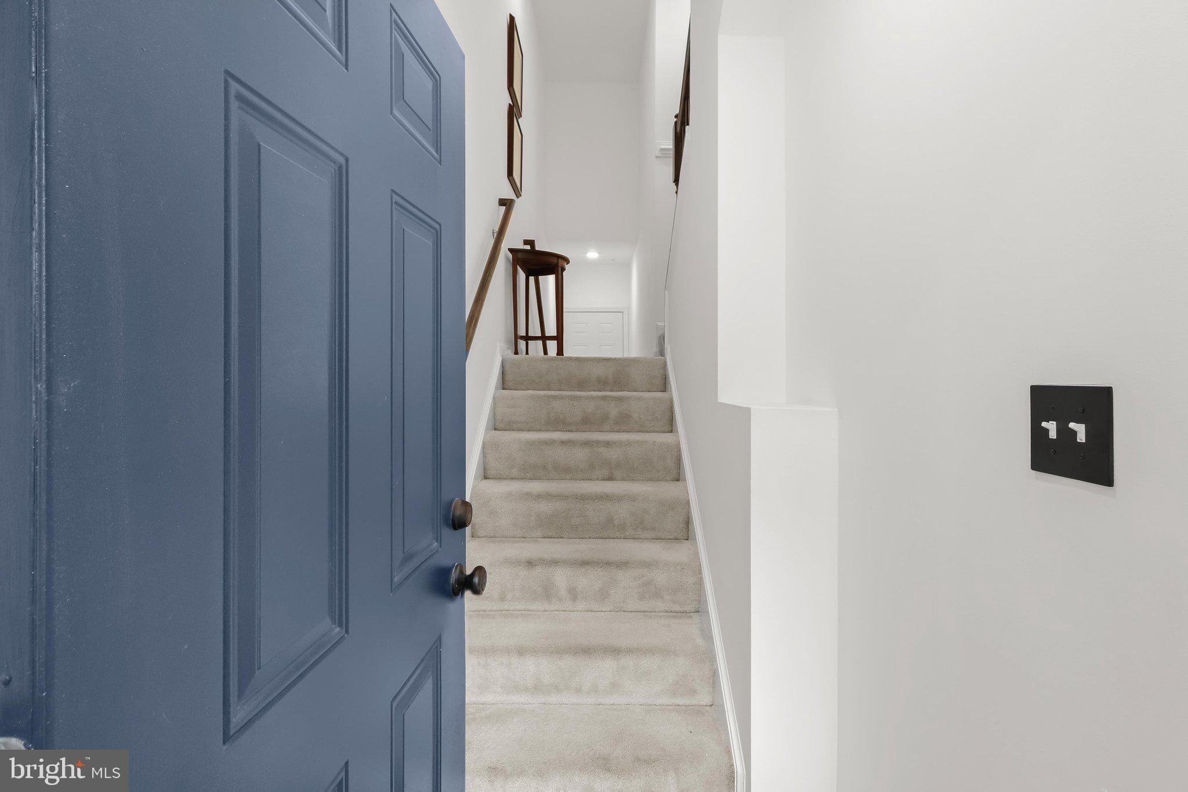
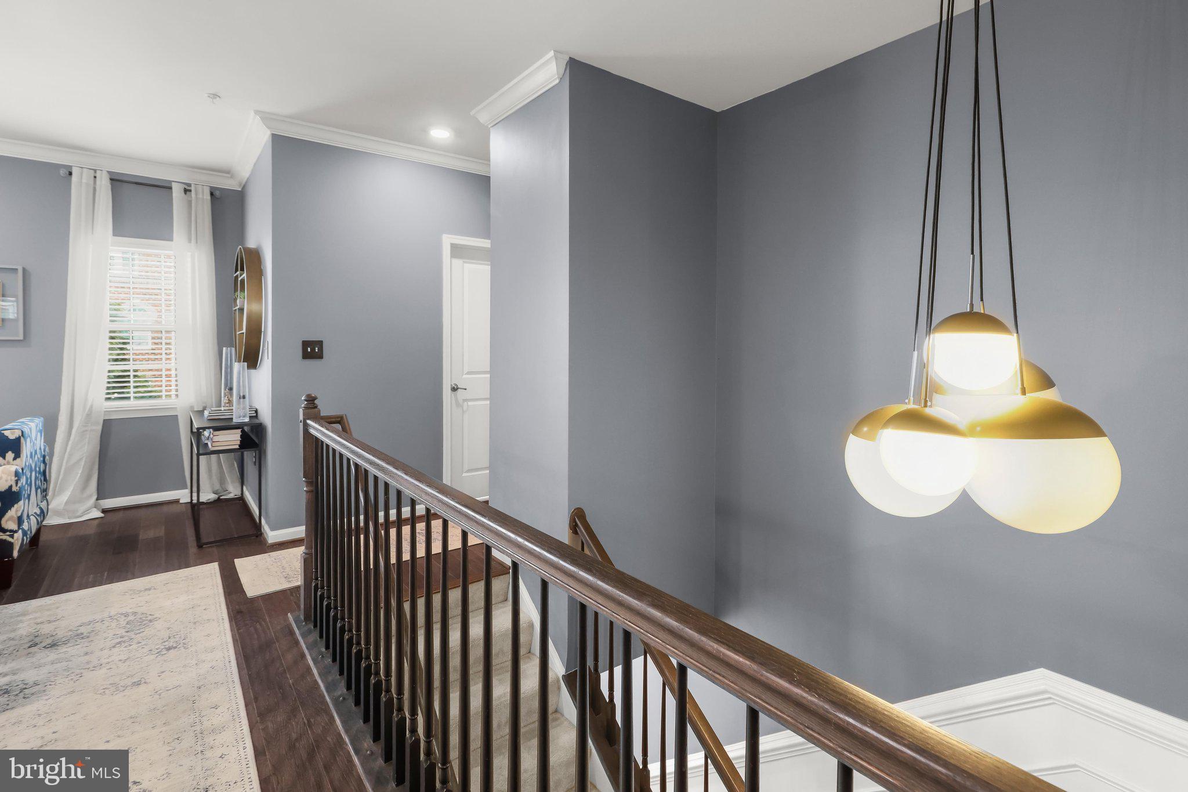
Welcome to 5219 Stream Bank Lane, a beautifully upgraded three-bedroom, two-and-a-half-bath, two-level condominium where timeless finishes and carefully curated details create a home that is as elegant as it is inviting. Rich hardwood flooring flows throughout the main living areas, staircase, upper hallway and primary bedroom, setting the stage for sophisticated living. The front room immediately captures your attention with crown molding, custom picture-frame molding, a decorative ceiling medallion, custom wall and staircase lighting, painted banister spindles and custom window shades, all thoughtfully selected to enhance the home's warmth and character. The powder room has been beautifully reimagined with custom tile flooring accented by a marble threshold, elegant wainscoting, professionally installed walnut baseboards and toe molding, crown molding, a custom-framed window, fitted privacy shade, coordinating fixtures, a modern mirror and LED lighting. At the heart of the home, the living room and kitchen offer an ideal space for both everyday living and entertaining, featuring crown molding, designer hanging lights and chandelier, marble and brass cabinet hardware, a tiled backsplash, custom-fitted shades and curtains, a display shelf and coordinated switch and outlet covers. A screened door opens to the patio, where updated flooring creates the perfect setting for outdoor dining or relaxing. Upstairs, custom chair rail, crown molding and picture-frame molding continue throughout the hallway, complemented by fresh paint, a statement chandelier, a large decorative mirror, repainted doors and updated finishes. The guest bathroom showcases custom tile flooring with a marble threshold, chair rail and picture-frame molding, designer wallpaper, a modern mirror, matching sink fixtures and LED lighting. The spacious primary bedroom offers hardwood flooring, custom blackout shades, fresh paint and a chandelier, creating a peaceful retreat at the end of the day. Beyond the home, residents enjoy Greenbelt's outstanding amenities, including the Greenbelt Aquatic & Fitness Center, Community Center, neighborhood parks, playgrounds and miles of scenic walking and biking trails, including nearby Buddy Attick Park. Ideally located just minutes from Beltway Plaza, Greenway Shopping Center and a variety of restaurants and retail, the home is also close to the natural beauty of Lake Artemesia and the University of Maryland. Commuters will appreciate the easy access to Greenbelt Metro, MARC rail service, I-95, I-495 and the Baltimore-Washington Parkway, making travel throughout the Washington, D.C. metropolitan area both quick and convenient.
| 5 days ago | Status changed to Pending | |
| 5 days ago | Listing updated with changes from the MLS® | |
| a month ago | Listing first seen on site |

The real estate listing information is provided by Bright MLS is for the consumer's personal, non-commercial use and may not be used for any purpose other than to identify prospective properties consumer may be interested in purchasing. Any information relating to real estate for sale or lease referenced on this web site comes from the Internet Data Exchange (IDX) program of the Bright MLS. This web site references real estate listing(s) held by a brokerage firm other than the broker and/or agent who owns this web site. The accuracy of all information is deemed reliable but not guaranteed and should be personally verified through personal inspection by and/or with the appropriate professionals. Properties in listings may have been sold or may no longer be available. The data contained herein is copyrighted by Bright MLS and is protected by all applicable copyright laws. Any unauthorized collection or dissemination of this information is in violation of copyright laws and is strictly prohibited. Copyright © 2020 Bright MLS. All rights reserved.
Did you know? You can invite friends and family to your search. They can join your search, rate and discuss listings with you.