
POTOMAC OVERLOOK CONDO622 OVERLOOK PARK DRIVE 87OXON HILL, MD 20745
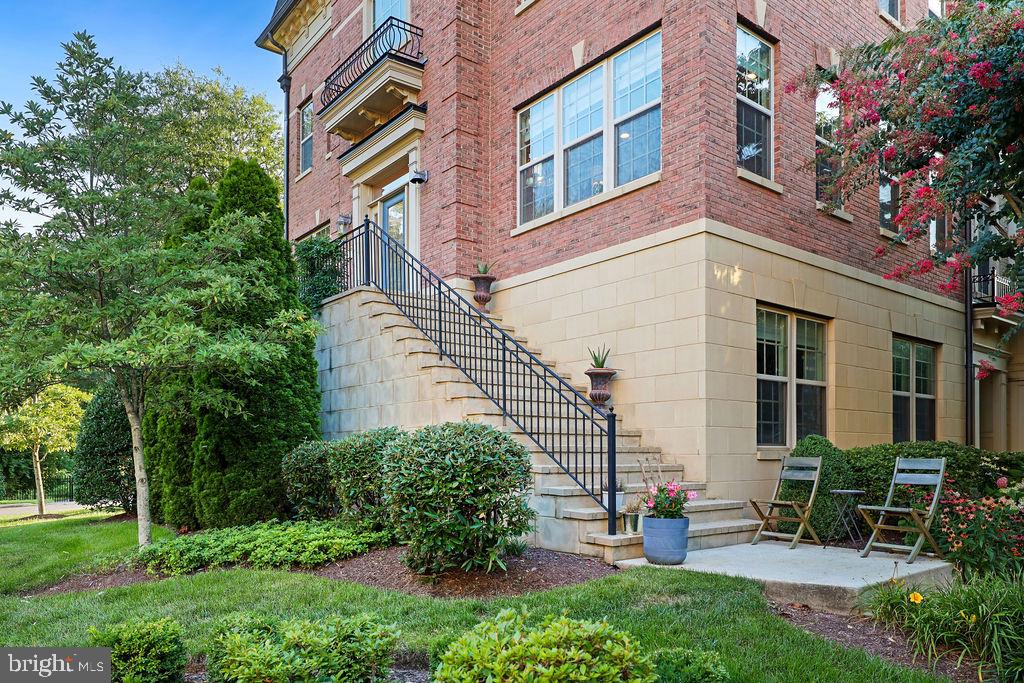
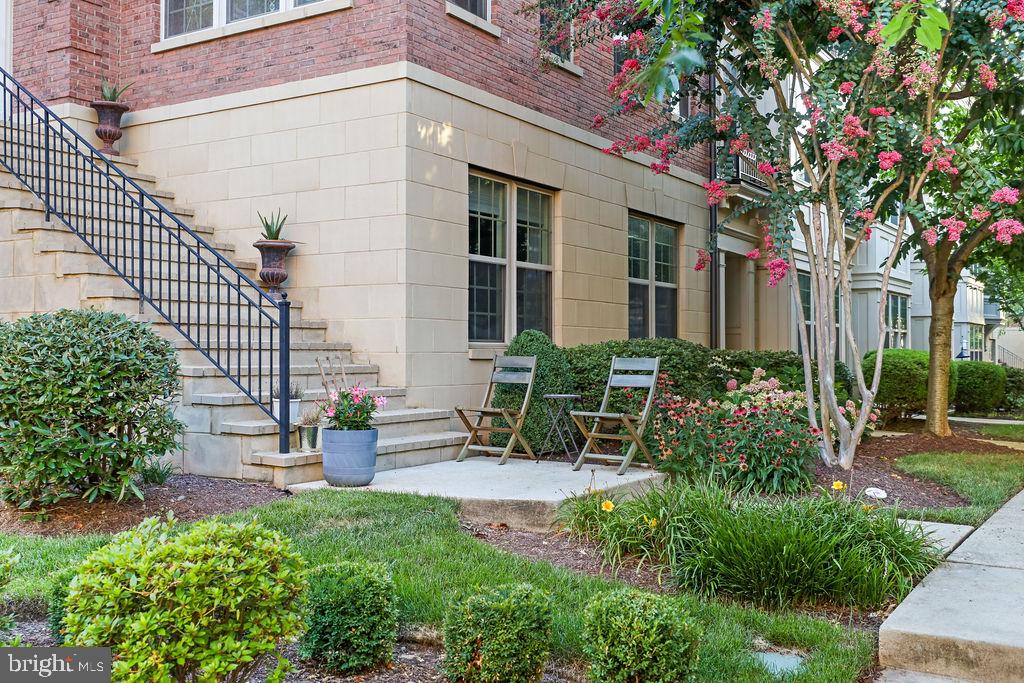
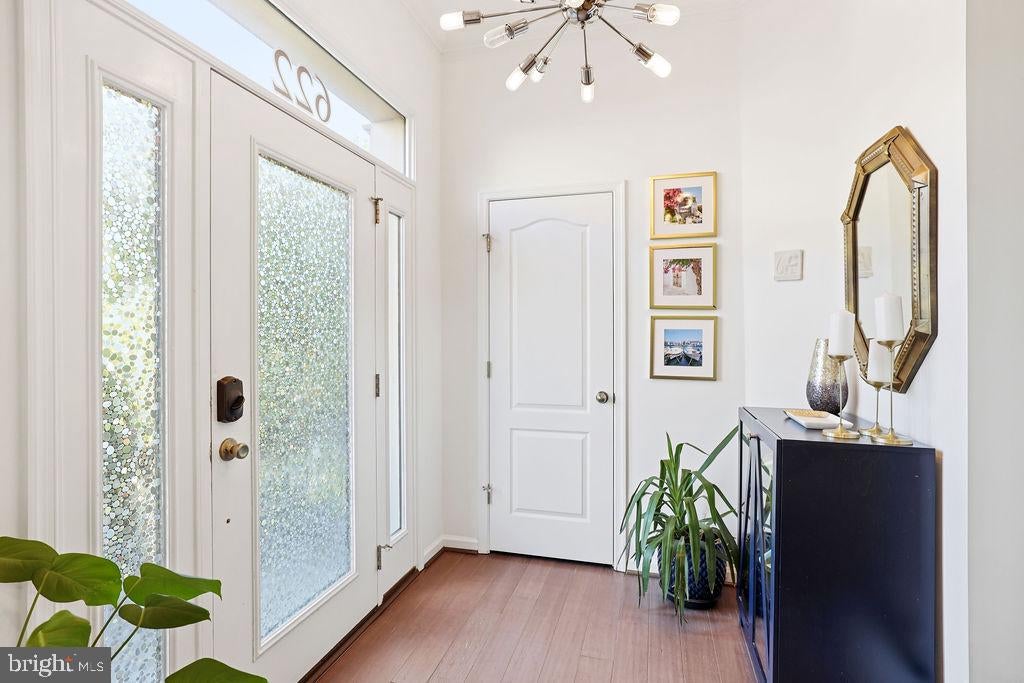
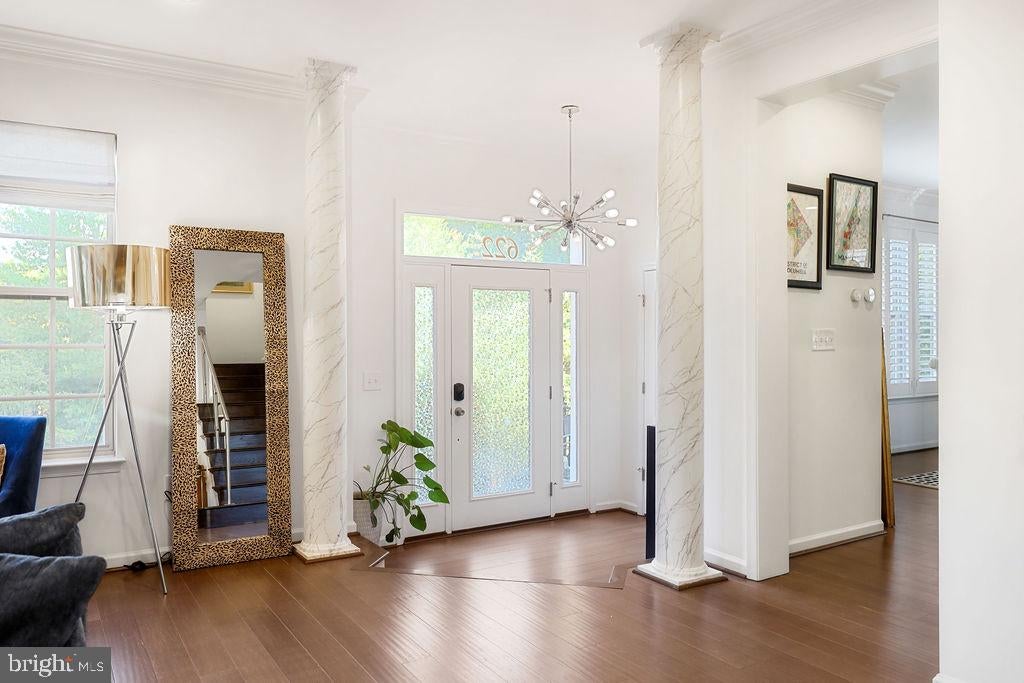
Welcome to 622 Overlook Park Drive — a rarely available end-unit model home and the largest floor plan in the prestigious gated enclave of Potomac Overlook. Meticulously maintained across four sophisticated levels, this residence offers 4 bedrooms, 4 full baths, 1 half bath, and a two-car garage with additional driveway parking. Sun-filled and open, the main level flows effortlessly from an elegant dining area into a gourmet kitchen anchored by an oversized center island, stainless steel appliances, a built-in oven and microwave, and generous cabinetry. The adjoining living and family rooms center on a fireplace, striking a balance between intimate and expansive. The second level is devoted entirely to comfort: a luxurious primary suite with a generous walk-in closet and spa-inspired bath featuring a soaking tub and separate shower, alongside a well-appointed secondary en-suite bedroom and a conveniently located laundry closet. Upstairs, a third bedroom suite shares the level with a light-filled loft — ideal as a media room, lounge, or home office — plus a spacious storage/utility room for added flexibility. The lower level offers a private fourth bedroom suite, a recreation room, an oversized storage closet, and direct access to the two-car garage. Throughout, you'll find soaring ceilings, recessed lighting, a built-in intercom system that integrate with the speakers, and hardwood floors on all four levels, also a CENTRAL VACUUM. Just moments from National Harbor, enjoy waterfront dining, MGM National Harbor, the Gaylord Resort, and scenic riverfront trails — all with easy access to I-495 and Reagan National Airport.
| a month ago | Listing updated with changes from the MLS® | |
| a month ago | Status changed to Active | |
| 2 months ago | Listing first seen on site |

The real estate listing information is provided by Bright MLS is for the consumer's personal, non-commercial use and may not be used for any purpose other than to identify prospective properties consumer may be interested in purchasing. Any information relating to real estate for sale or lease referenced on this web site comes from the Internet Data Exchange (IDX) program of the Bright MLS. This web site references real estate listing(s) held by a brokerage firm other than the broker and/or agent who owns this web site. The accuracy of all information is deemed reliable but not guaranteed and should be personally verified through personal inspection by and/or with the appropriate professionals. Properties in listings may have been sold or may no longer be available. The data contained herein is copyrighted by Bright MLS and is protected by all applicable copyright laws. Any unauthorized collection or dissemination of this information is in violation of copyright laws and is strictly prohibited. Copyright © 2020 Bright MLS. All rights reserved.