
1780 MILL BRANCH DRIVELAUREL, MD 20708
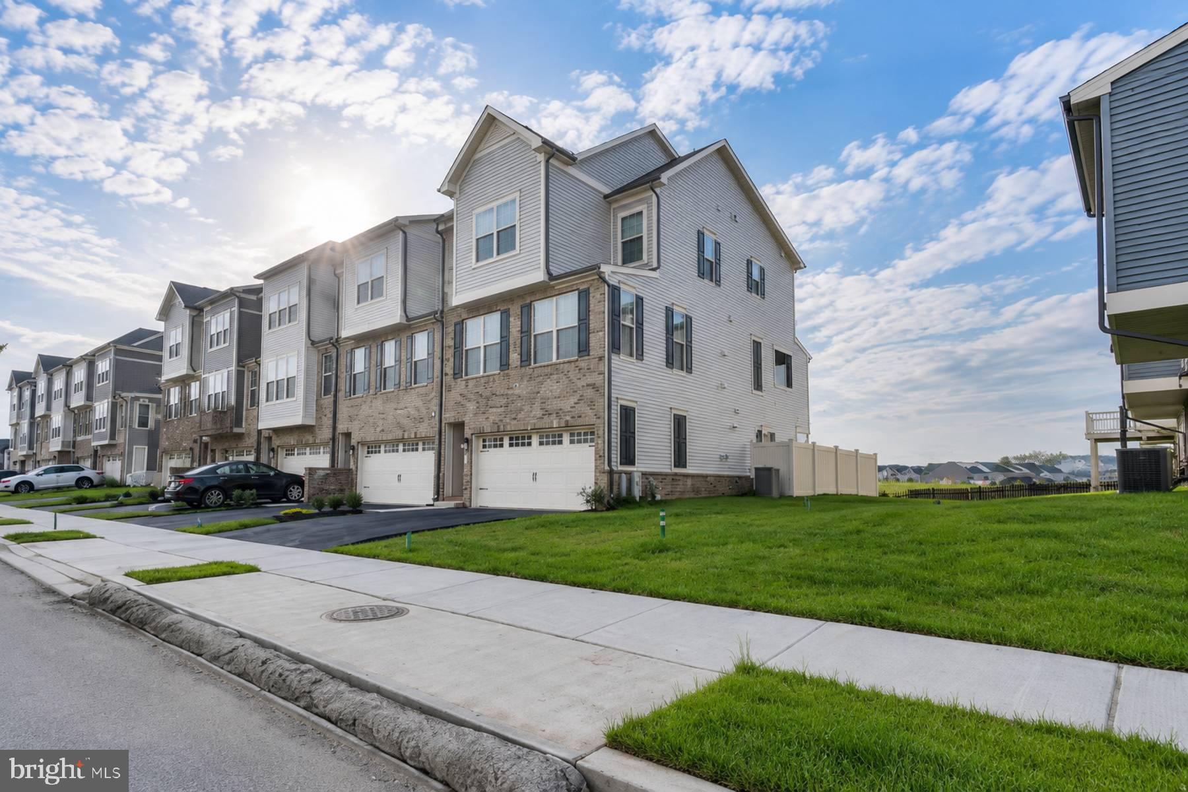
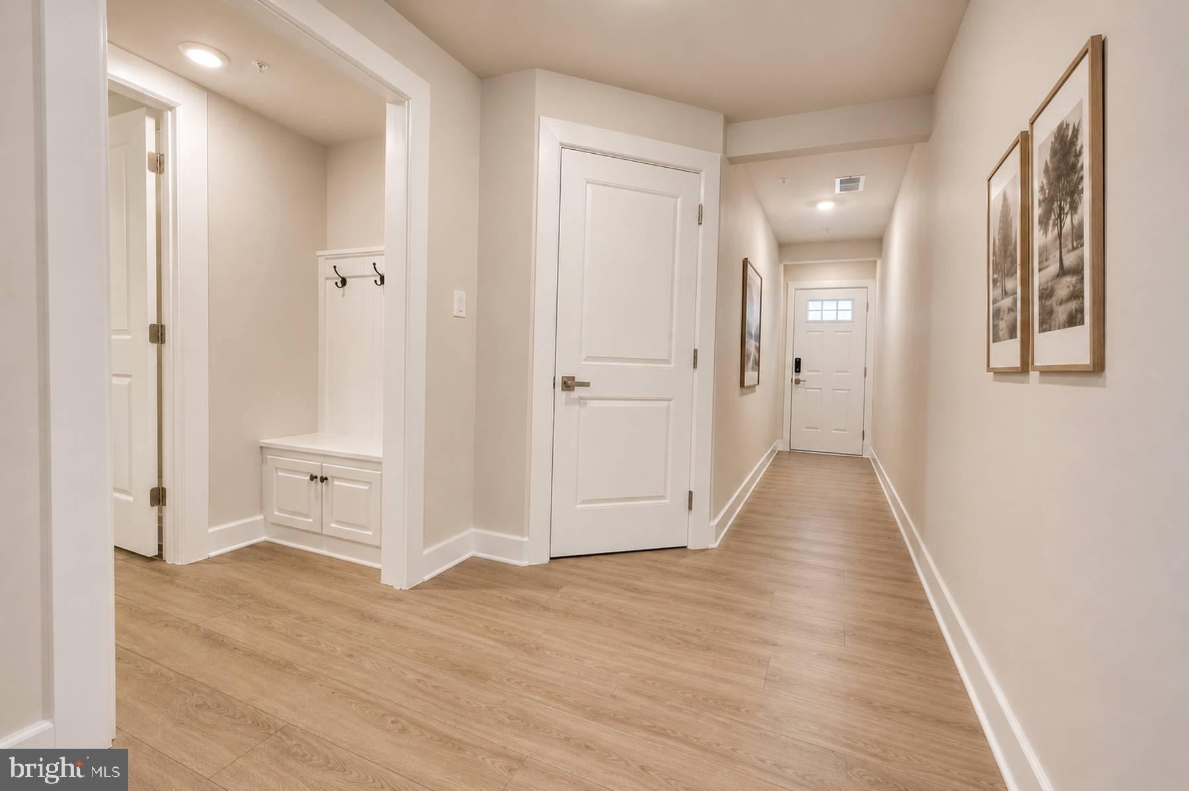
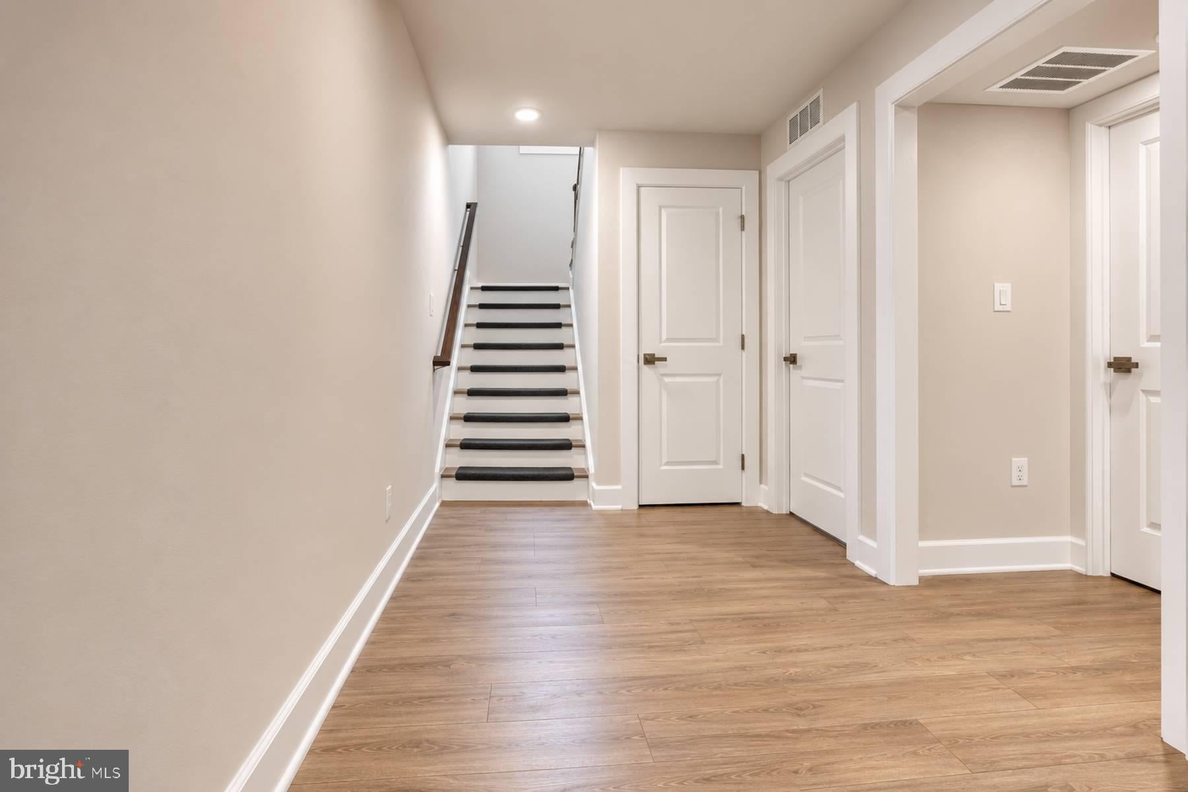
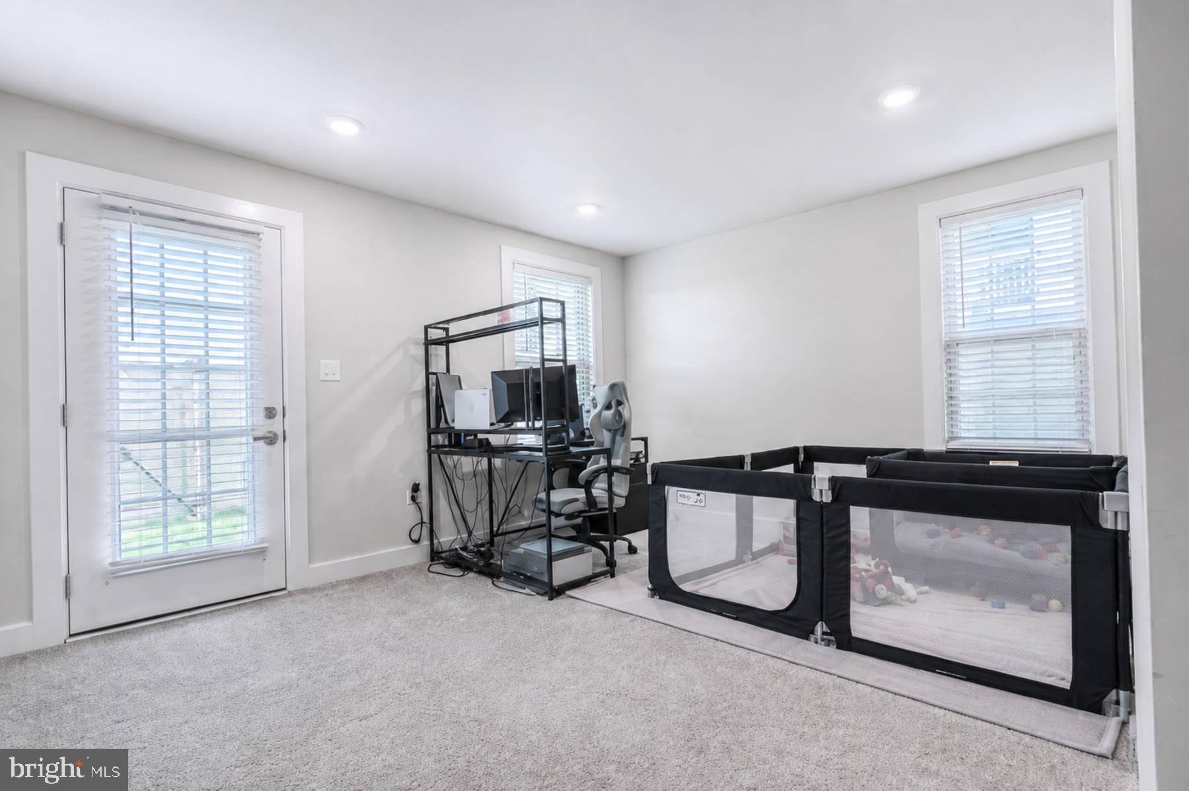
Welcome to 1780 Mill Branch Drive, an exceptional end-unit townhome in Laurel's sought-after Patuxent Greens community. Built in 2026, this home offers the look and feel of new construction. Designed with both style and functionality in mind, the spacious open-concept floor plan features a gourmet kitchen with premium finishes, generous cabinetry, and ample prep space that flows seamlessly into the main living and dining areas—perfect for everyday living and entertaining. This beautifully maintained home offers four bedrooms, a two-car garage, and thoughtfully designed living spaces throughout. Step outside to a covered, screened-in rear patio overlooking a fully fenced backyard, creating the perfect setting for relaxing, dining, or entertaining year-round. As an end unit, the home benefits from additional windows that provide abundant natural light and enhanced privacy. Remaining builder warranties may be transferable to the new owner (where applicable), offering added peace of mind. Conveniently located near major commuter routes, shopping, dining, parks, and community amenities, this is an outstanding opportunity to own a nearly new home without the wait for New Construction.
| 5 days ago | Price changed to $608,000 | |
| 5 days ago | Listing updated with changes from the MLS® | |
| 2 months ago | Listing first seen on site |

The real estate listing information is provided by Bright MLS is for the consumer's personal, non-commercial use and may not be used for any purpose other than to identify prospective properties consumer may be interested in purchasing. Any information relating to real estate for sale or lease referenced on this web site comes from the Internet Data Exchange (IDX) program of the Bright MLS. This web site references real estate listing(s) held by a brokerage firm other than the broker and/or agent who owns this web site. The accuracy of all information is deemed reliable but not guaranteed and should be personally verified through personal inspection by and/or with the appropriate professionals. Properties in listings may have been sold or may no longer be available. The data contained herein is copyrighted by Bright MLS and is protected by all applicable copyright laws. Any unauthorized collection or dissemination of this information is in violation of copyright laws and is strictly prohibited. Copyright © 2020 Bright MLS. All rights reserved.
Did you know? You can invite friends and family to your search. They can join your search, rate and discuss listings with you.