
THE HAVEN CONDOM145 RIVERHAVEN DRIVE 513OXON HILL, MD 20745
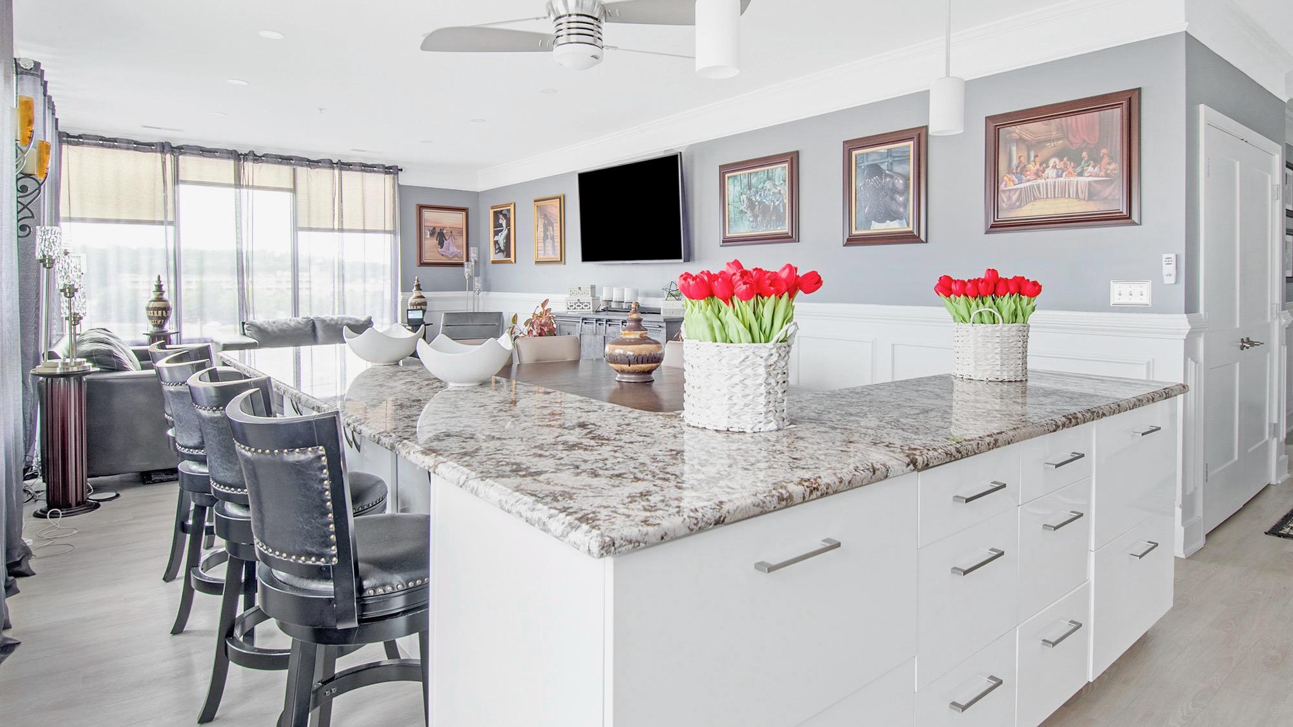
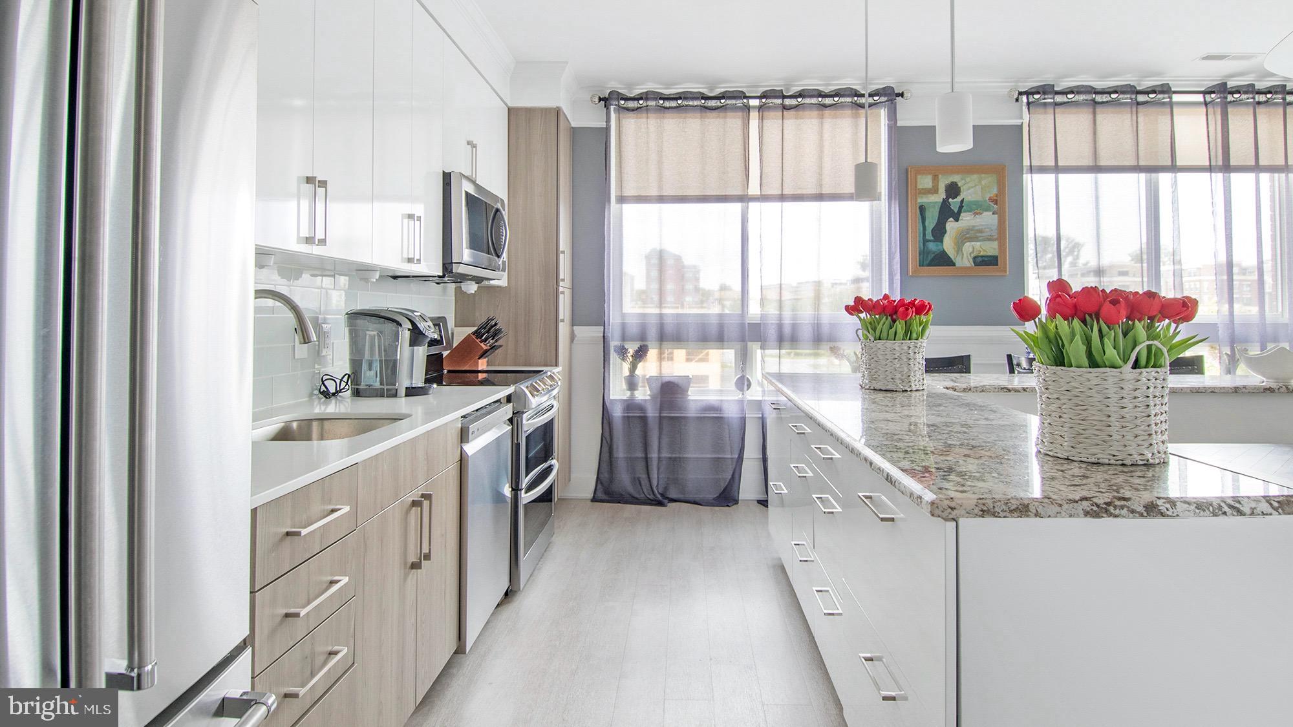
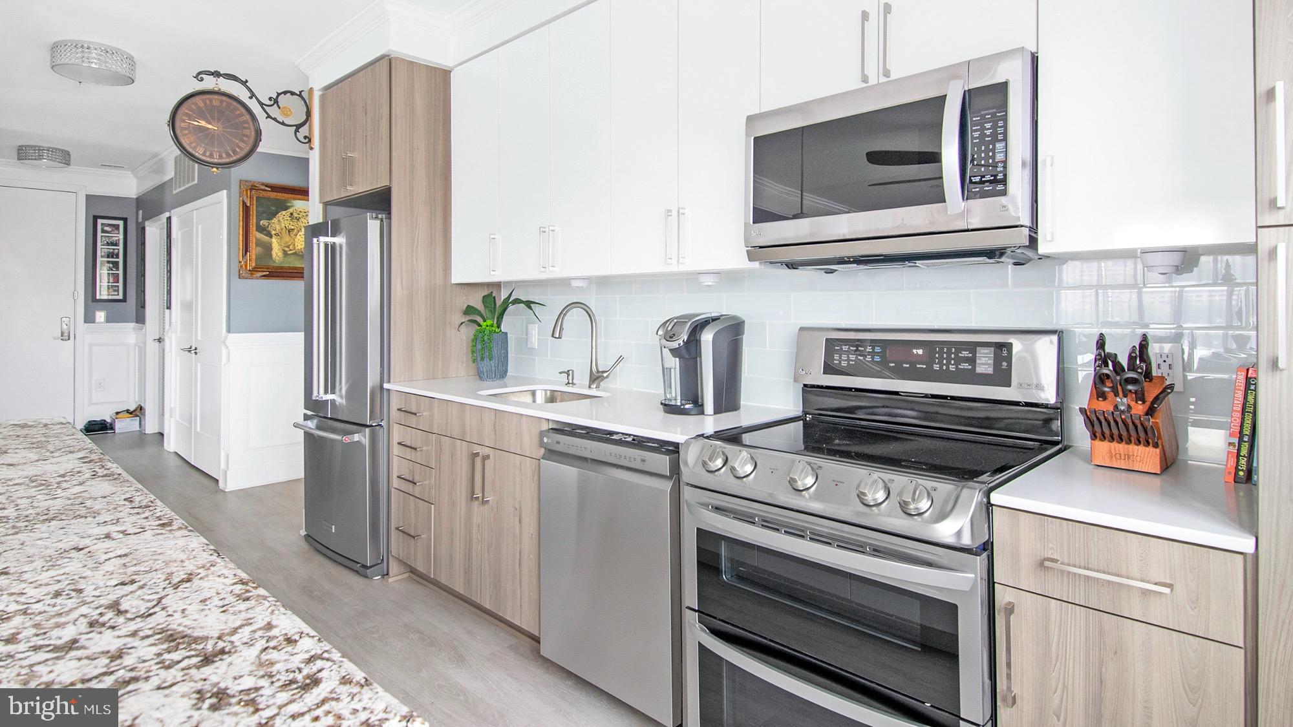
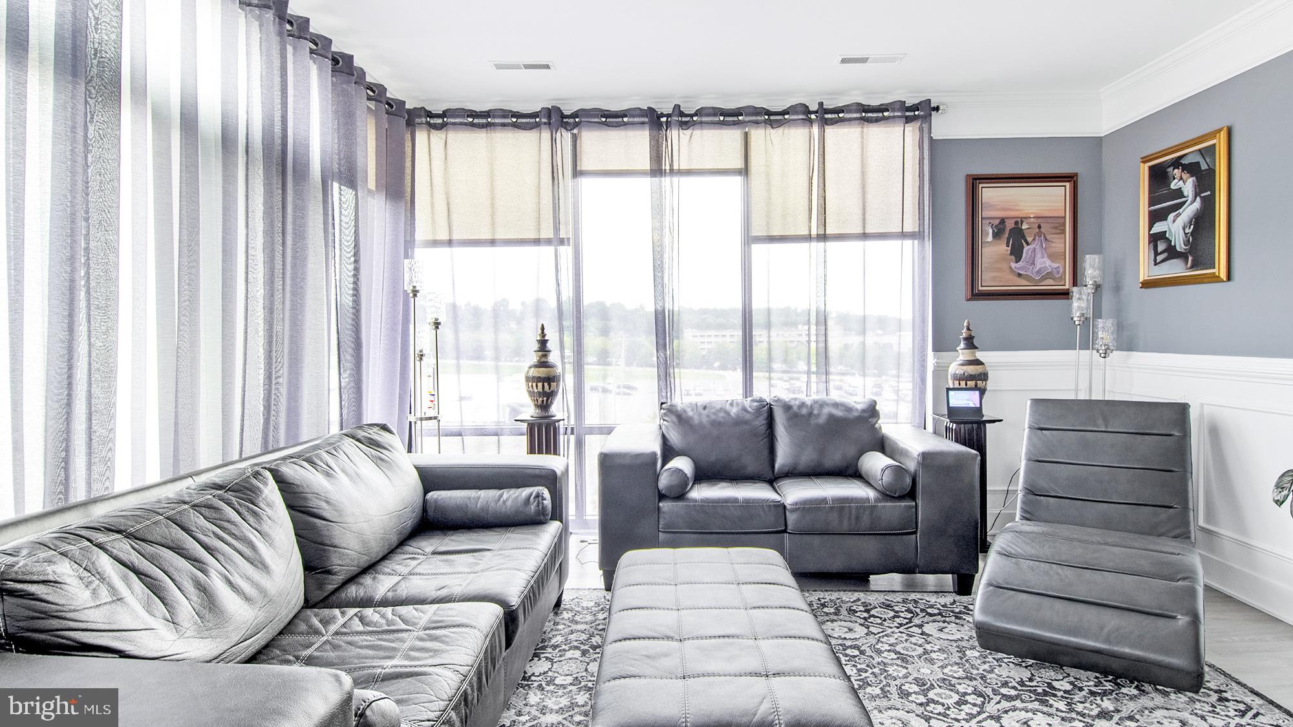
Rarely available at THE HAVEN, this spacious 1,509-square-foot corner residence pairs a coveted 3-bedroom, 2.5-bath layout with breathtaking 180-degree views, floor-to-ceiling windows, two assigned garage parking spaces, and thoughtful owner upgrades. Offered at $685,000, this exceptional home delivers the space and versatility of three bedrooms with the convenience, amenities, and lifestyle of National Harbor condominium living. Bathed in natural light, the open-concept living and dining areas take full advantage of the home's corner location and expansive windows, creating a bright, airy setting for everyday living and entertaining. The gourmet kitchen features quartz countertops, energy-efficient stainless steel appliances and custom two-tone cabinetry, and has been thoughtfully reimagined by the current owners. The original center island was replaced with an expanded L-shaped design featuring additional custom cabinetry, counter-height seating and built-in bench seating - creating an inviting gathering space with both added function and style. Elegant chair rail detailing and double and triple crown molding add another layer of custom character throughout the home. The spacious primary suite features an ensuite bath, oversized walk-in closet and private balcony access. Two additional bedrooms offer valuable flexibility for overnight guests, family, a home office or hobbies - space that can be difficult to find in condominium living. A second full bath, powder room and in-unit washer and dryer complete the well-designed interior. Two assigned garage parking spaces are included, adding another highly desirable convenience for National Harbor living. The sellers are also offering two mounted televisions, a one-year home warranty and $1,500 toward the buyer's moving expenses. At THE HAVEN, residents enjoy more than 15,000 square feet of resort-style amenities, including concierge service, a state-of-the-art fitness center, resident lounge, billiards room, outdoor swimming pool with private cabanas, pet spa and beautifully designed gathering spaces. Just steps from the National Harbor waterfront, restaurants, shopping, entertainment and the Gaylord National Resort & Convention Center, the location also offers convenient access to I-495, I-295 and I-95, Washington, D.C., Northern Virginia, Joint Base Andrews and Reagan National Airport. Three-bedroom corner residences at THE HAVEN rarely become available. With 1,509 square feet, breathtaking 180-degree views, premium owner upgrades, two garage parking spaces and an amenity-rich waterfront lifestyle, #513 offers a compelling opportunity for buyers seeking more space without the upkeep of a traditional home. Schedule your private tour today!
| 3 weeks ago | Listing updated with changes from the MLS® | |
| a month ago | Status changed to Active | |
| a month ago | Listing first seen on site |

The real estate listing information is provided by Bright MLS is for the consumer's personal, non-commercial use and may not be used for any purpose other than to identify prospective properties consumer may be interested in purchasing. Any information relating to real estate for sale or lease referenced on this web site comes from the Internet Data Exchange (IDX) program of the Bright MLS. This web site references real estate listing(s) held by a brokerage firm other than the broker and/or agent who owns this web site. The accuracy of all information is deemed reliable but not guaranteed and should be personally verified through personal inspection by and/or with the appropriate professionals. Properties in listings may have been sold or may no longer be available. The data contained herein is copyrighted by Bright MLS and is protected by all applicable copyright laws. Any unauthorized collection or dissemination of this information is in violation of copyright laws and is strictly prohibited. Copyright © 2020 Bright MLS. All rights reserved.