
THE HAVEN CONDOM145 RIVERHAVEN DRIVE 131OXON HILL, MD 20745
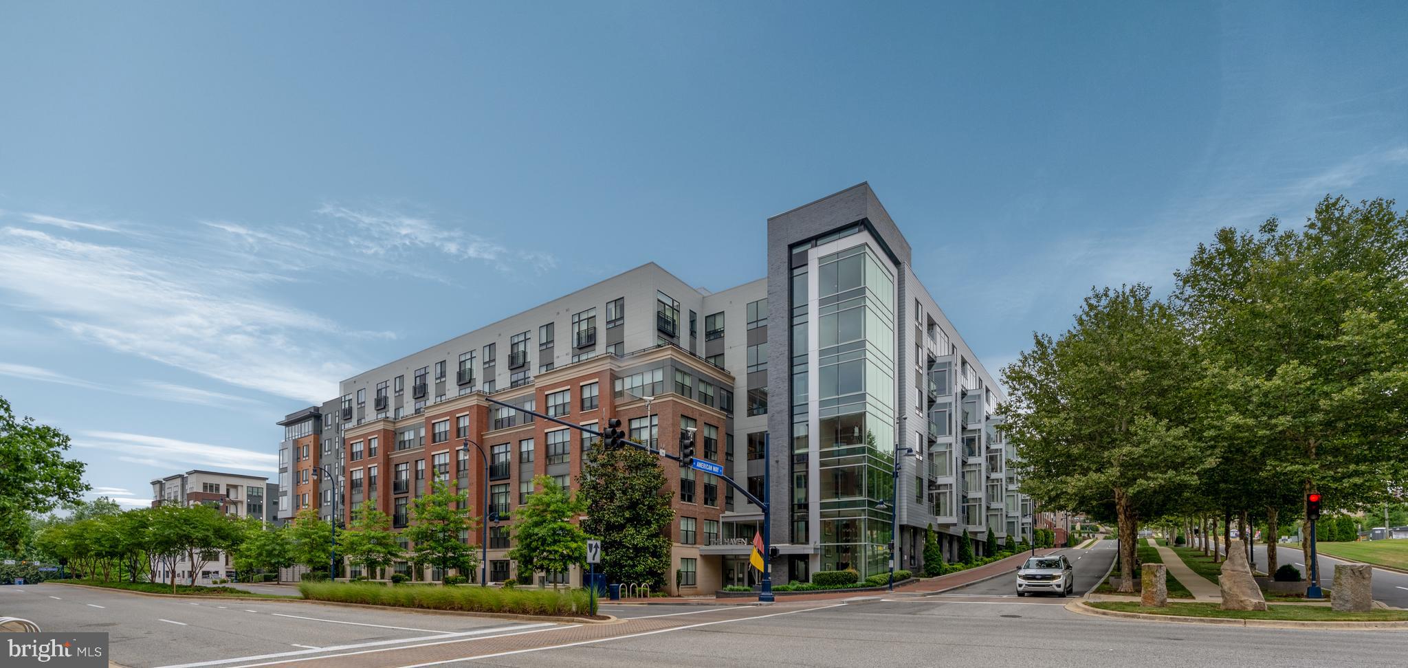
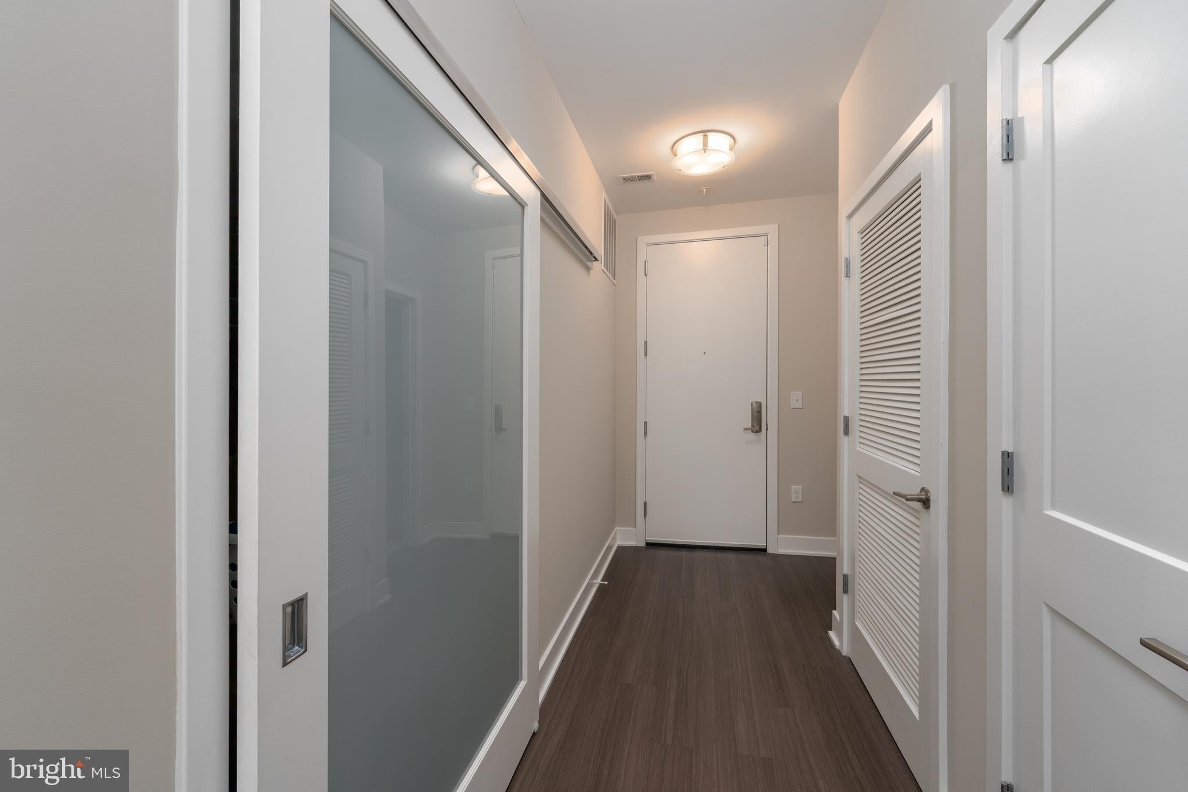
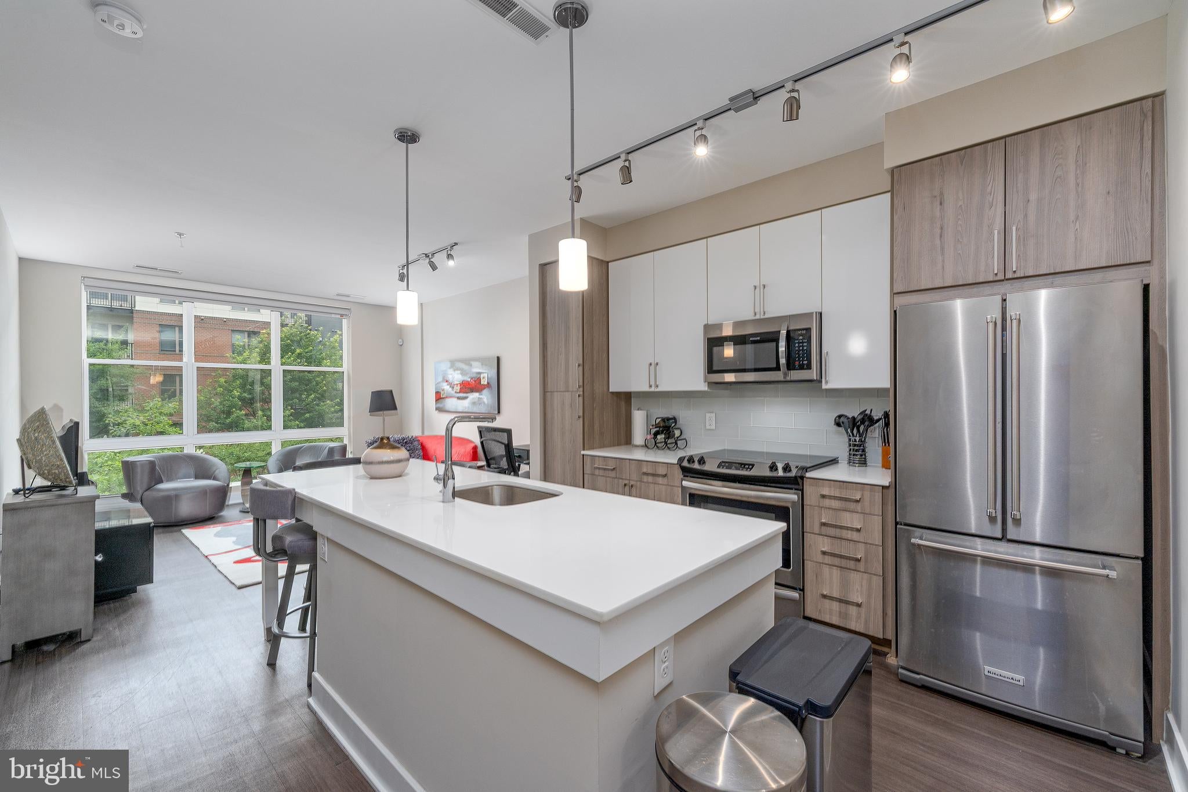
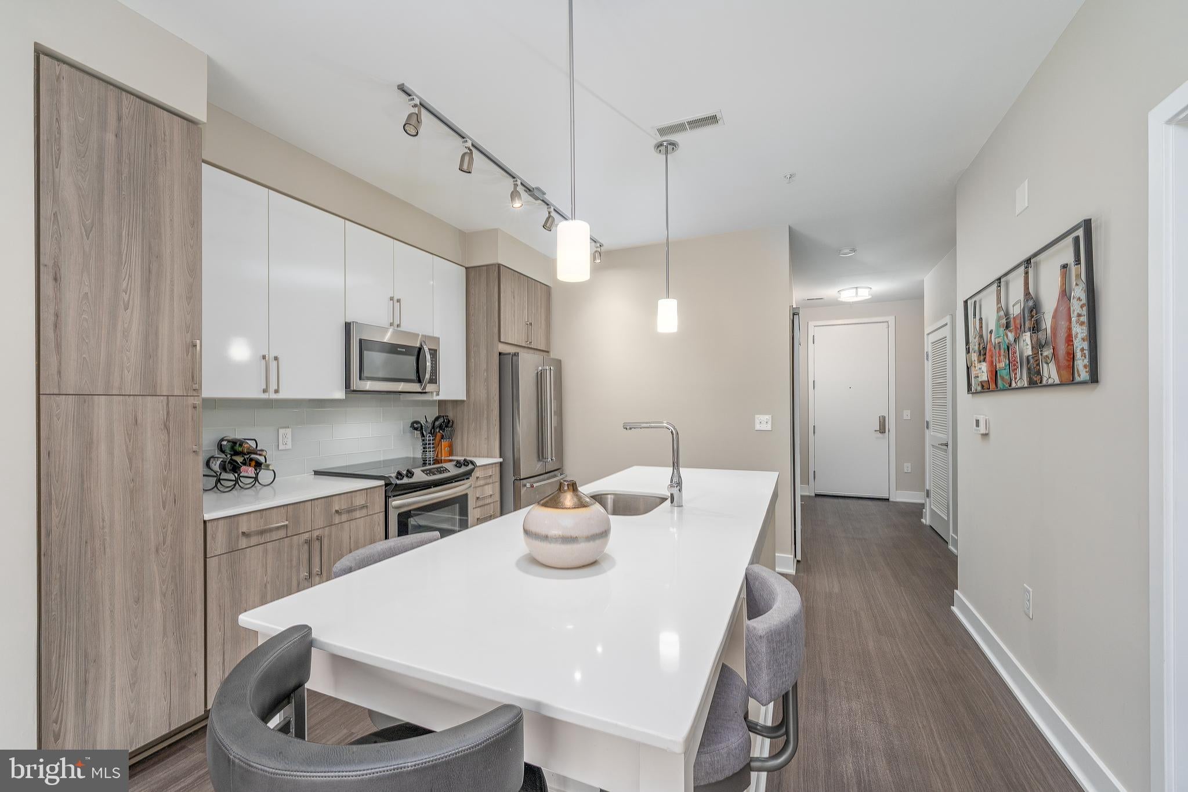
Welcome to The Haven at National Harbor—where luxury, convenience, flexibility, and lifestyle come together. This move-in-ready 1-bedroom plus den/flex room offers 940 square feet, 2 FULL BATHROOMS, 2 Custom Closets, 2 SIDE-BY-SIDE INDOOR Garage Parking spaces, and a LARGE PRIVATE STORAGE UNIT—a rare combination that sets this home apart from many comparable residences in the building and community. PARKING is a major value. Enjoy 2 dedicated indoor garage spaces with secure interior building access, so there is no need to go outside to reach your vehicle or deal with rain, snow, or snow removal. If you have 1 vehicle, your guest can park inside the building in your second parking space. In a community where parking is at a premium, this second space may also provide rental income potential, with one space potentially renting for approximately $150–$250 per month to help offset condo fees. The PRIVATE STORAGE UNIT adds even more convenience and flexibility, measuring approximately 5 ft x 4 ft x 6.5 ft. Use it for seasonal items, luggage, recreational equipment, or additional household storage without the expense of an off-site facility. The storage unit may also offer rental potential. CONDO FEES - there are no additional HOA fees beyond the monthly condo fee. At 940 square feet, this home offers the same square footage as many 2-bedroom, 2-bath units in the building and is larger than most 1-bedroom, 1-bath residences. The second room works beautifully as a home office, guest room, den, dressing room, or flexible living space and includes a deep closet and a removable custom-built closet system. Positioned along the perimeter of the building, the home is filled with natural light from oversized windows. The kitchen offers abundant cabinet storage, and the exceptionally spacious primary bedroom features a custom-built walk-in closet. The combination of 2 FULL BATHROOMS, a flexible second room, custom closets, 2 covered garage parking spaces, large private storage unit, generous square footage, and natural light creates exceptional functionality and added value. Residents of The Haven also enjoy a resort-style lifestyle with amenities including a pool, patio with grills, clubroom, inner courtyard, fitness center, yoga room, Amazon dedicated package lockers, full-service concierge for additional packages and services, pet spa, bike storage, and secure callbox access. Step outside and enjoy everything National Harbor has to offer—waterfront dining, walking trails, shopping, entertainment, MGM National Harbor, Tanger Outlets, and convenient access to Washington, DC and Virginia. Space. Parking. Storage. Flexibility. Lifestyle. PRICED TO SELL—schedule your private showing today and experience The Haven at National Harbor.
| a week ago | Listing updated with changes from the MLS® | |
| a month ago | Listing first seen on site |

The real estate listing information is provided by Bright MLS is for the consumer's personal, non-commercial use and may not be used for any purpose other than to identify prospective properties consumer may be interested in purchasing. Any information relating to real estate for sale or lease referenced on this web site comes from the Internet Data Exchange (IDX) program of the Bright MLS. This web site references real estate listing(s) held by a brokerage firm other than the broker and/or agent who owns this web site. The accuracy of all information is deemed reliable but not guaranteed and should be personally verified through personal inspection by and/or with the appropriate professionals. Properties in listings may have been sold or may no longer be available. The data contained herein is copyrighted by Bright MLS and is protected by all applicable copyright laws. Any unauthorized collection or dissemination of this information is in violation of copyright laws and is strictly prohibited. Copyright © 2020 Bright MLS. All rights reserved.
Did you know? You can invite friends and family to your search. They can join your search, rate and discuss listings with you.