
3517 CHADWICK COURTTEMPLE HILLS, MD 20748
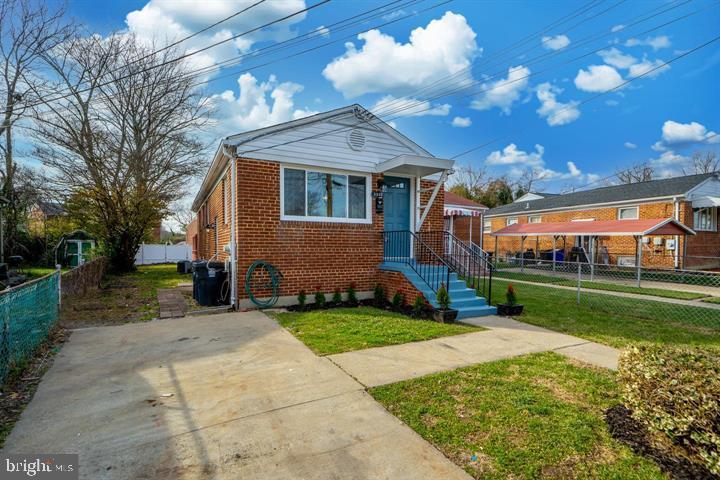
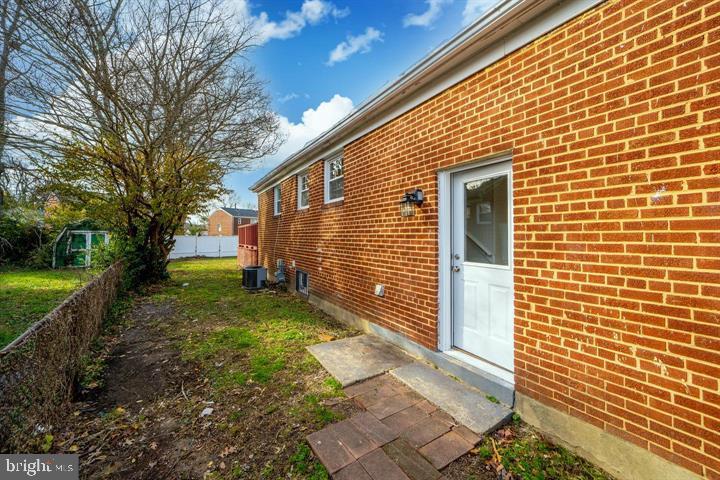
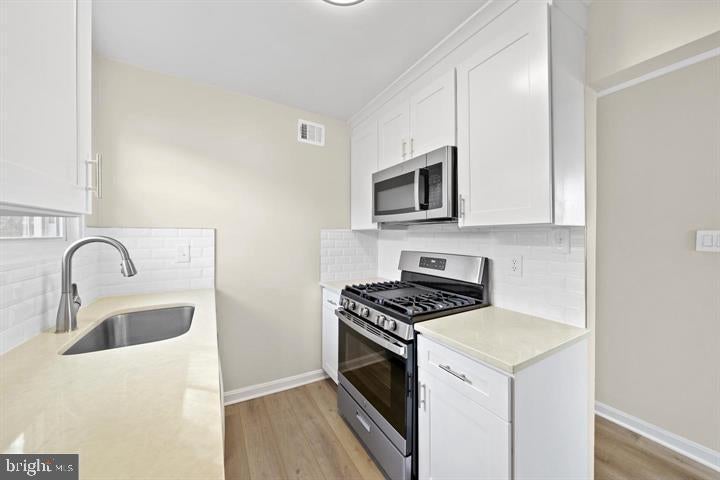
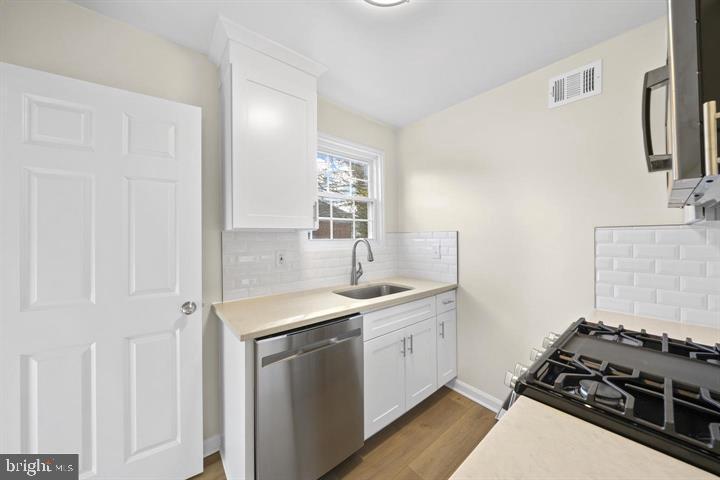
Welcome to 3517 Chadwick Ct, Temple Hills, MD, where comfort, style, and value come together. This beautifully renovated semi-detached home lives like a single-family residence, offering 4 bedrooms, 2 full bathrooms, and a generously sized backyard perfect for entertaining, gardening, or simply relaxing—all with the freedom of no HOA. Thoughtfully renovated in 2020, this home features luxury vinyl plank flooring throughout, beautifully updated bathrooms, and a stunning modern kitchen complete with stainless steel appliances and contemporary finishes that make everyday living effortless. Just off the main living area, you'll find a versatile bonus room that opens directly onto the deck, creating the perfect space for a home office, playroom, sunroom, or additional entertaining area. Beyond the beautiful finishes, the major systems have already been taken care of. The roof, gutters, furnace, and HVAC are all less than five years old, giving you peace of mind and minimizing future maintenance costs. This home also offers exceptional flexibility for today's buyer. The walkout lower level features its own private entrance, 2 bedrooms, and 1 full bathroom, making it an ideal setup for multi-generational living, extended guests, or a savvy buyer looking to create a separate living space with income-producing potential.
| a week ago | Price changed to $370,000 | |
| a week ago | Listing updated with changes from the MLS® | |
| a month ago | Listing first seen on site |

The real estate listing information is provided by Bright MLS is for the consumer's personal, non-commercial use and may not be used for any purpose other than to identify prospective properties consumer may be interested in purchasing. Any information relating to real estate for sale or lease referenced on this web site comes from the Internet Data Exchange (IDX) program of the Bright MLS. This web site references real estate listing(s) held by a brokerage firm other than the broker and/or agent who owns this web site. The accuracy of all information is deemed reliable but not guaranteed and should be personally verified through personal inspection by and/or with the appropriate professionals. Properties in listings may have been sold or may no longer be available. The data contained herein is copyrighted by Bright MLS and is protected by all applicable copyright laws. Any unauthorized collection or dissemination of this information is in violation of copyright laws and is strictly prohibited. Copyright © 2020 Bright MLS. All rights reserved.
Did you know? You can invite friends and family to your search. They can join your search, rate and discuss listings with you.