
5526 CAPITAL GATEWAY DRIVE 406SUITLAND, MD 20746
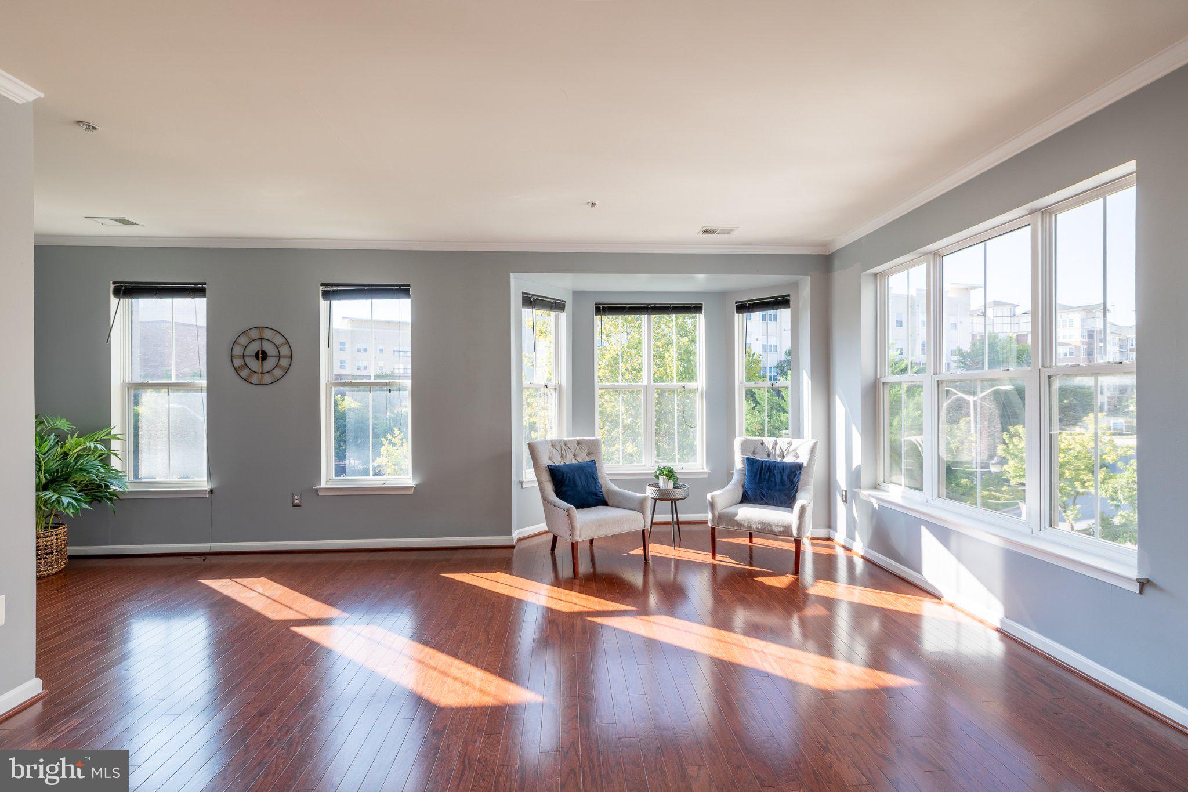
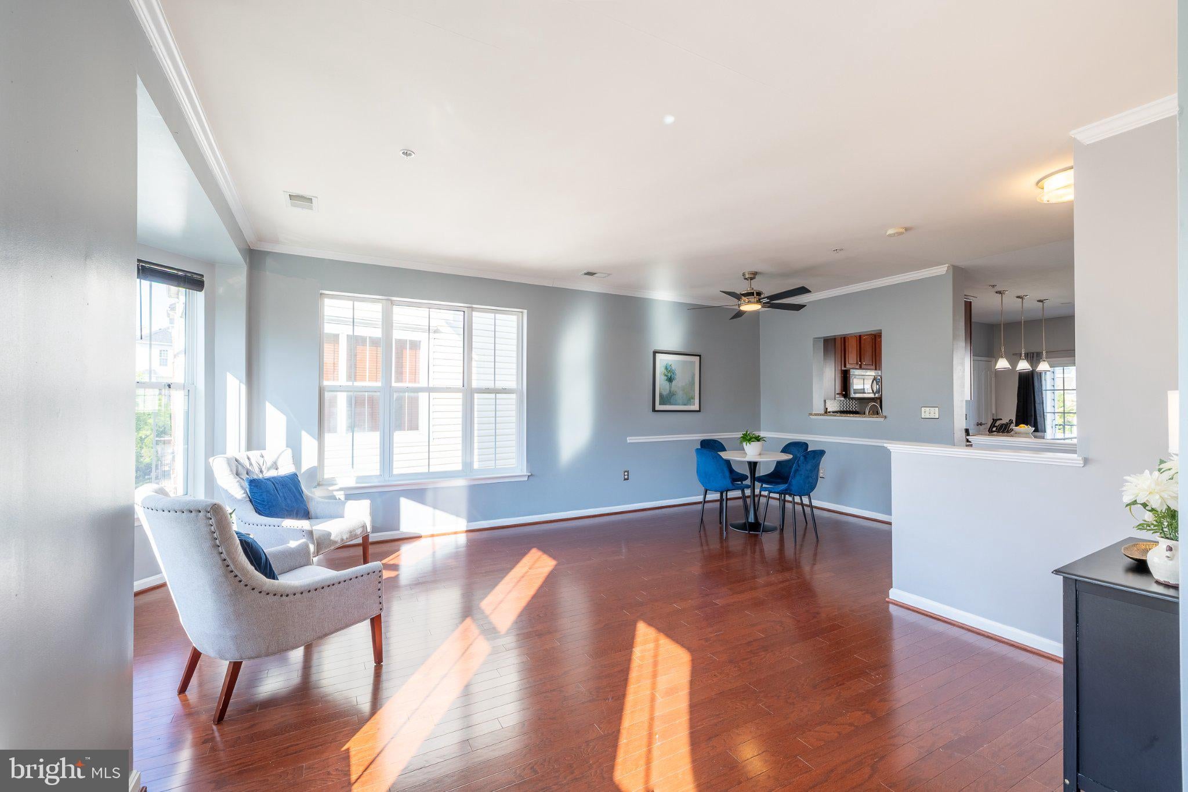
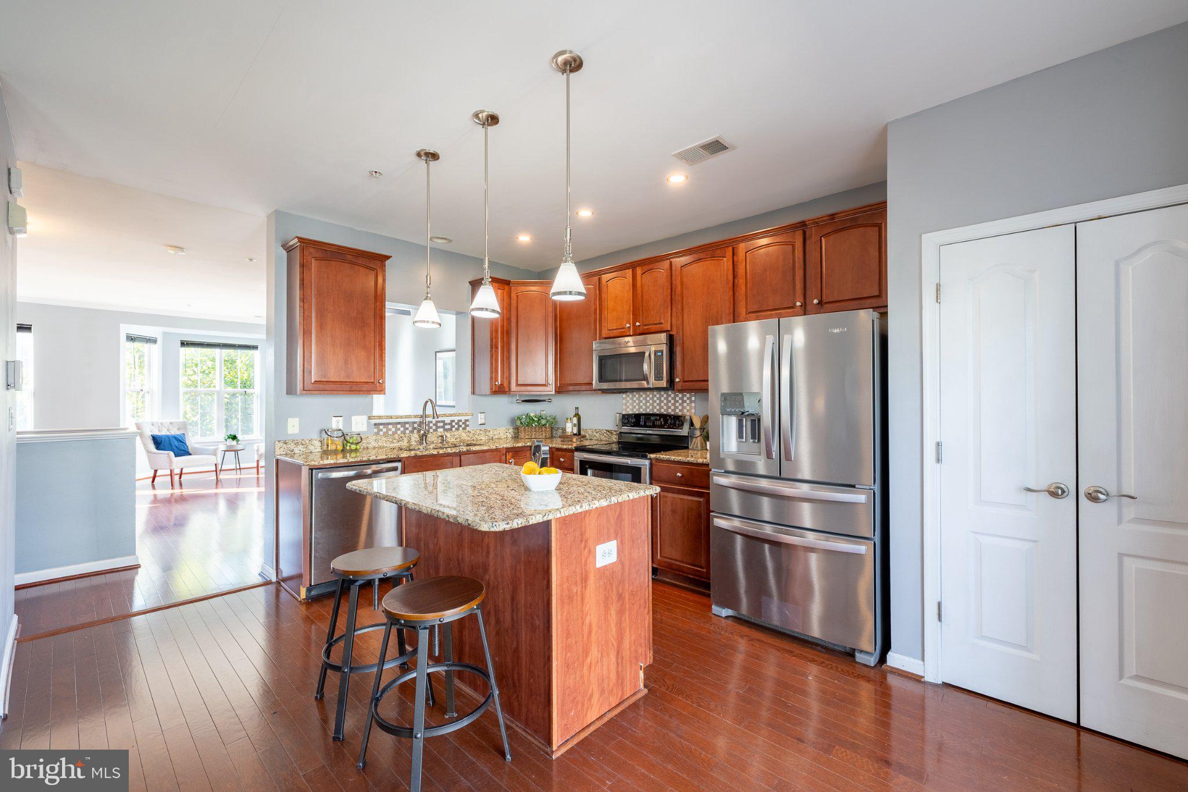
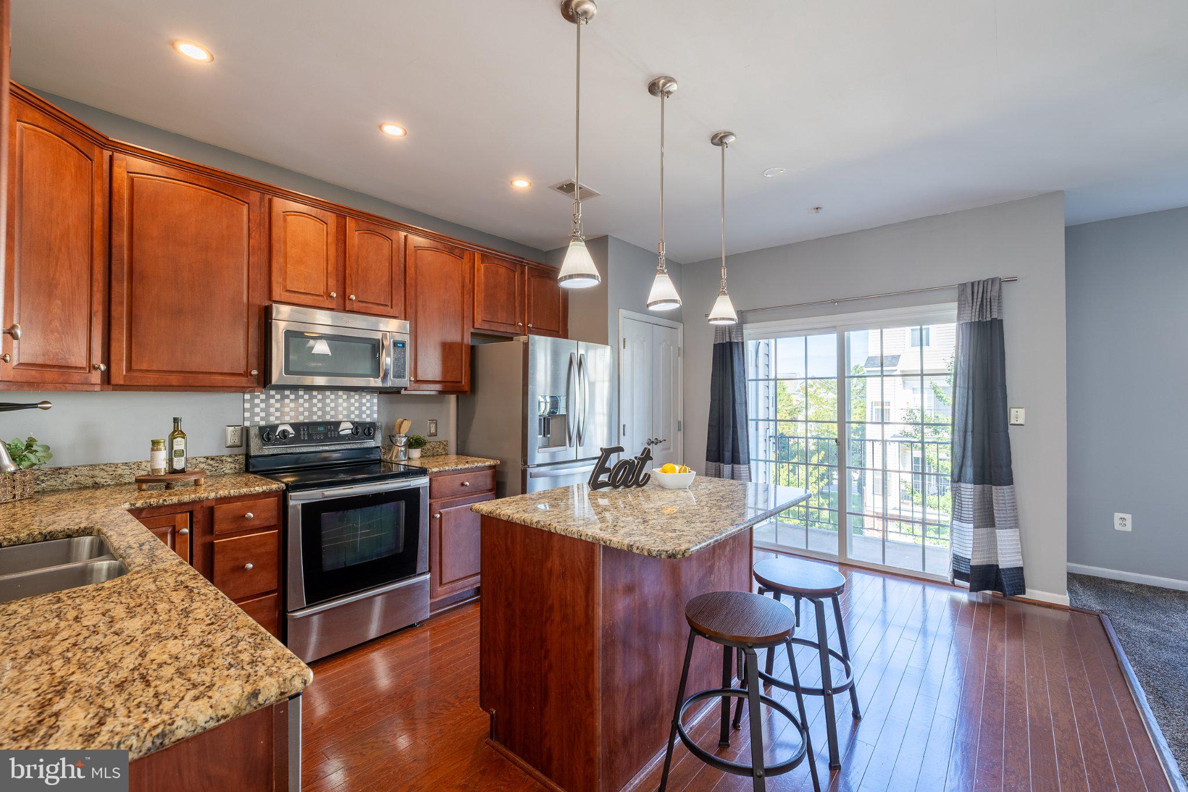
This spacious townhouse-style condo offers 2,126 square feet across three levels, with three bedrooms and 2.5 baths. It was successfully purchased using VA financing just over a year ago—great news for VA buyers considering the property! Fresh paint throughout gives the home a clean, move-in-ready feel. Inside, you’ll find hardwood flooring, stainless steel appliances, Alexa-enabled ceiling fans, and a private balcony just off the kitchen—perfect for morning coffee or unwinding after a long day. Major updates include the HVAC system (2021), water heater (2024), and front-loading washer and dryer (2024). A Ring doorbell and ADT security system add extra convenience. The attached one-car garage is a huge bonus—especially on snowy winter mornings—and provides valuable additional storage space year-round. With generous living space, modern conveniences, and a fantastic layout, this home deserves a spot at the top of your list. Schedule your showing today!
| 3 weeks ago | Status changed to Active | |
| 3 weeks ago | Listing updated with changes from the MLS® | |
| 4 weeks ago | Listing first seen on site |

The real estate listing information is provided by Bright MLS is for the consumer's personal, non-commercial use and may not be used for any purpose other than to identify prospective properties consumer may be interested in purchasing. Any information relating to real estate for sale or lease referenced on this web site comes from the Internet Data Exchange (IDX) program of the Bright MLS. This web site references real estate listing(s) held by a brokerage firm other than the broker and/or agent who owns this web site. The accuracy of all information is deemed reliable but not guaranteed and should be personally verified through personal inspection by and/or with the appropriate professionals. Properties in listings may have been sold or may no longer be available. The data contained herein is copyrighted by Bright MLS and is protected by all applicable copyright laws. Any unauthorized collection or dissemination of this information is in violation of copyright laws and is strictly prohibited. Copyright © 2020 Bright MLS. All rights reserved.