
102 SAINT IVES PLACE 401OXON HILL, MD 20745
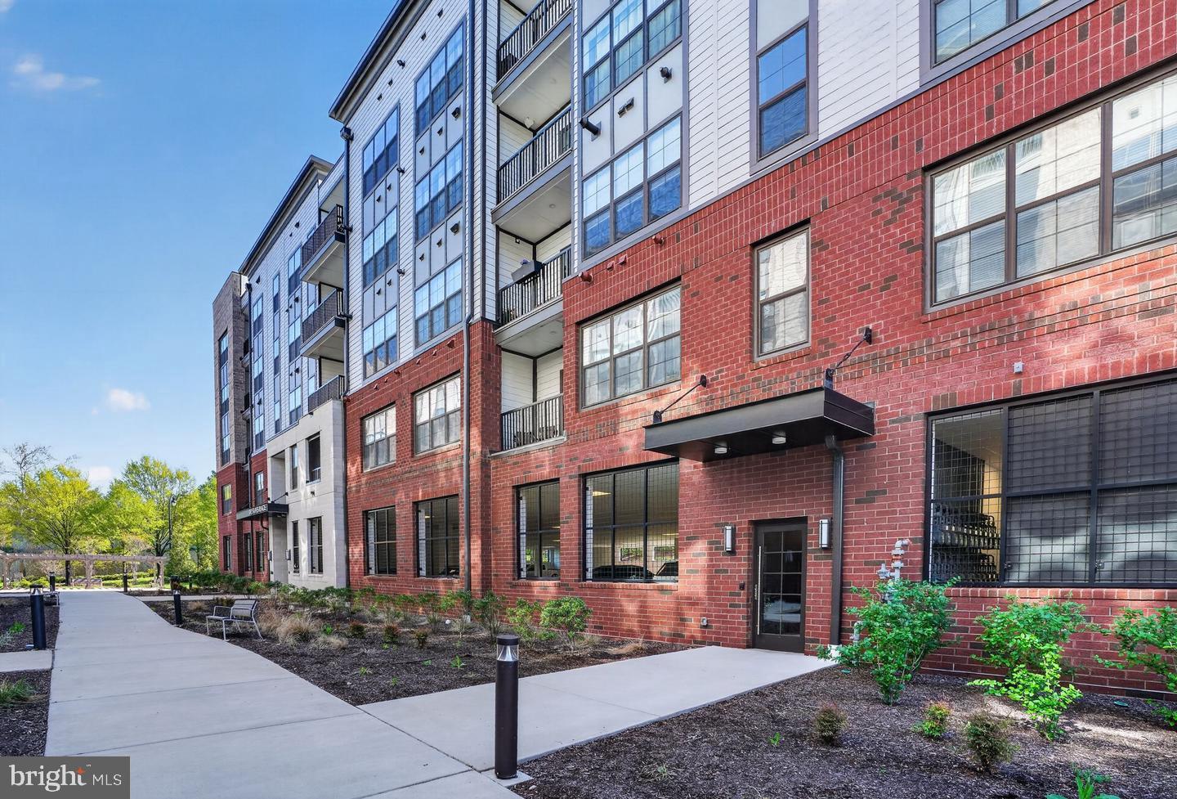
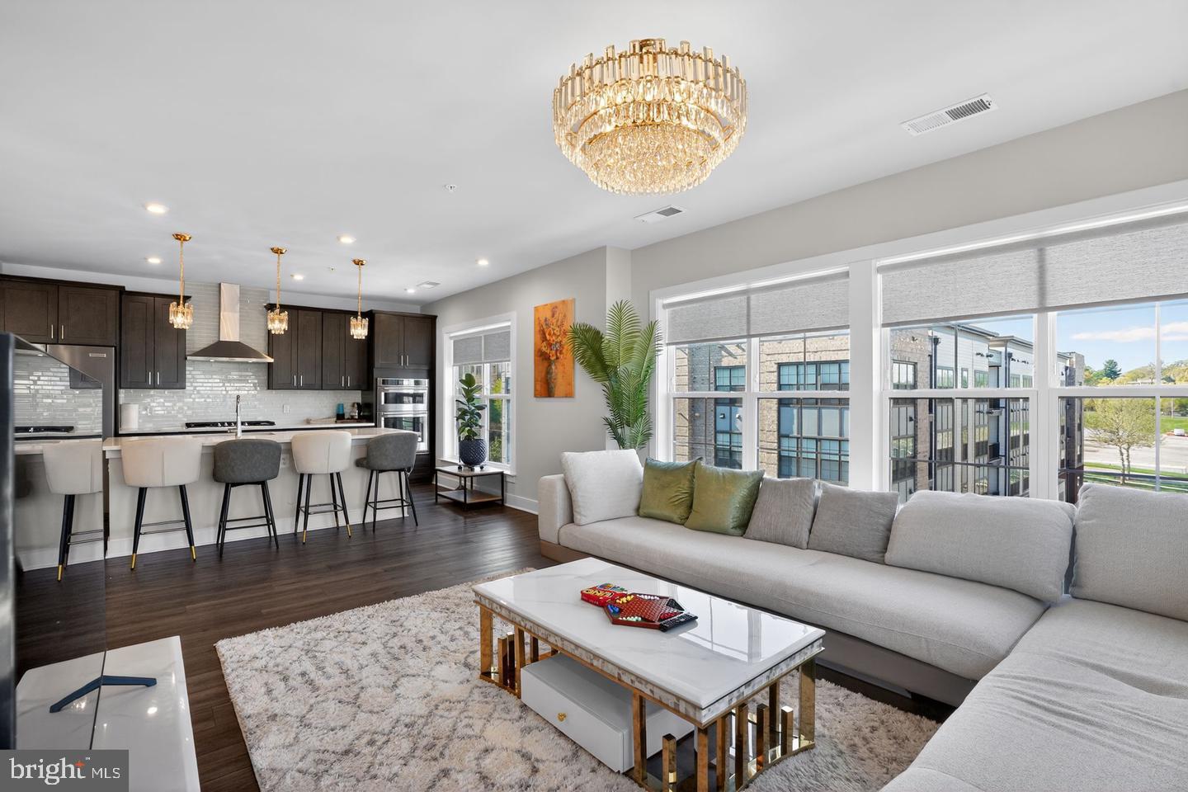
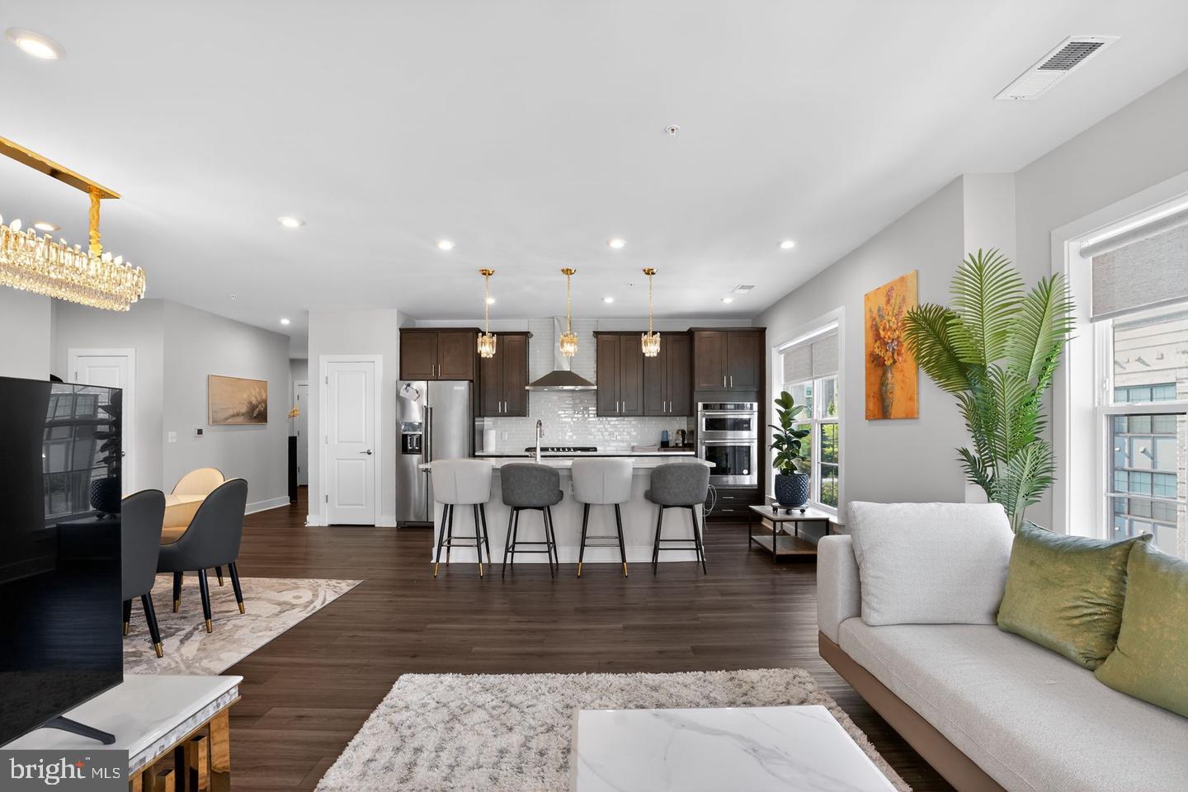
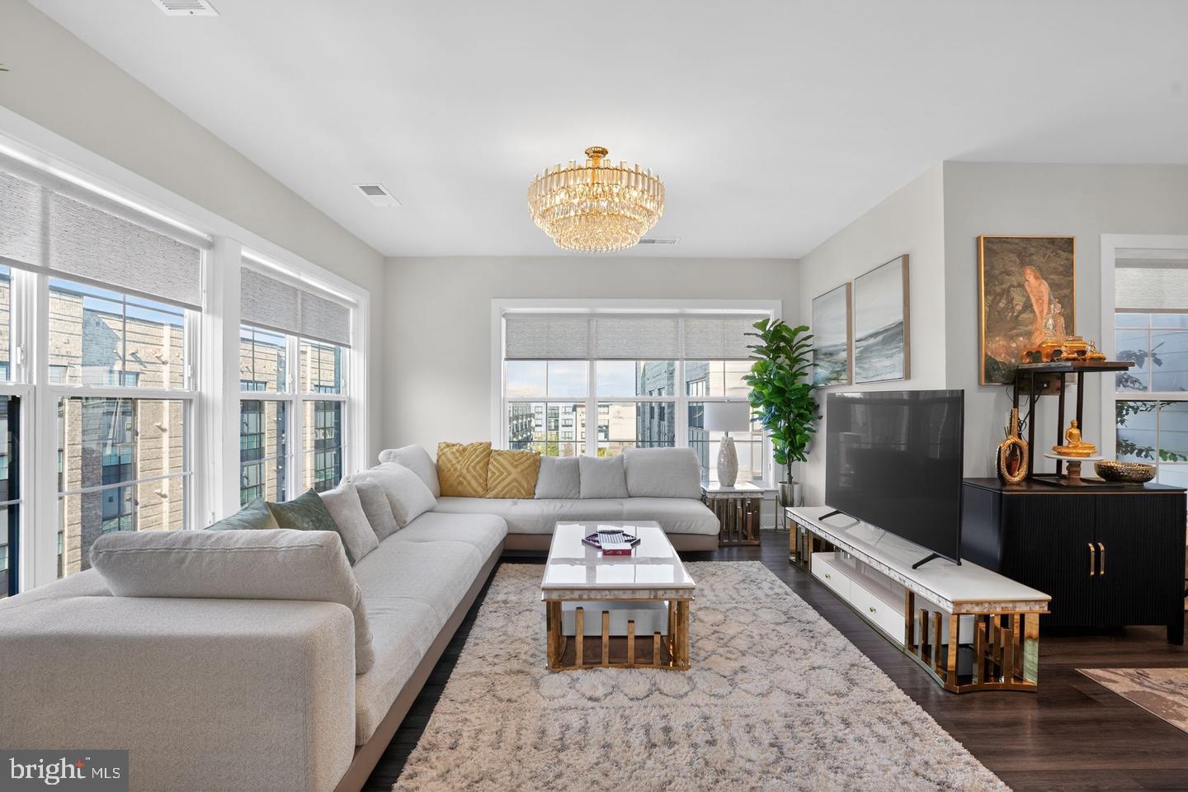
This is short sale. Welcome to 102 St. Ives Place, Unit 401, a stunning top-floor corner residence in the heart of National Harbor. Built by Pulte Homes and featuring the sought-after Allyson floor plan, this spacious 2-bedroom, 2-bath condo offers approximately 1,623 square feet of bright, open living space. Expansive windows fill the home with natural light, while the open-concept layout seamlessly connects the living, dining, and kitchen areas. The beautifully appointed kitchen features quartz countertops, subway tile backsplash, crown-molded cabinetry, stainless steel appliances, gas cooking, recessed lighting, and a spacious pantry. Enjoy a private balcony with additional storage, a versatile den/guest space, a generous primary suite with a custom walk-in closet, and a convenient laundry room. One assigned parking space conveys, with visitor parking also available. Elevator access and a monthly condo fee that includes water and amenities add to the convenience. Ideally located just steps from MGM National Harbor, waterfront dining, shopping, entertainment, and The Capital Wheel, with easy access to major commuter routes, Old Town Alexandria, Reagan National Airport, and Washington, DC. A sophisticated home offering space, style, and the best of National Harbor living.
| 4 days ago | Listing updated with changes from the MLS® | |
| 5 days ago | Status changed to Active | |
| 6 days ago | Listing first seen on site |

The real estate listing information is provided by Bright MLS is for the consumer's personal, non-commercial use and may not be used for any purpose other than to identify prospective properties consumer may be interested in purchasing. Any information relating to real estate for sale or lease referenced on this web site comes from the Internet Data Exchange (IDX) program of the Bright MLS. This web site references real estate listing(s) held by a brokerage firm other than the broker and/or agent who owns this web site. The accuracy of all information is deemed reliable but not guaranteed and should be personally verified through personal inspection by and/or with the appropriate professionals. Properties in listings may have been sold or may no longer be available. The data contained herein is copyrighted by Bright MLS and is protected by all applicable copyright laws. Any unauthorized collection or dissemination of this information is in violation of copyright laws and is strictly prohibited. Copyright © 2020 Bright MLS. All rights reserved.
Did you know? You can invite friends and family to your search. They can join your search, rate and discuss listings with you.