
12 QUEEN ANNE WAY JCHESTER, MD 21619
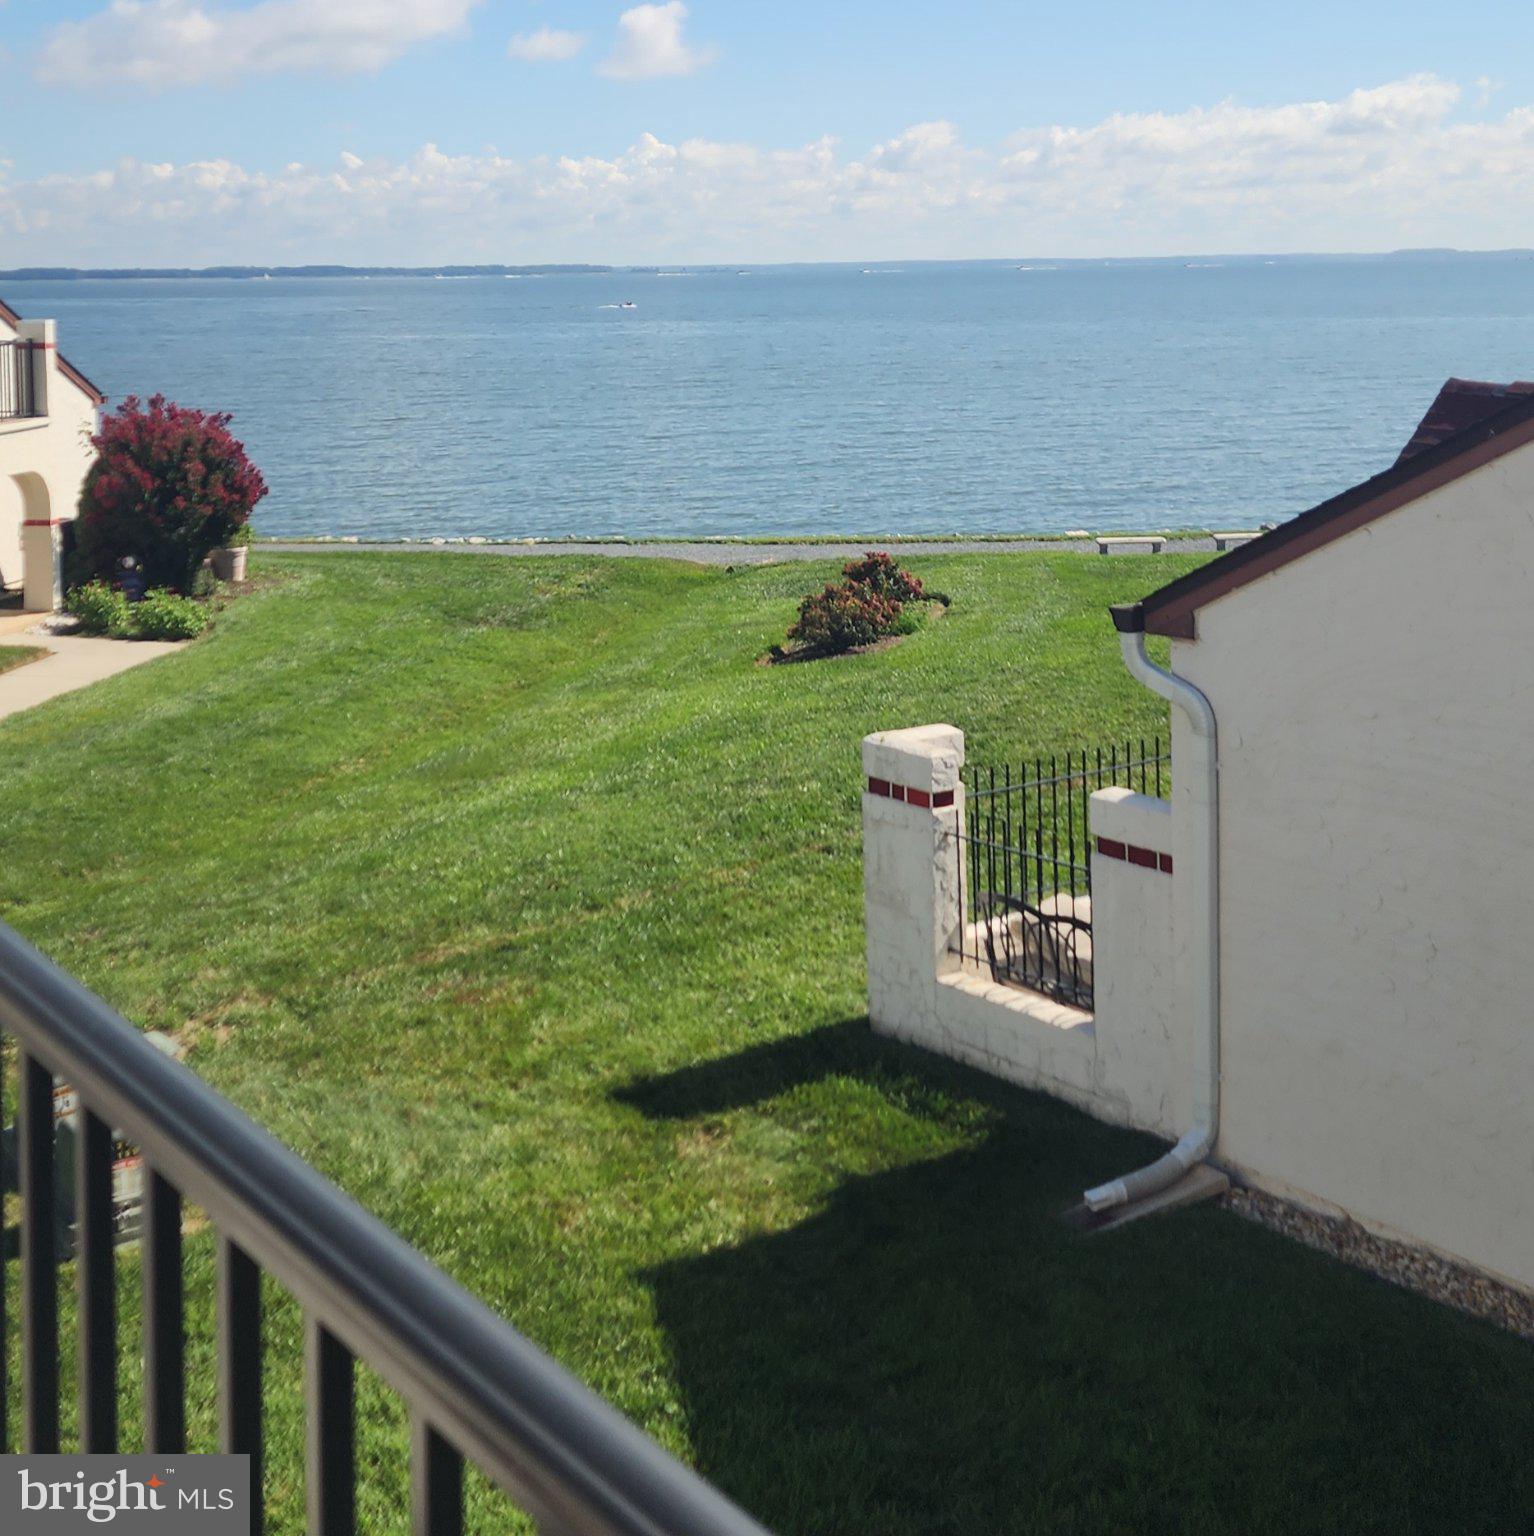
Enjoy waterfront living in the sought-after Queens Landing community! This Mediterranean style 1-bedroom, 1.5-bath end unit condo offers a unique layout with beautiful water views and multiple outdoor spaces designed to make the most of the setting. The first-level primary bedroom and full bath allow for convenient main-level living. The upper-level loft adds valuable flex space with a wood-burning fireplace, skylights, and an abundance of natural light making it the perfect space for a home office, sitting area, guest space, or cozy retreat. Step outside and choose your view, from the garden-style front patio to the waterside patio out back or the upper-level balcony overlooking the water. With inviting indoor spaces, plenty of natural light, and multiple places to relax outdoors, this condo offers an easy, low maintenance, Eastern Shore lifestyle in a beautiful waterfront community.
| yesterday | Listing first seen on site | |
| yesterday | Listing updated with changes from the MLS® |

The real estate listing information is provided by Bright MLS is for the consumer's personal, non-commercial use and may not be used for any purpose other than to identify prospective properties consumer may be interested in purchasing. Any information relating to real estate for sale or lease referenced on this web site comes from the Internet Data Exchange (IDX) program of the Bright MLS. This web site references real estate listing(s) held by a brokerage firm other than the broker and/or agent who owns this web site. The accuracy of all information is deemed reliable but not guaranteed and should be personally verified through personal inspection by and/or with the appropriate professionals. Properties in listings may have been sold or may no longer be available. The data contained herein is copyrighted by Bright MLS and is protected by all applicable copyright laws. Any unauthorized collection or dissemination of this information is in violation of copyright laws and is strictly prohibited. Copyright © 2020 Bright MLS. All rights reserved.
Did you know? You can invite friends and family to your search. They can join your search, rate and discuss listings with you.