
4 S ATLANTIC AVENUEHADDON TOWNSHIP, NJ 08108
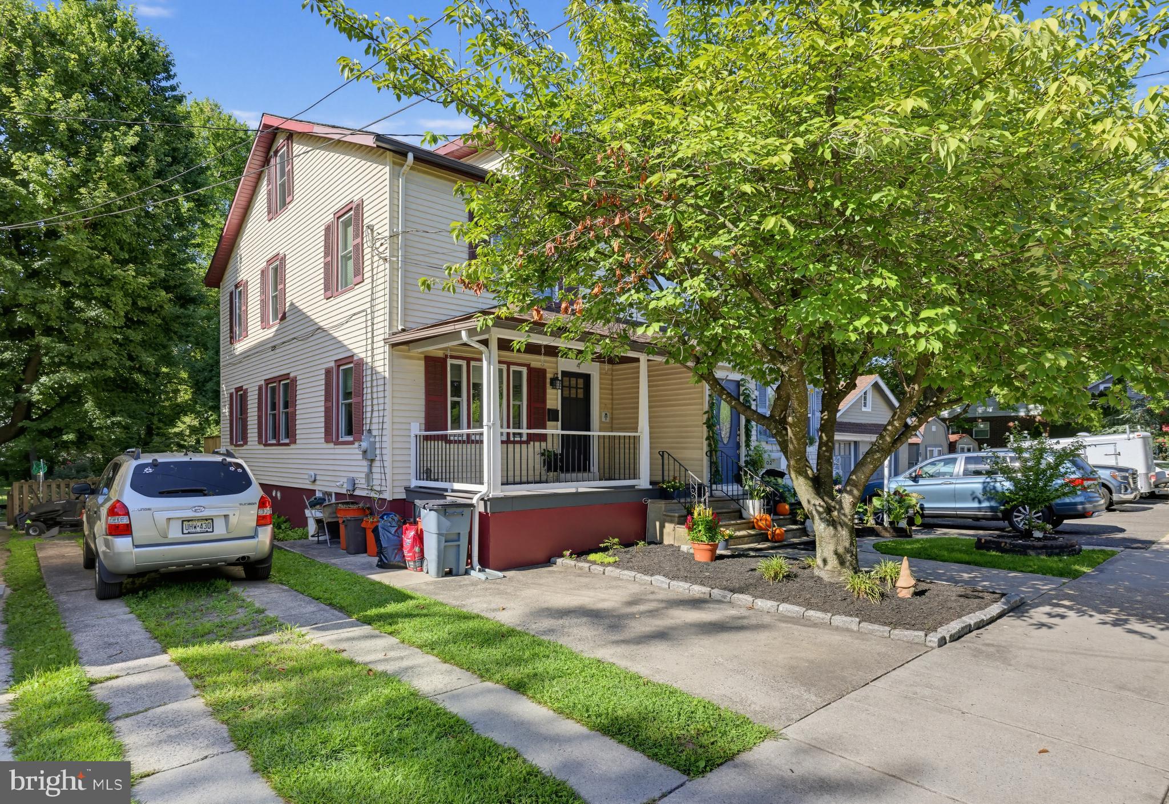
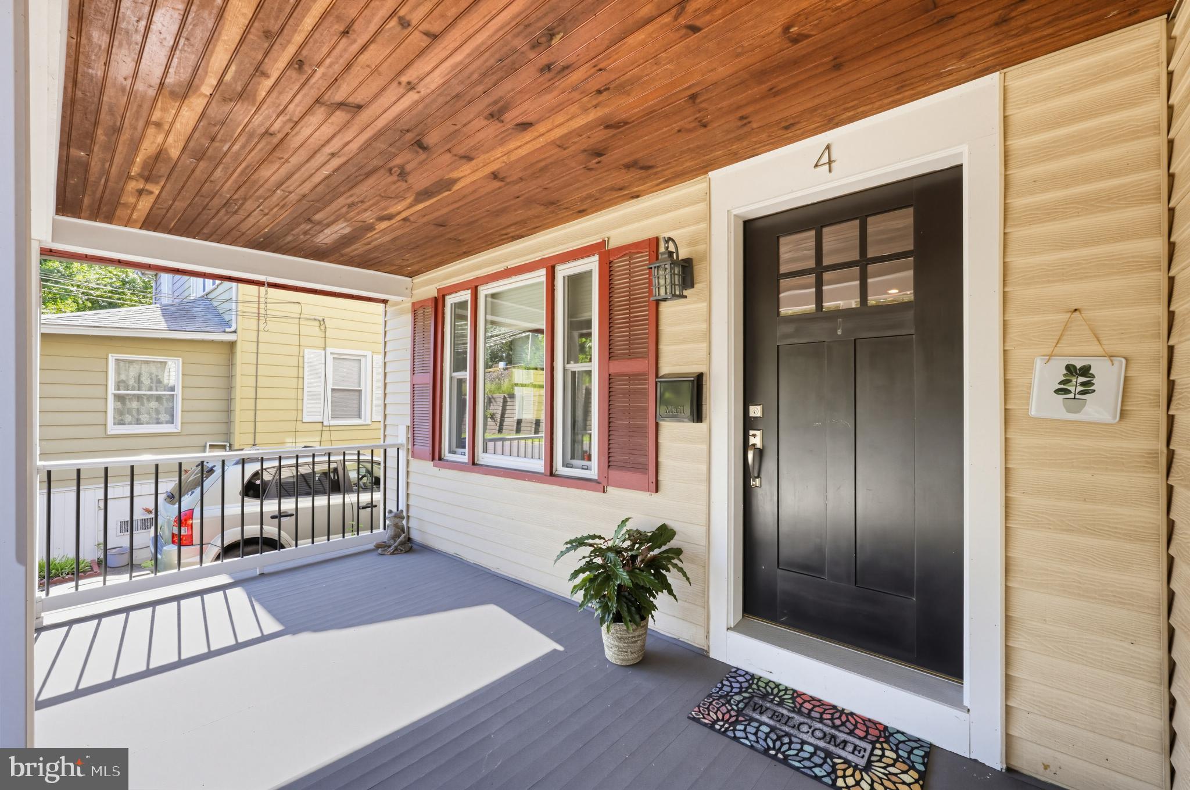
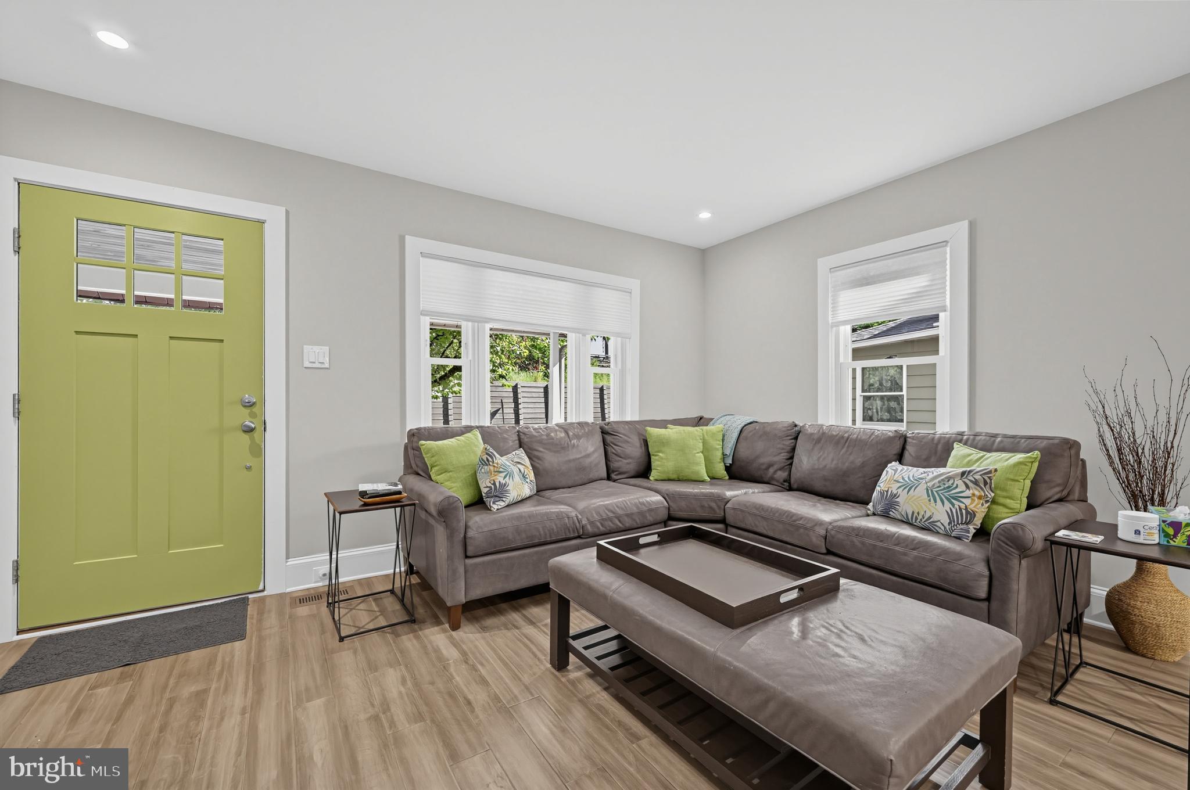
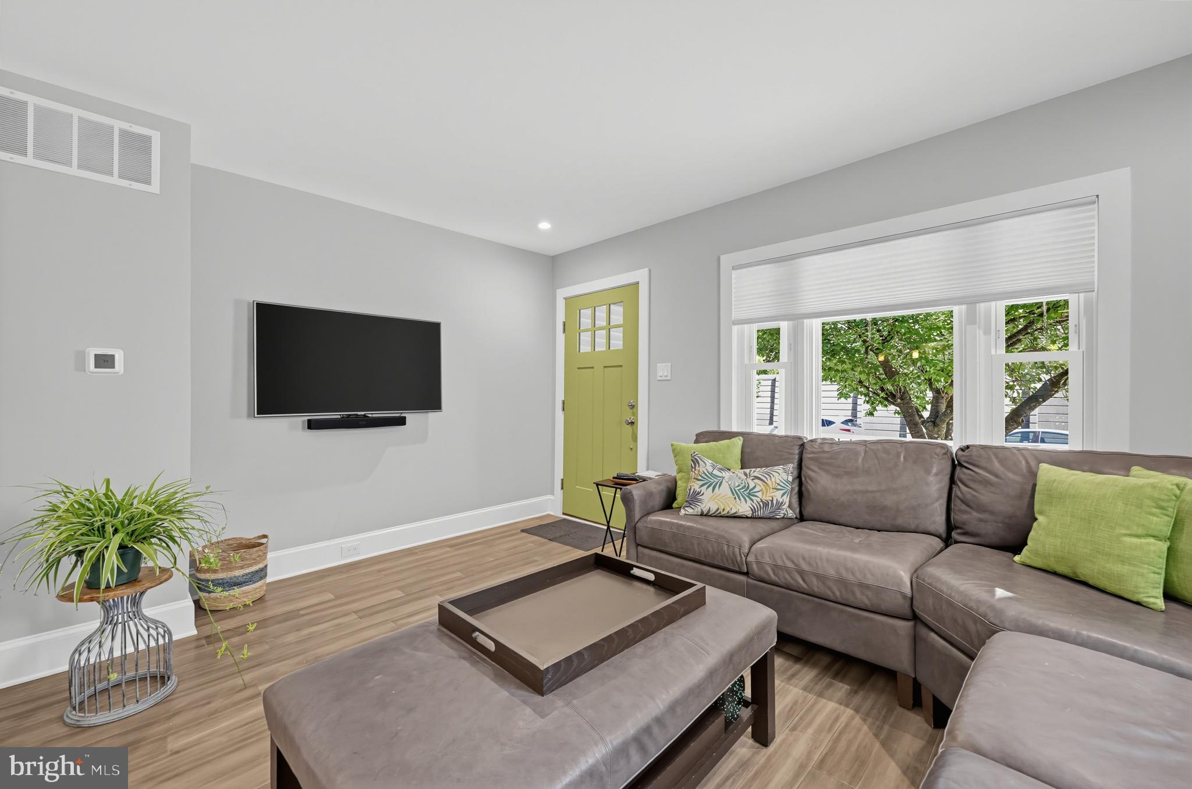
This 3-bedroom, 1-bath twin is where classic curb charm meets modern living. Relax on the inviting covered front porch featuring a warm wood-plank ceiling, updated entry door, and plenty of space for morning coffee or evening conversation. Inside, the open-concept main level offers a seamless flow between the living room and kitchen, highlighted by wide-plank flooring, recessed lighting, abundant natural light, and a spacious layout designed for today's lifestyle. The beautifully appointed kitchen features shaker-style cabinetry, a large center island with additional storage, stainless steel appliances, and designer lighting. A built-in window seat adds both charm and functionality. The updated bathroom showcases custom subway tile, contemporary fixtures, and a spa-inspired feel. Venture outside to the private rear deck, perfect for grilling, outdoor dining, or entertaining guests. Ideally situated just moments from the PATCO Speedline and an easy commute to Philadelphia all while putting you within strolling distance of the restaurants, boutiques, and everyday conveniences along vibrant Haddon Avenue. Enjoy all the charm, community events, and nearby parks that make this location one of the area's most desirable places to call home.
| 16 hours ago | Listing updated with changes from the MLS® | |
| yesterday | Listing first seen on site |

The real estate listing information is provided by Bright MLS is for the consumer's personal, non-commercial use and may not be used for any purpose other than to identify prospective properties consumer may be interested in purchasing. Any information relating to real estate for sale or lease referenced on this web site comes from the Internet Data Exchange (IDX) program of the Bright MLS. This web site references real estate listing(s) held by a brokerage firm other than the broker and/or agent who owns this web site. The accuracy of all information is deemed reliable but not guaranteed and should be personally verified through personal inspection by and/or with the appropriate professionals. Properties in listings may have been sold or may no longer be available. The data contained herein is copyrighted by Bright MLS and is protected by all applicable copyright laws. Any unauthorized collection or dissemination of this information is in violation of copyright laws and is strictly prohibited. Copyright © 2020 Bright MLS. All rights reserved.