
Save
Ask
Tour
Hide
$444,900
New Listing
665 BRITTANY DRIVEMECHANICSBURG, PA 17055
For Sale|Townhouse|Active
4
Beds
3
Total Baths
2
Full Baths
1
Partial Bath
2,364
SqFt
$188
/SqFt
2026
Built
Subdivision:
AUTUMN CHASE
County:
CUMBERLAND
Listing courtesy of Inch & Co. Real Estate, LLC
Call Now: 703-980-3027
Is this the listing for you? We can help make it yours.
703-980-3027Upcoming Open Houses
Sun, Sep 13, 1:00 PM - 4:00 PM
Save
Ask
Tour
Hide
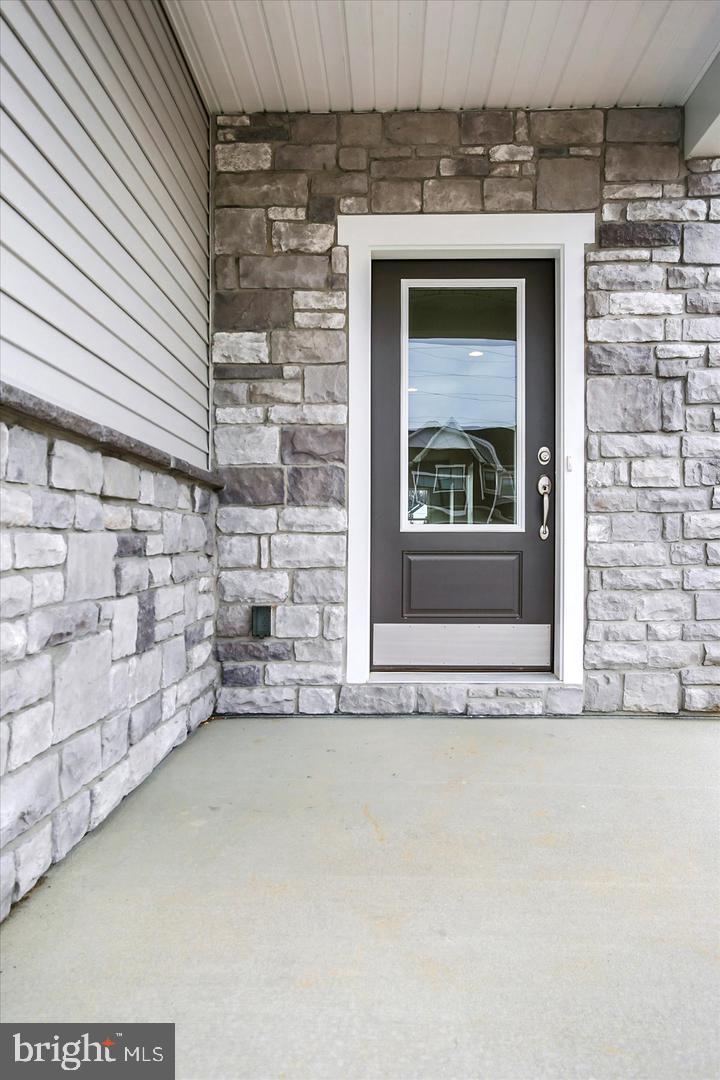
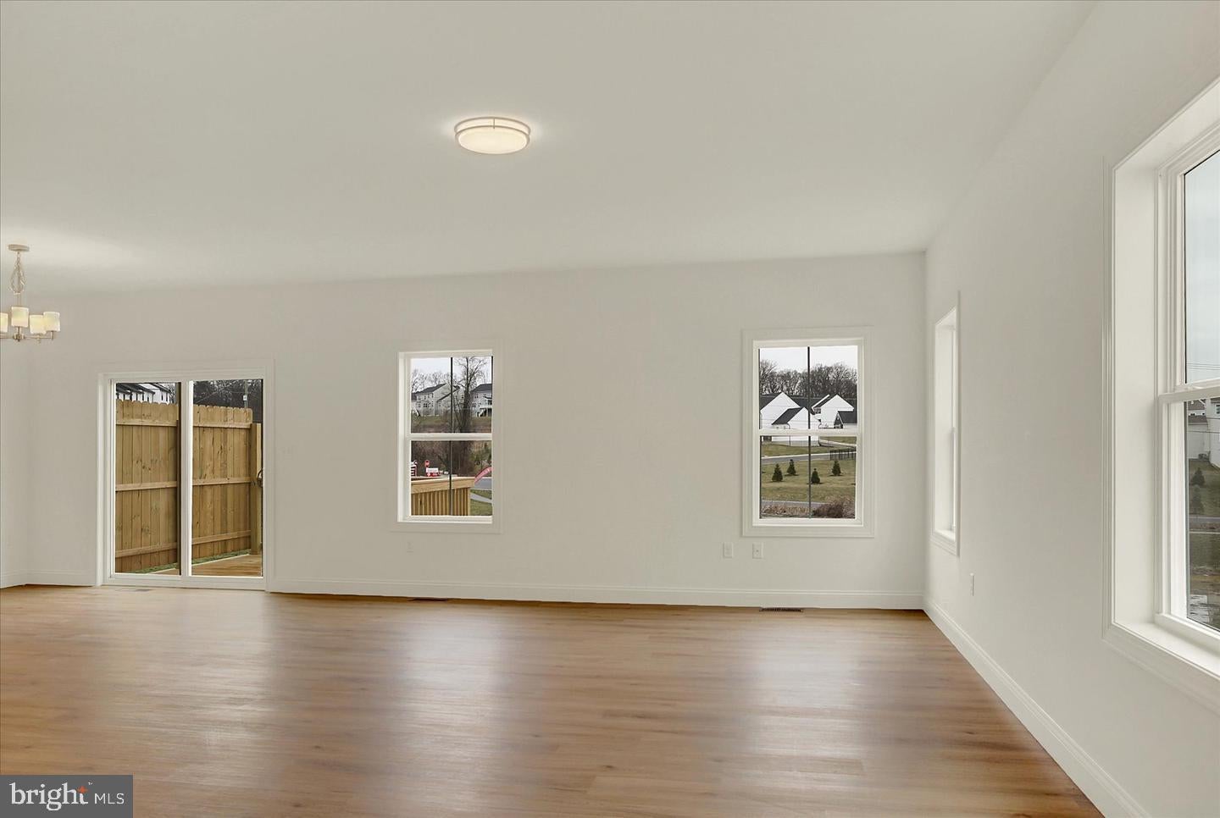
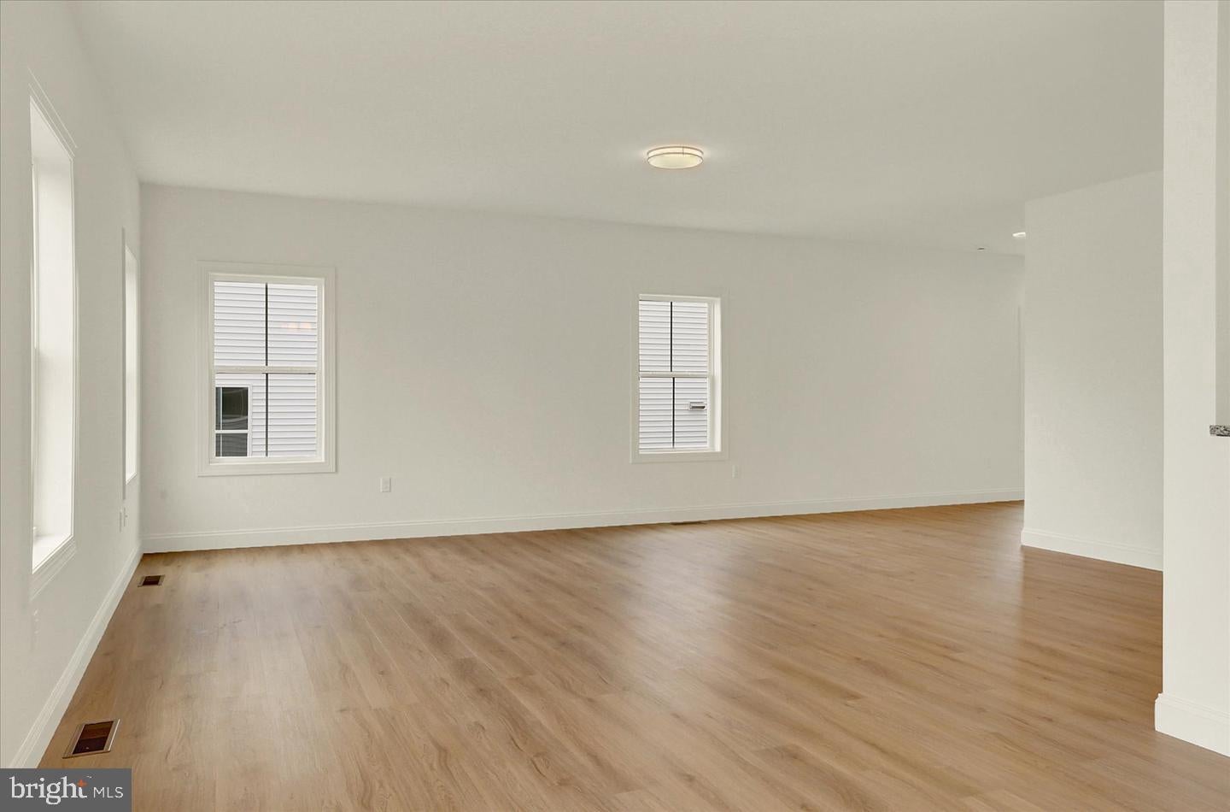
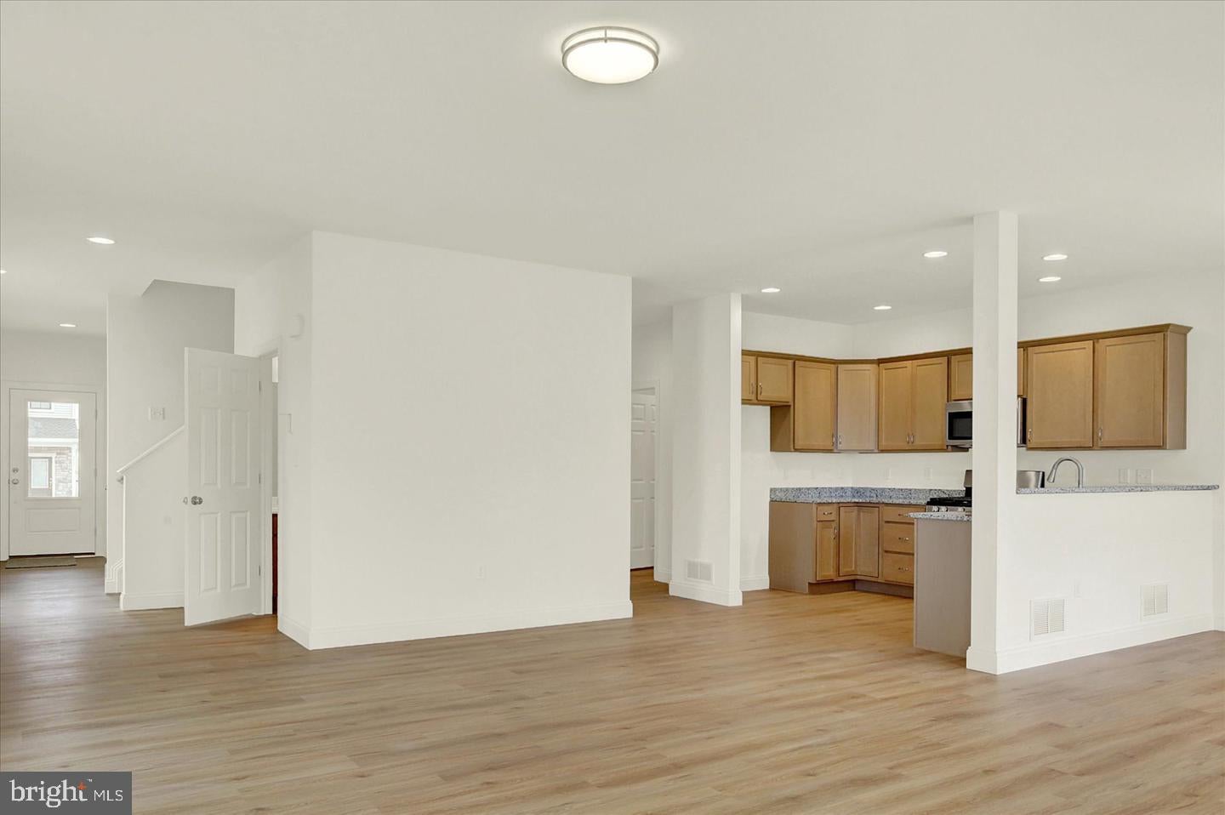
READY TO SETTLED TODAY - AMAZING PRICE ON THIS BEAUTIFUL NEW HOME! Another stunning home from McNaughton Homes in Autumn Chase. This home offers over 2,300 square feet of meticulously designed living space offering both a perfect blend of style and functionality. Nestled in a serene neighborhood this home includes 4 bedrooms, 2.5 baths, a 2-car garage and large basement for future options. Extensive upgrades throughout including: Gourmet kitchen with granite counters, tile backsplash, SS appliances and large walk-in pantry - LVP flooring throughout the first floor and 9' ceilings on the first floor. See it before it's gone!
Save
Ask
Tour
Hide
Listing Snapshot
Price
$444,900
Days On Site
0 Days
Bedrooms
4
Inside Area (SqFt)
2,364 sqft
Total Baths
3
Full Baths
2
Partial Baths
1
Lot Size
N/A
Year Built
2026
MLS® Number
PACB2058470
Status
Active
Property Tax
$7,400
HOA/Condo/Coop Fees
$96 monthly
Sq Ft Source
Assessor
Friends & Family
Recent Activity
| 6 hours ago | Listing first seen on site | |
| 6 hours ago | Listing updated with changes from the MLS® |
General Features
Attached Garage
Yes
Direction Faces
South
Foundation
PermanentConcrete Perimeter
Garage
Yes
Garage Spaces
2
Green Energy Efficient
AppliancesConstructionHVAC
Levels
Two
Parking
Garage Door OpenerAsphaltGarageDrivewayAttached
Parking Spaces
4
Pets
Cats OKDogs OKYes
Property Condition
New Construction
Property Sub Type
Townhouse
Sewer
Public Sewer
Special Circumstances
Standard
SqFt Above
2364
SqFt Total
2364
Style
Traditional
Water Source
Public
Zoning
RESIDENTIAL
Interior Features
Appliances
Electric RangeElectric OvenGas Water HeaterStainless Steel Appliance(s)DishwasherDisposalMicrowaveENERGY STAR Qualified Appliances
Basement
Full
Cooling
Central AirElectric
Electric
200+ Amp Service
Flooring
CarpetCeramic TileVinyl
Furnished
Unfurnished
Heating
Natural GasForced Air
Interior
PantryRecessed LightingWalk-In Closet(s)High CeilingsOpen Floorplan
Laundry Features
Main Level
Window Features
Double Pane WindowsLow Emissivity Windows
Save
Ask
Tour
Hide
Exterior Features
Lot Features
Cleared
Patio And Porch
DeckPorch
Pool Features
None
Roof
Shingle
Windows/Doors
Double Pane WindowsLow Emissivity Windows
Community Features
Accessibility Features
Accessible Doors
Association Fee
$96.0
Association Fee Frequency
Monthly
MLS Area
Upper Allen Twp (14442)
School District
MECHANICSBURG AREA
Roads
Paved
Schools
School District
MECHANICSBURG AREA
Elementary School
Unknown
Middle School
Unknown
High School
MECHANICSBURG AREA
Listing courtesy of Inch & Co. Real Estate, LLC

The real estate listing information is provided by Bright MLS is for the consumer's personal, non-commercial use and may not be used for any purpose other than to identify prospective properties consumer may be interested in purchasing. Any information relating to real estate for sale or lease referenced on this web site comes from the Internet Data Exchange (IDX) program of the Bright MLS. This web site references real estate listing(s) held by a brokerage firm other than the broker and/or agent who owns this web site. The accuracy of all information is deemed reliable but not guaranteed and should be personally verified through personal inspection by and/or with the appropriate professionals. Properties in listings may have been sold or may no longer be available. The data contained herein is copyrighted by Bright MLS and is protected by all applicable copyright laws. Any unauthorized collection or dissemination of this information is in violation of copyright laws and is strictly prohibited. Copyright © 2020 Bright MLS. All rights reserved.
The real estate listing information is provided by Bright MLS is for the consumer's personal, non-commercial use and may not be used for any purpose other than to identify prospective properties consumer may be interested in purchasing. Any information relating to real estate for sale or lease referenced on this web site comes from the Internet Data Exchange (IDX) program of the Bright MLS. This web site references real estate listing(s) held by a brokerage firm other than the broker and/or agent who owns this web site. The accuracy of all information is deemed reliable but not guaranteed and should be personally verified through personal inspection by and/or with the appropriate professionals. Properties in listings may have been sold or may no longer be available. The data contained herein is copyrighted by Bright MLS and is protected by all applicable copyright laws. Any unauthorized collection or dissemination of this information is in violation of copyright laws and is strictly prohibited. Copyright © 2020 Bright MLS. All rights reserved.
Neighborhood & Commute
Source: Walkscore
Disclosure: Community information and market data powered by Constellation Data Labs. Information is deemed reliable but not guaranteed.
Save
Ask
Tour
Hide