
269 N WYCOMBE AVENUELANSDOWNE, PA 19050
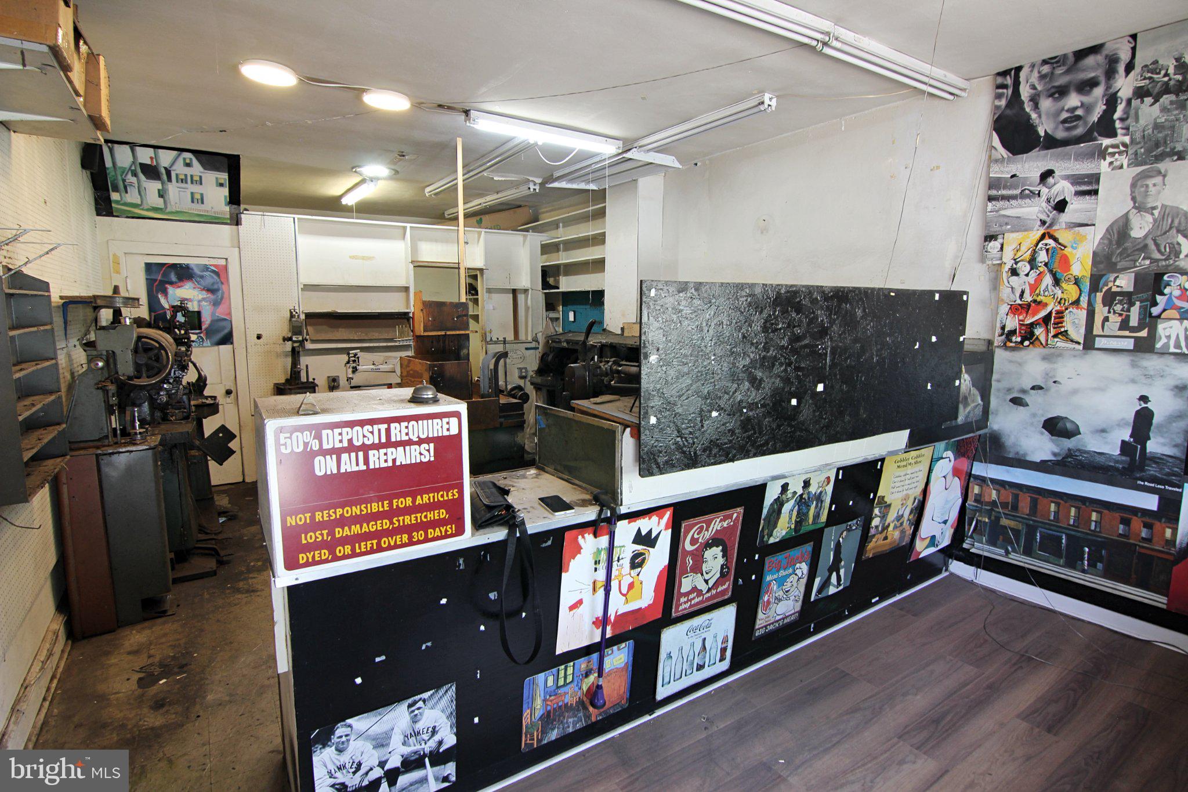
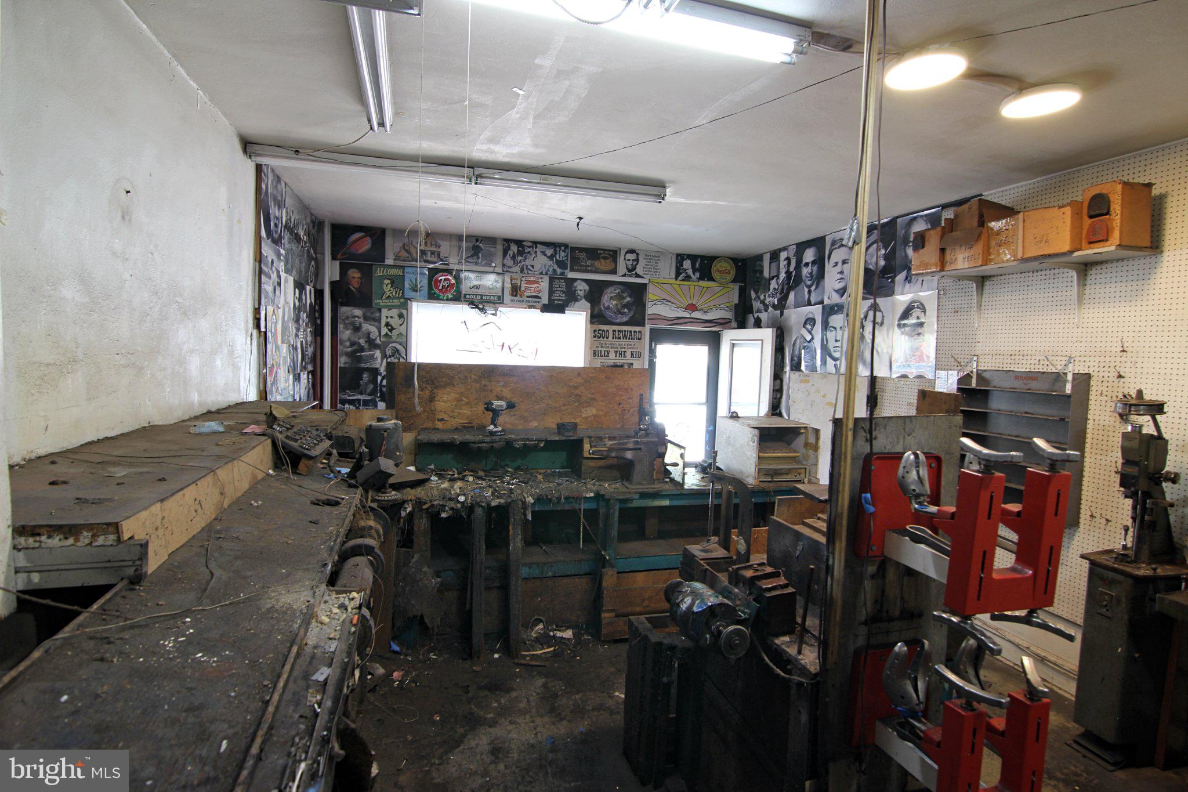
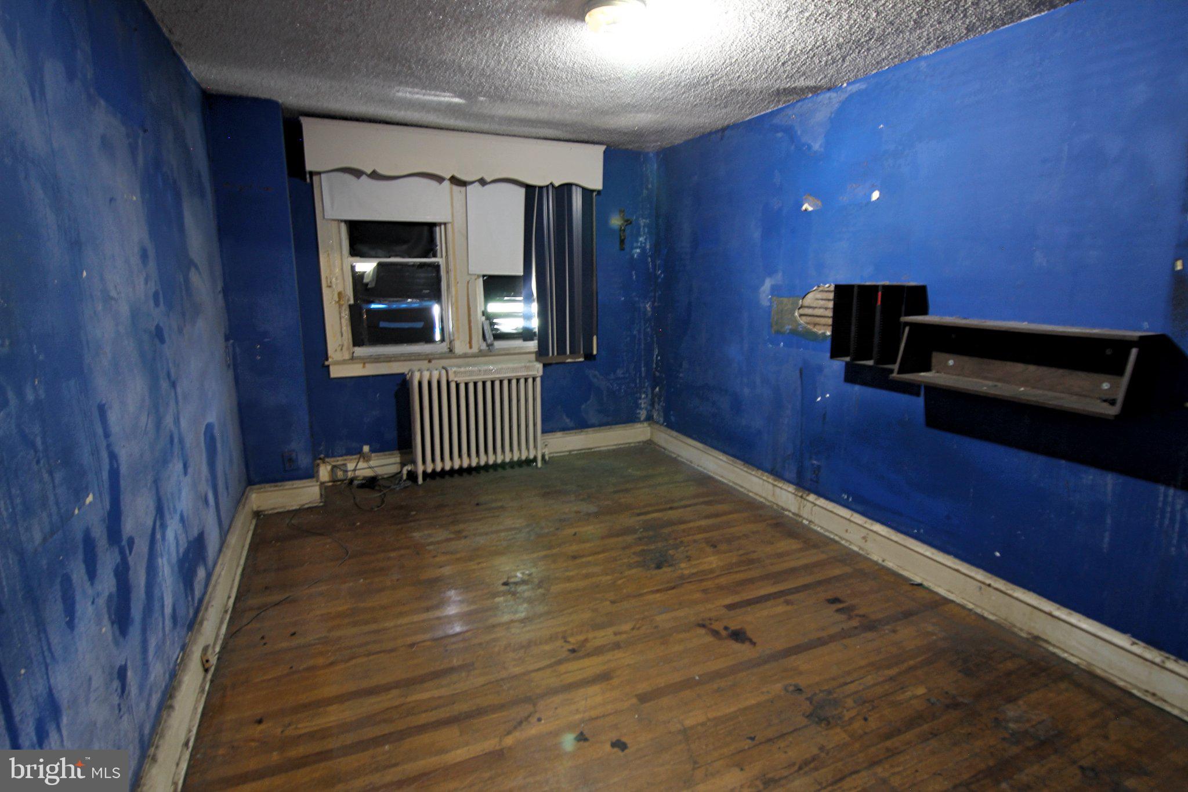
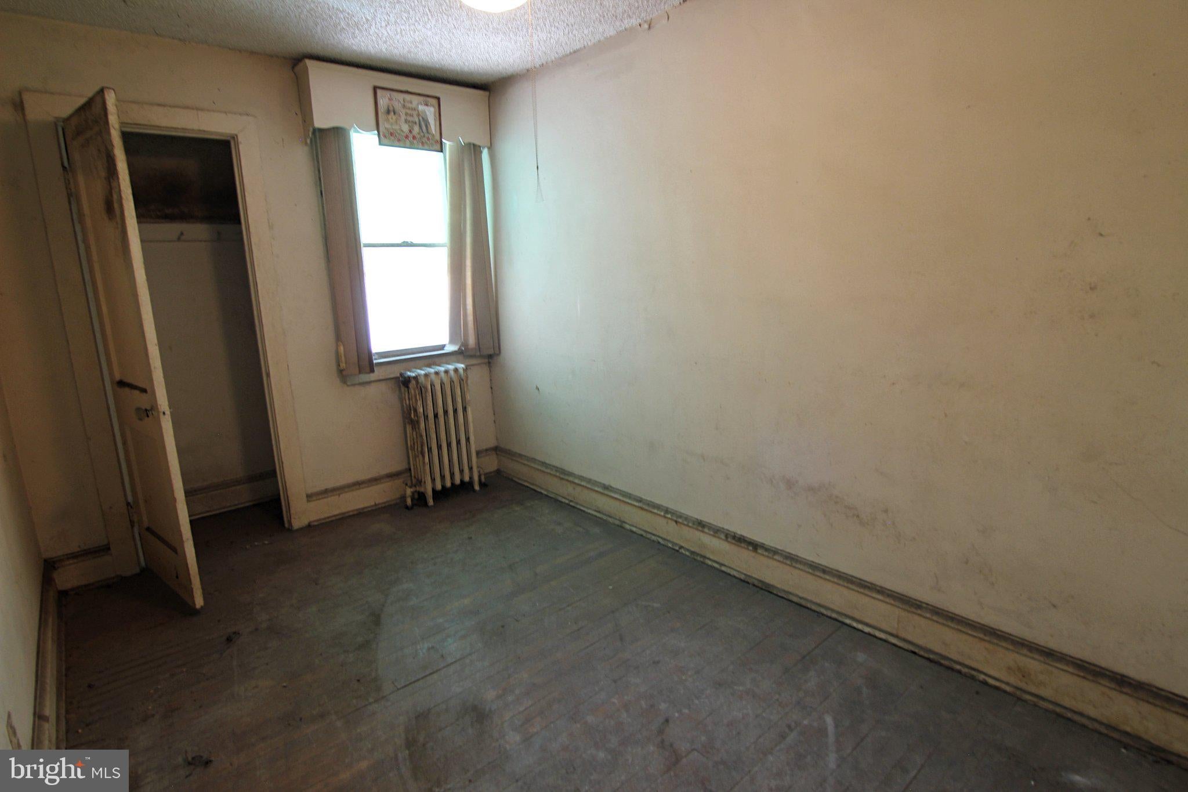
269 N Wycombe Ave offers a unique opportunity for investors, business owners, or those looking for a mixed-use space with plenty of potential. The first floor features a commercial storefront, providing excellent visibility, with a dining area and kitchen located toward the rear. Upstairs, you'll find a 3-bedroom, 1-bath apartment with a living room, offering flexibility for owner occupancy, rental income, or additional workspace, subject to local zoning and municipal requirements. Located in Lansdowne's business district, the property benefits from exposure to local pedestrian and vehicle traffic while being conveniently situated near public transportation, major roadways, neighborhood businesses, and residential communities. Bring your ideas and unlock the potential this mixed-use property has to offer!
| yesterday | Listing first seen on site | |
| yesterday | Listing updated with changes from the MLS® |

The real estate listing information is provided by Bright MLS is for the consumer's personal, non-commercial use and may not be used for any purpose other than to identify prospective properties consumer may be interested in purchasing. Any information relating to real estate for sale or lease referenced on this web site comes from the Internet Data Exchange (IDX) program of the Bright MLS. This web site references real estate listing(s) held by a brokerage firm other than the broker and/or agent who owns this web site. The accuracy of all information is deemed reliable but not guaranteed and should be personally verified through personal inspection by and/or with the appropriate professionals. Properties in listings may have been sold or may no longer be available. The data contained herein is copyrighted by Bright MLS and is protected by all applicable copyright laws. Any unauthorized collection or dissemination of this information is in violation of copyright laws and is strictly prohibited. Copyright © 2020 Bright MLS. All rights reserved.
Did you know? You can invite friends and family to your search. They can join your search, rate and discuss listings with you.