Save
Ask
Tour
Hide
Share
$479,990
1 Day On Site

"A" Newport WEST SAWYER COURT
ROYERSFORD, PA 19468

For Sale|Townhouse|Active
3
Beds
3
Total Baths
2
Full Baths
1
Partial Bath
2,169
SqFt
$221
/SqFt
2026
Built
Subdivision:
ALDERWOOD RUN
County:
MONTGOMERY
Listing courtesy of Windtree Real Estate
Call Now: 703-980-3027
Is this the listing for you? We can help make it yours.
703-980-3027
"A" Newport WEST SAWYER COURT"A" Newport WEST SAWYER COURT"A" Newport WEST SAWYER COURT"A" Newport WEST SAWYER COURT
Save
Ask
Tour
Hide
Share

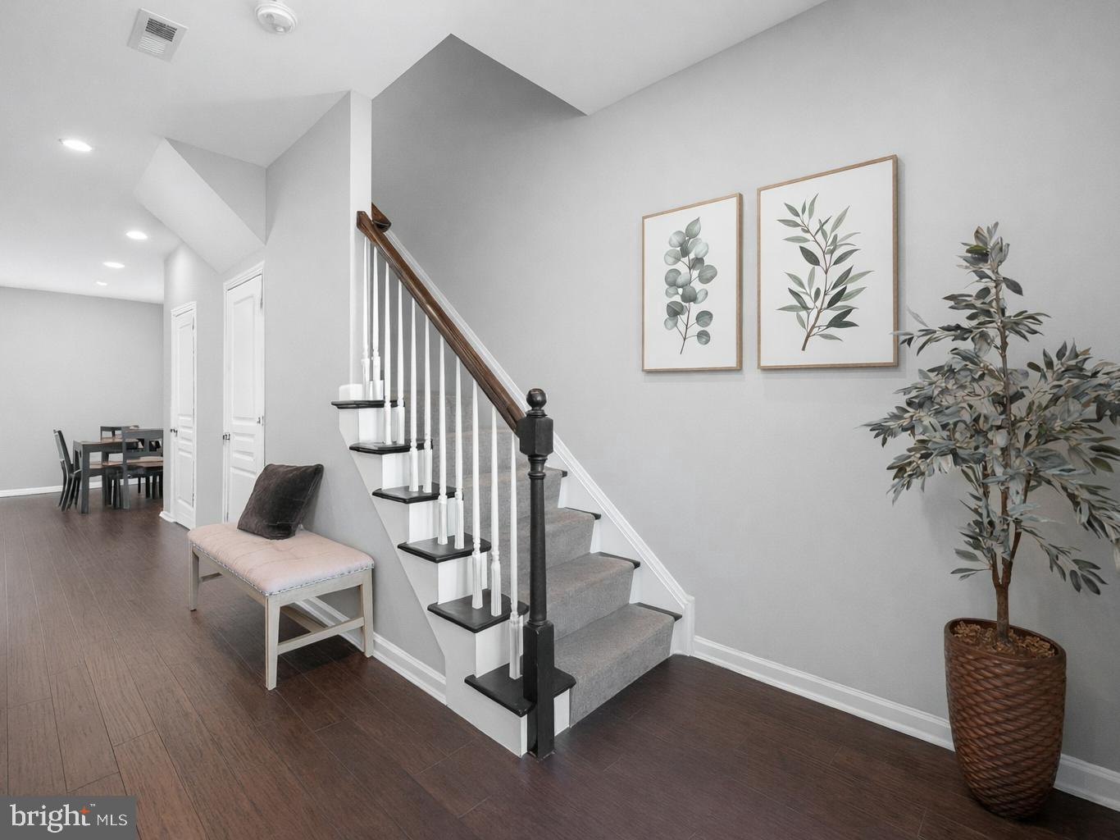
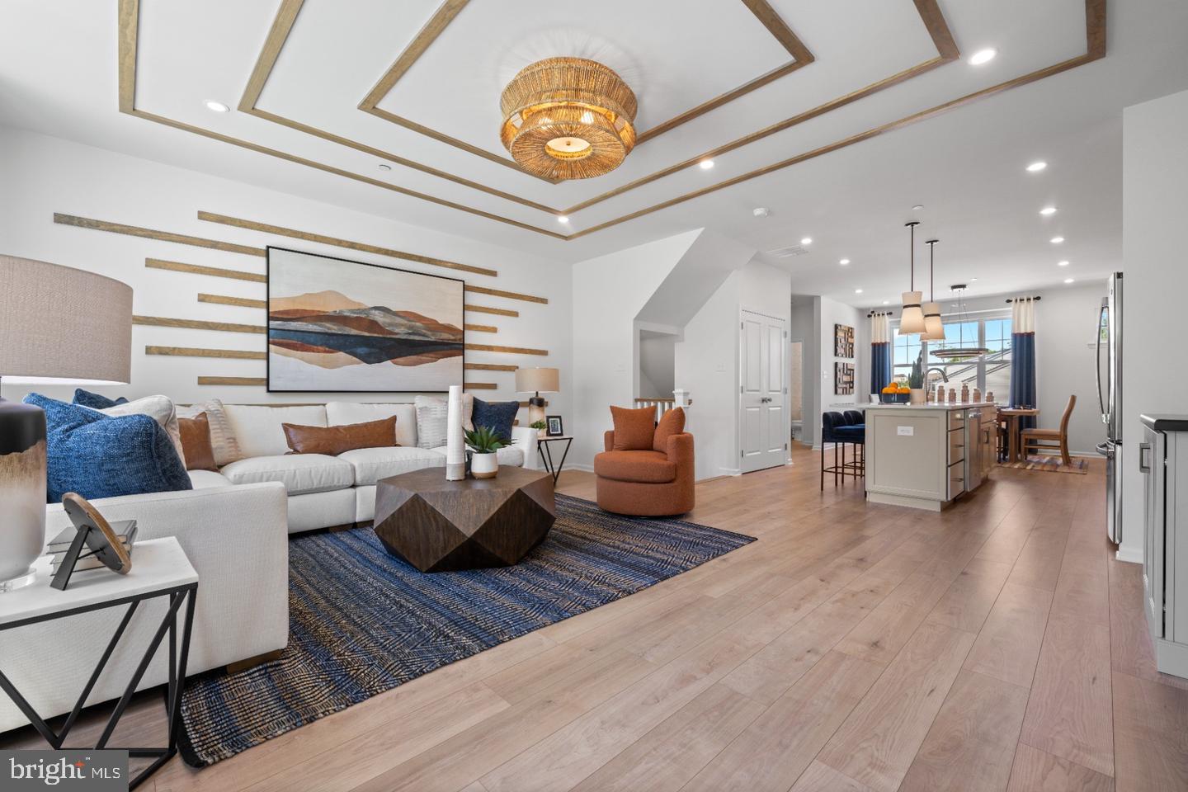
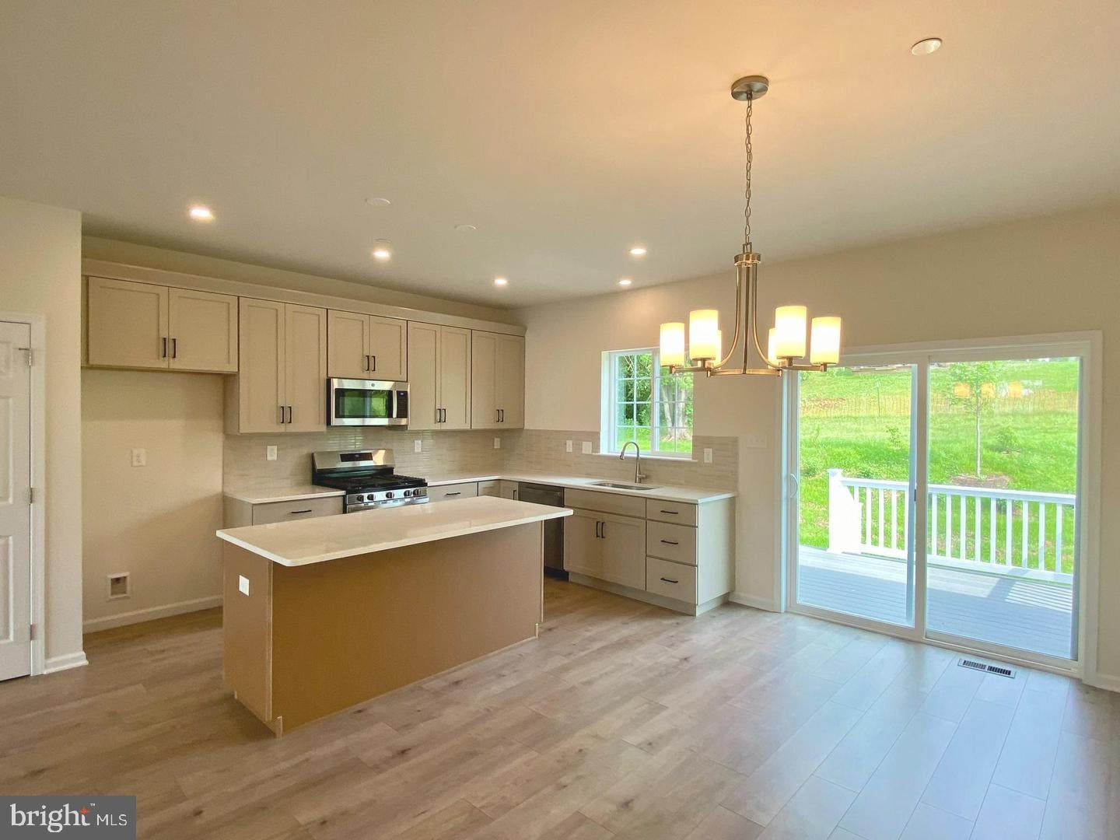
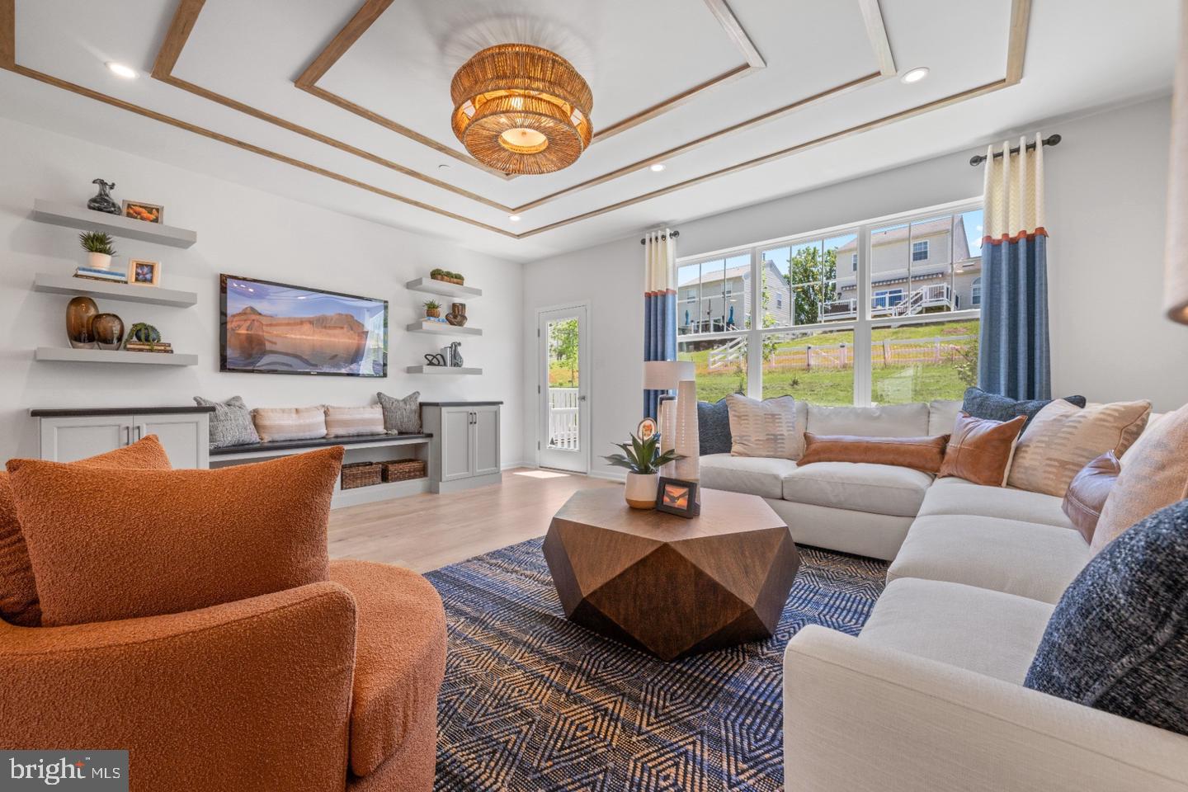
Visit the Alderwood Run community to take a look!! If you're looking for the right price, location, and school district, check out the Alderwood Run community by Rouse Chamberlin Homes. The time is right to build your home and choose all the finishes. Built by Rouse Chamberlin Homes, this luxury townhome community offers a peaceful setting with green space, just minutes from Rt 422, offering access to Royersford, Phoenixville, and King of Prussia. This 3-bedroom townhome, 2.5-bath townhome features three levels of thoughtfully designed living, including a 1-car garage, a bright open main level, and a versatile lower-level flex space ideal for a home office, exercise, movie room or additional living area. The kitchen with a large island opens to the dining and great room, perfect for everyday living and entertaining. Upstairs, the primary suite includes a spacious bath and two closets, along with two additional bedrooms, a hall bath, and convenient laundry. Energy-efficient construction and a low-maintenance lifestyle in a prime location close to shopping, dining, and major routes make this home an exceptional opportunity. *Photography is from a previously furnished model home or digitally enhanced.*

Save
Ask
Tour
Hide
Share
Listing Snapshot
Price 
$479,990
Days On Site 
1 Day
Bedrooms 
3
Inside Area (SqFt) 
2,169 sqft
Total Baths 
3
Full Baths 
2
Partial Baths 
1
Lot Size 
N/A
Year Built 
2026
MLS® Number 
PAMC2194218
Status 
Active
Property Tax 
N/A
HOA/Condo/Coop Fees 
$199 monthly
Sq Ft Source 
Assessor
Friends & Family
Recent Activity
yesterdayListing first seen on site
yesterdayListing updated with changes from the MLS®
General Features
Attached Garage 
Yes
Foundation 
Concrete Perimeter
Garage 
Yes
Garage Spaces 
1
Levels 
Three Or More
Parking 
GarageDrivewayInside EntranceAttached
Parking Spaces 
2
Pets 
Number LimitYes
Property Condition 
New Construction
Property Sub Type 
Townhouse
Sewer 
Public Sewer
Special Circumstances 
Standard
SqFt Above 
2169
SqFt Total 
2169
Style 
Traditional
Water Source 
Public
Zoning 
RESID
Interior Features
Appliances 
OvenGas RangeGas OvenElectric Water HeaterDishwasherStainless Steel Appliance(s)MicrowaveDisposalENERGY STAR Qualified Water Heater
Cooling 
Central AirElectric
Electric 
200+ Amp Service
Flooring 
LaminateCarpetCeramic Tile
Furnished 
Unfurnished
Heating 
Natural GasForced Air
Interior 
Walk-In Closet(s)PantryKitchen IslandHigh CeilingsOpen Floorplan
Laundry Features 
Laundry RoomWasher HookupUpper Level
Window Features 
Insulated WindowsDouble Pane WindowsScreensLow Emissivity Windows
Dining Room 
Level - Main
Great Room 
Kitchen 
Level - Main
Laundry 
Save
Ask
Tour
Hide
Share
Exterior Features
Construction Details 
Batts InsulationVinyl Siding
Lot Features 
Front YardBack Yard
Patio And Porch 
Deck
Pool Features 
None
Roof 
Shingle
Windows/Doors 
Insulated WindowsDouble Pane WindowsScreensLow Emissivity Windows
Community Features
Association Fee 
$199.0
Association Fee Frequency 
Monthly
Community Features 
SidewalksStreet Lights
MLS Area 
Limerick Twp (10637)
School District 
SPRING-FORD AREA
Schools
School District
SPRING-FORD AREA
Elementary School
BROOKE
Middle School
SPRING-FORD INTERMEDIATESCHOOL 5TH-6TH
High School
SPRING-FORD SENIOR
Listing courtesy of Windtree Real Estate


The real estate listing information is provided by Bright MLS is for the consumer's personal, non-commercial use and may not be used for any purpose other than to identify prospective properties consumer may be interested in purchasing. Any information relating to real estate for sale or lease referenced on this web site comes from the Internet Data Exchange (IDX) program of the Bright MLS. This web site references real estate listing(s) held by a brokerage firm other than the broker and/or agent who owns this web site. The accuracy of all information is deemed reliable but not guaranteed and should be personally verified through personal inspection by and/or with the appropriate professionals. Properties in listings may have been sold or may no longer be available. The data contained herein is copyrighted by Bright MLS and is protected by all applicable copyright laws. Any unauthorized collection or dissemination of this information is in violation of copyright laws and is strictly prohibited. Copyright © 2020 Bright MLS. All rights reserved.

Neighborhood & Commute
Source: Walkscore
Disclosure: Community information and market data powered by Constellation Data Labs. Information is deemed reliable but not guaranteed.
Save
Ask
Tour
Hide
Share