
2953 A STREETPHILADELPHIA, PA 19134
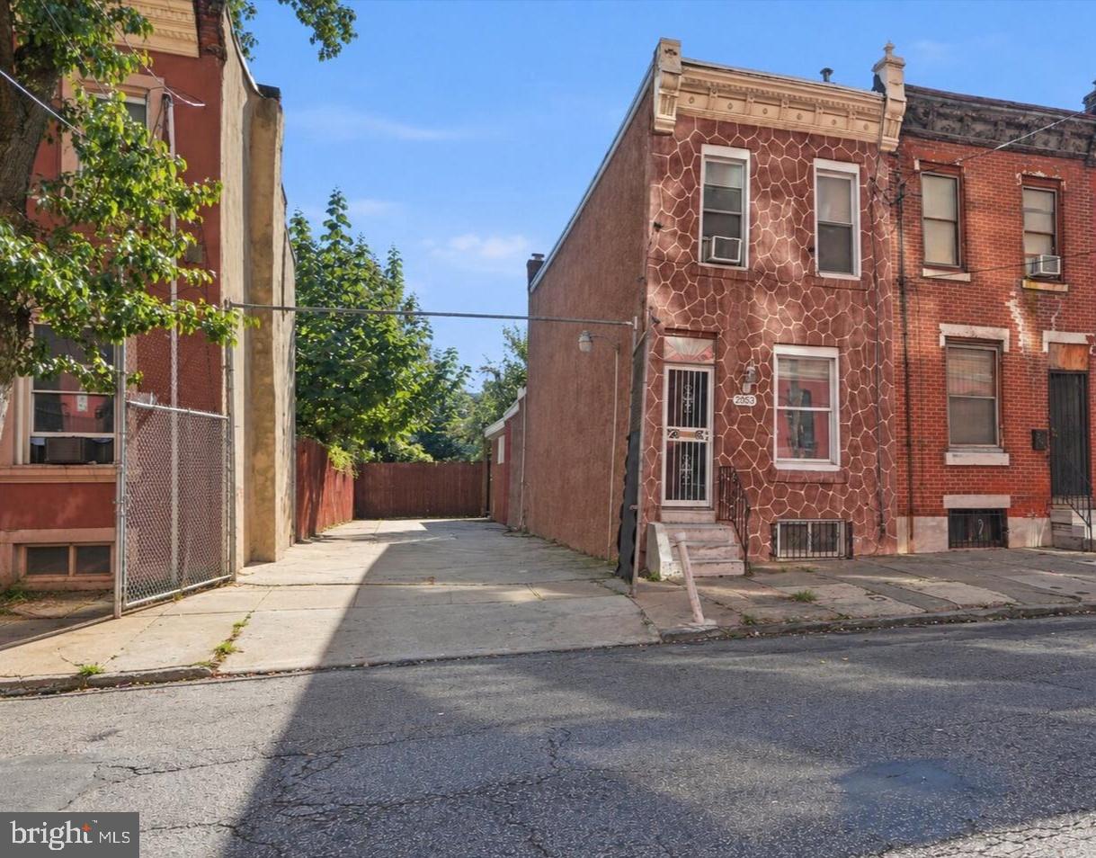
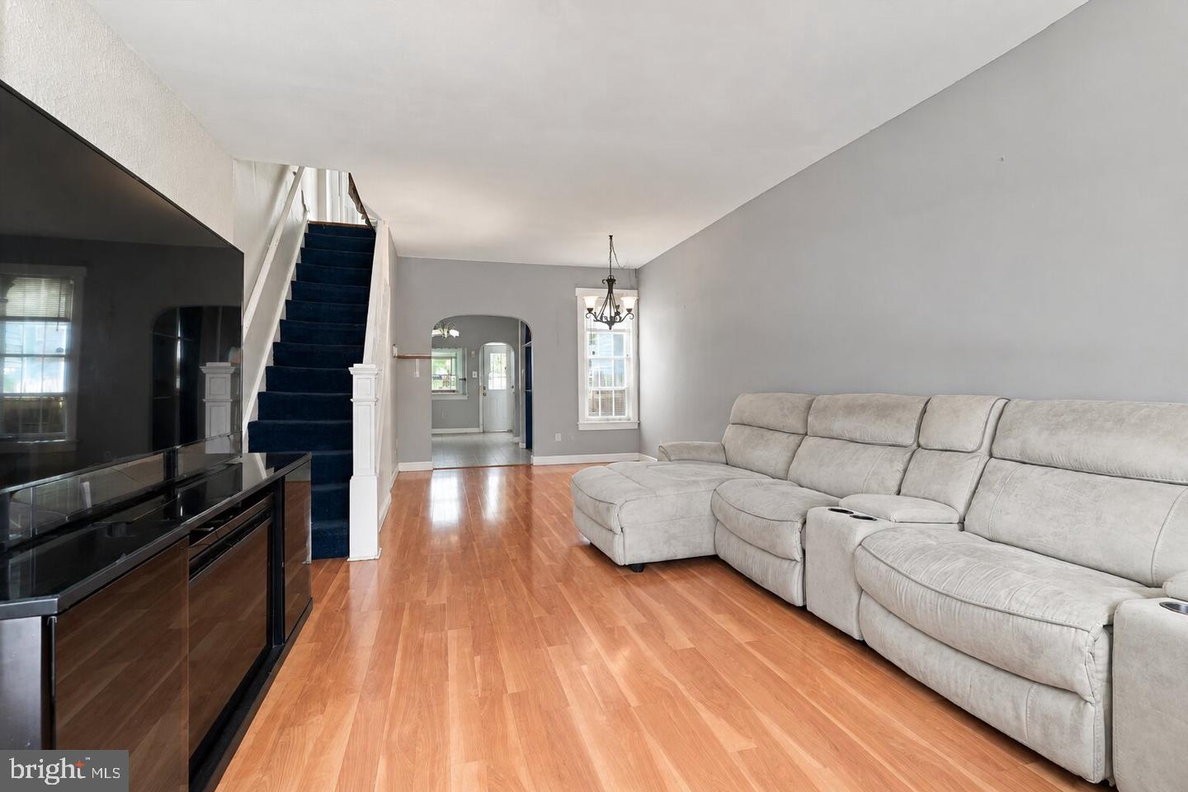
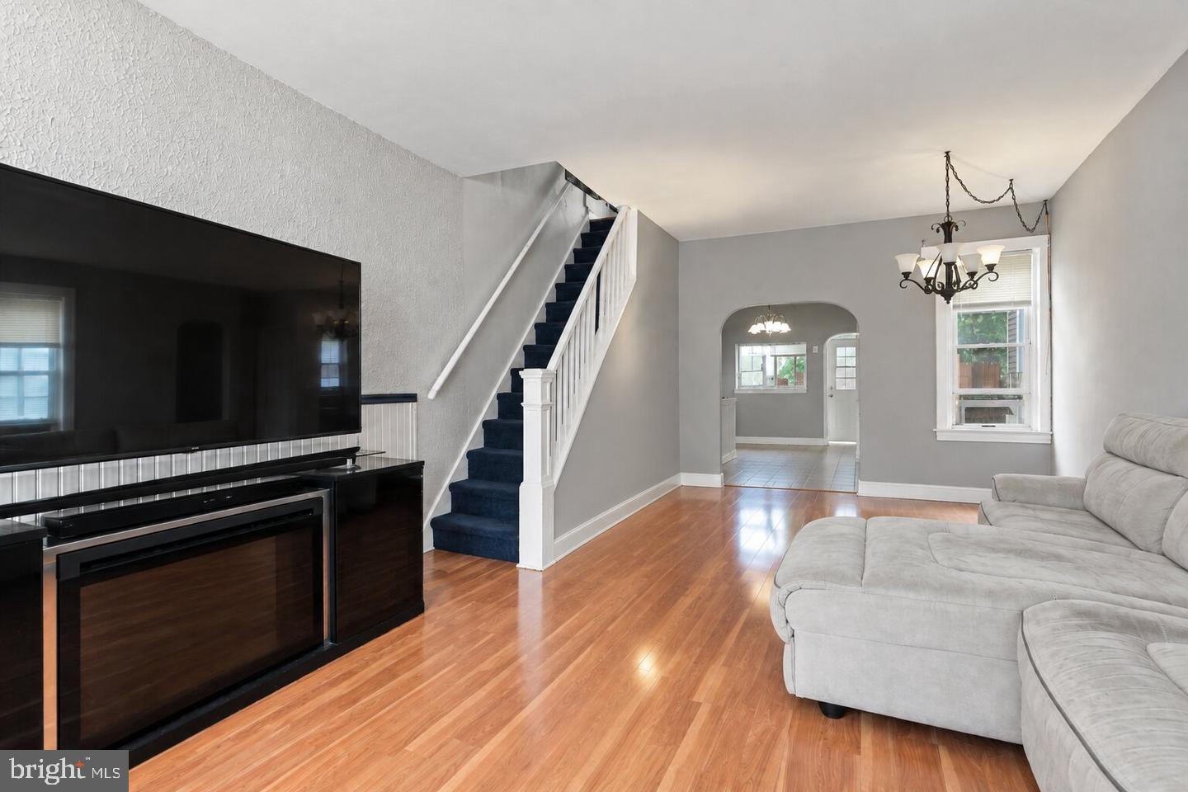
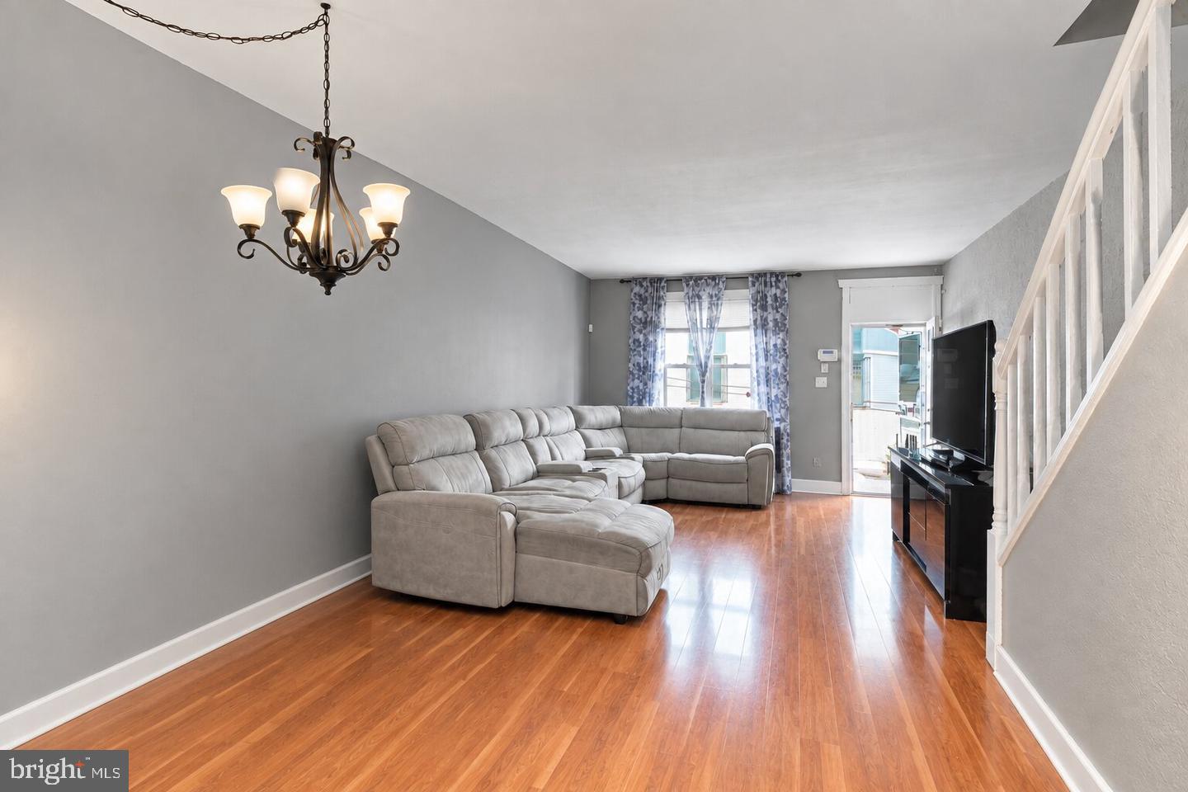
This is the one that you have been waiting for and need to see to fully enjoy!!!! Tucked away in the charming Kensington neighborhood, you will find this updated 2 bedroom with one FULL bathroom. As soon as you walk in you will feel at home and you will not want to leave. On the 1st floor you will a very large living room that flows into the dining room. Attached to the dining room there is beautifully updated and very large EAT IN KITCHEN. The kitchen has stainless steel appliances, tremendous amount of cabinets and more counter space then you know want to do with it. If that is not enough, you can walk out the kitchen to an amazing covered and private area that is absolutely perfect for entertaining family and friends. This space is perfect for those Summer BBQ's!!!! Don't worry there is more to this house. Add in the fact, that the next door lot is part of the sale you cannot go wrong. This house comes with its own PRIVATE DRIVE WAY that is connect to the house. Add in the privacy fence to the drive way and this a can't miss opportunity. If that is not enough, there is even more to this beautiful home. On the 2nd floor you will find 2 very large bedrooms and a HUGE UPDATED bathroom. In the basement you will find a semi finished basement that could easily become even more living space. There are many recent upgrades to this home and the only thing is missing is for you to move in. All you have to do is bring yourself and your furniture!!!!!
| 3 hours ago | Listing updated with changes from the MLS® | |
| yesterday | Listing first seen on site |

The real estate listing information is provided by Bright MLS is for the consumer's personal, non-commercial use and may not be used for any purpose other than to identify prospective properties consumer may be interested in purchasing. Any information relating to real estate for sale or lease referenced on this web site comes from the Internet Data Exchange (IDX) program of the Bright MLS. This web site references real estate listing(s) held by a brokerage firm other than the broker and/or agent who owns this web site. The accuracy of all information is deemed reliable but not guaranteed and should be personally verified through personal inspection by and/or with the appropriate professionals. Properties in listings may have been sold or may no longer be available. The data contained herein is copyrighted by Bright MLS and is protected by all applicable copyright laws. Any unauthorized collection or dissemination of this information is in violation of copyright laws and is strictly prohibited. Copyright © 2020 Bright MLS. All rights reserved.
Did you know? You can invite friends and family to your search. They can join your search, rate and discuss listings with you.